 For rent 50
$2,850/mo
1 bed1 bath500–599 sq ft
1080 Bay Street #3208
Bay Street Corridor, Toronto
1 month agoMLS® C13799316
RE/MAX IMPERIAL REALTY INC.
4 Charleston Road
Islington-City Centre West, Toronto, Ontario M9B4M7
For rent· Added
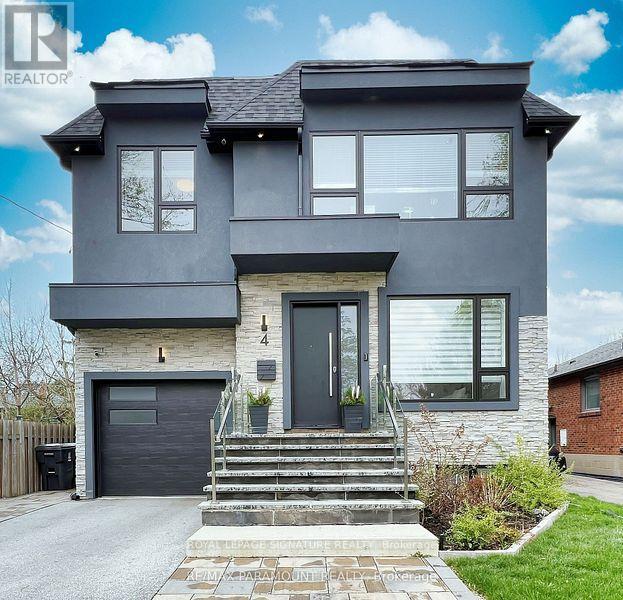
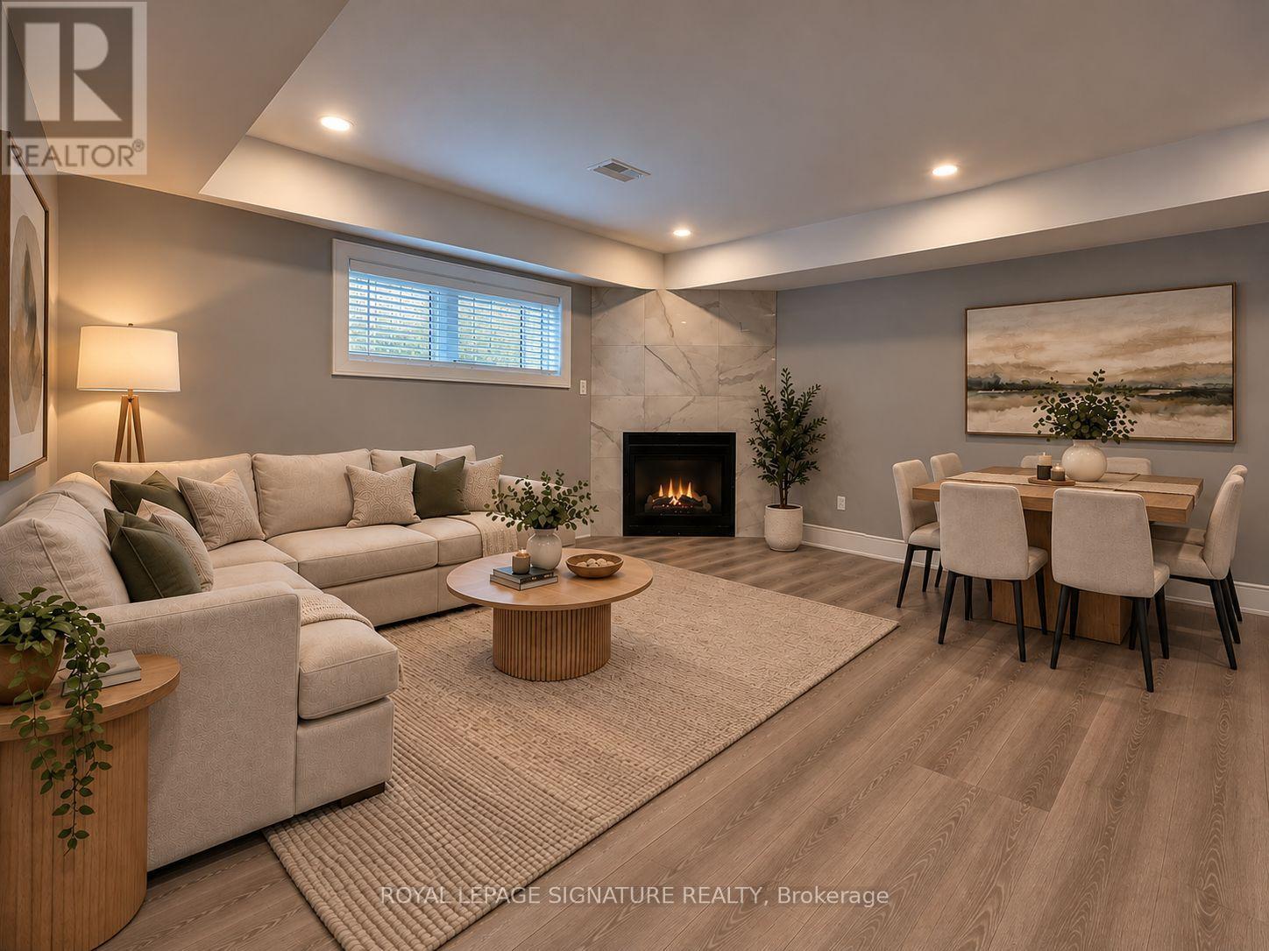
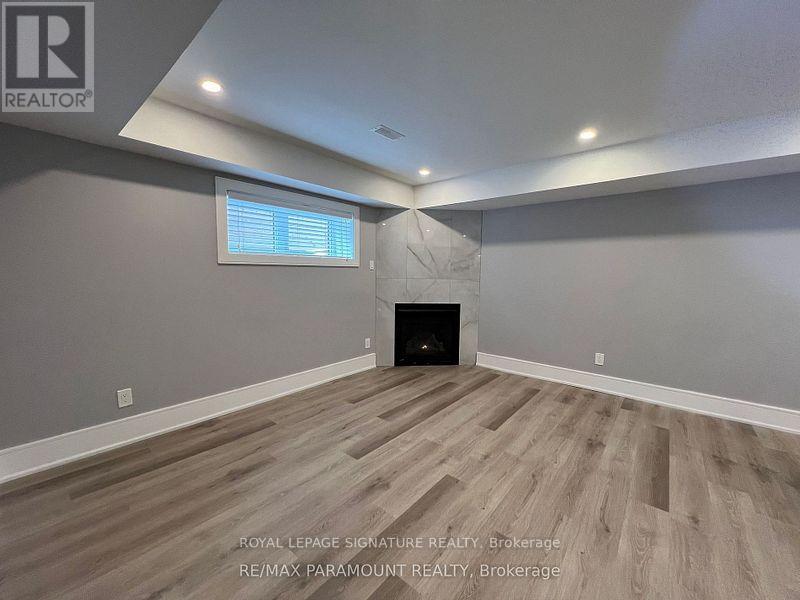
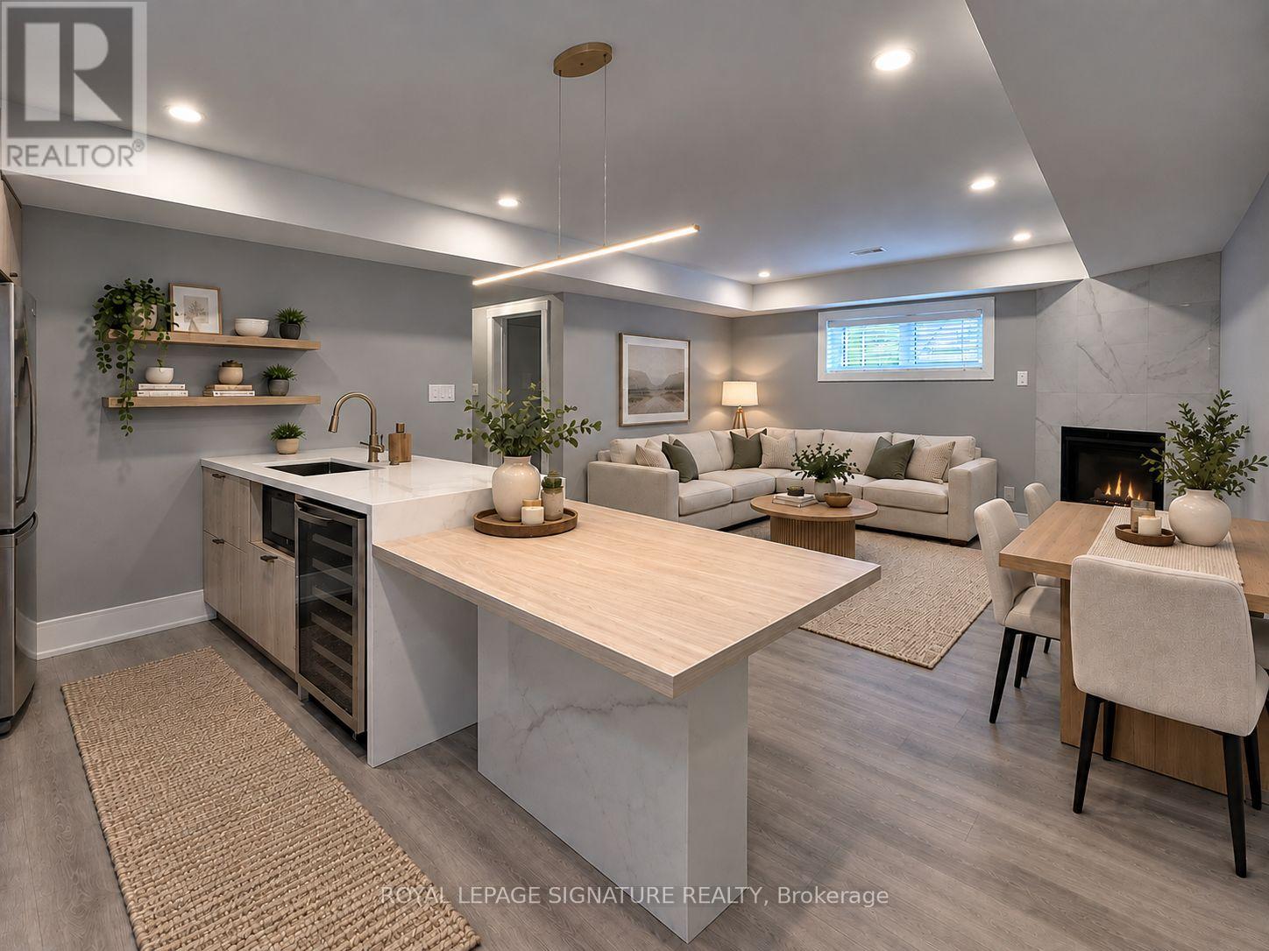
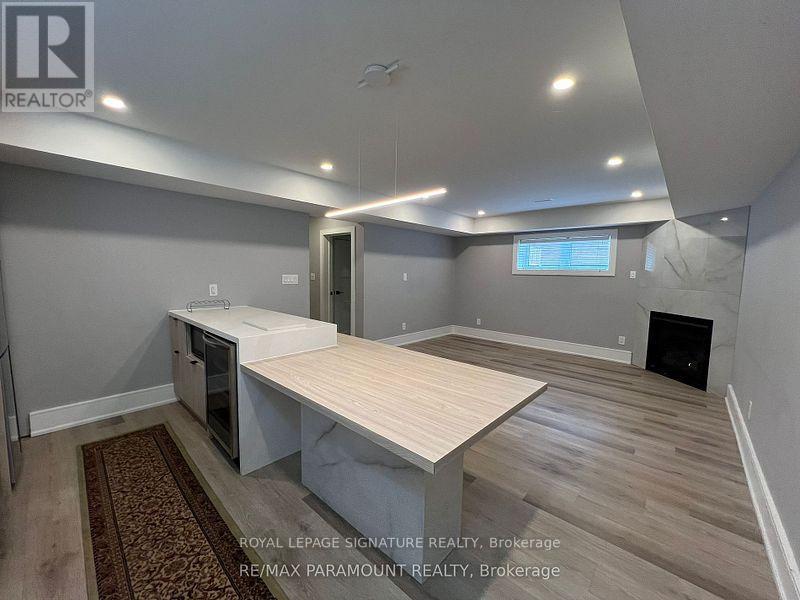
Newly renovated, modern and spacious 2-bedroom lower-level suite in a custom-built home. Featuring impressive 12-foot ceilings, hardwood flooring throughout, and an open-concept living and dining area with a gas fireplace. The modern kitchen is equipped with a smart oven, range, refrigerator, microwave and separate wine chiller. Both generously sized bedrooms can accommodate queen or king sized beds and feature 8-foot-high closets. Additional features include windows with blinds throughout, private enclosed laundry room with washer, dryer and sink, additional storage space and a separate private entrance. Enjoy a private deck/patio with access to the backyard. Alarm system, exterior security cameras and parking for 2 vehicles included. Conveniently located just 5 minutes from Kipling Subway Station, close to schools, shopping, swimming pools, tennis courts, Cloverdale Mall and other amenities. A great opportunity to enjoy spacious, modern living in a convenient location!
Map data © OpenStreetMap contributors
No open houses are scheduled for this home.
Can't make it? Request a private viewing.
| Living room | Lower level | 3.62 x 4.2 m |
| Dining room | Lower level | 3.62 x 4.2 m |
| Kitchen | Lower level | 3.29 x 4.22 m |
| Bedroom | Lower level | 3.08 x 4.08 m |
| Bedroom 2 | Lower level | 3.08 x 4.08 m |