
 For sale 50
$748,000
3 bed3 bath1,200–1,399 sq ft
100 Bridletowne Circle #49
L'Amoreaux, Toronto
21 days agoMLS® E13816872
HOMELIFE NEW WORLD REALTY INC.
39 Earlton Road
Tam O'Shanter-Sullivan, Toronto, Ontario M1T2R4
For sale· Added
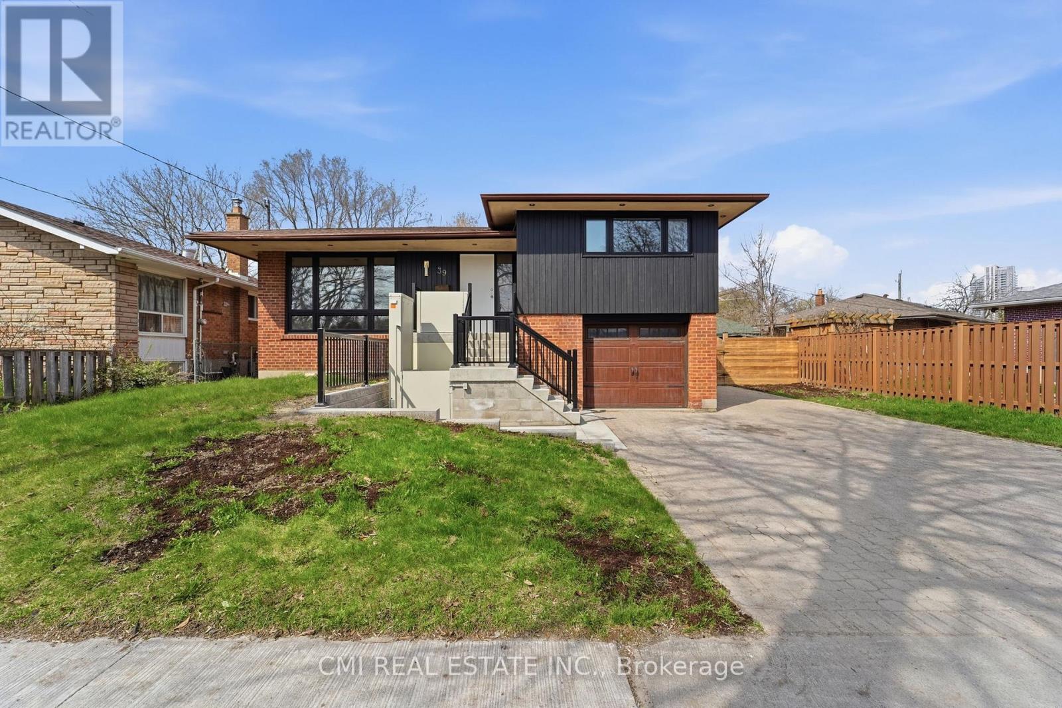
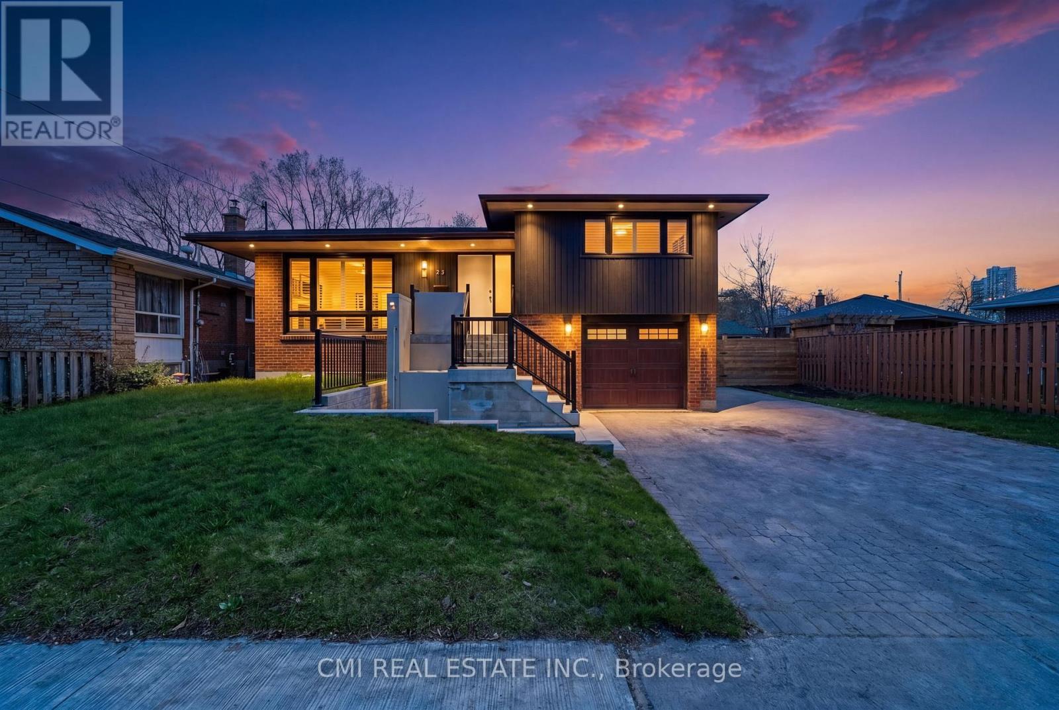
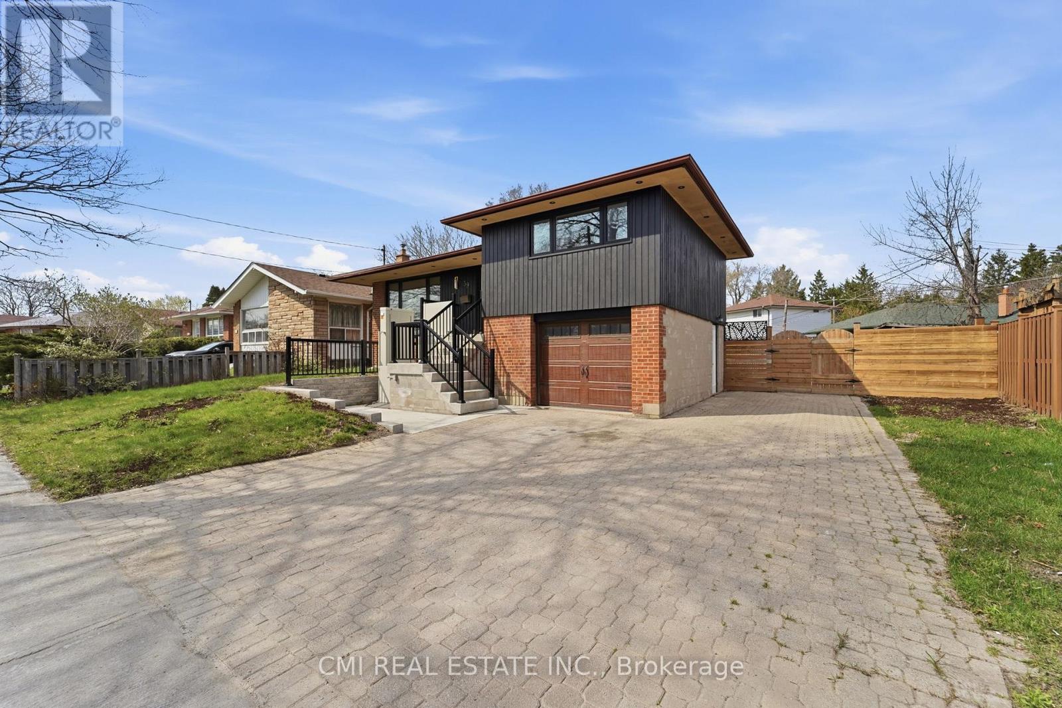
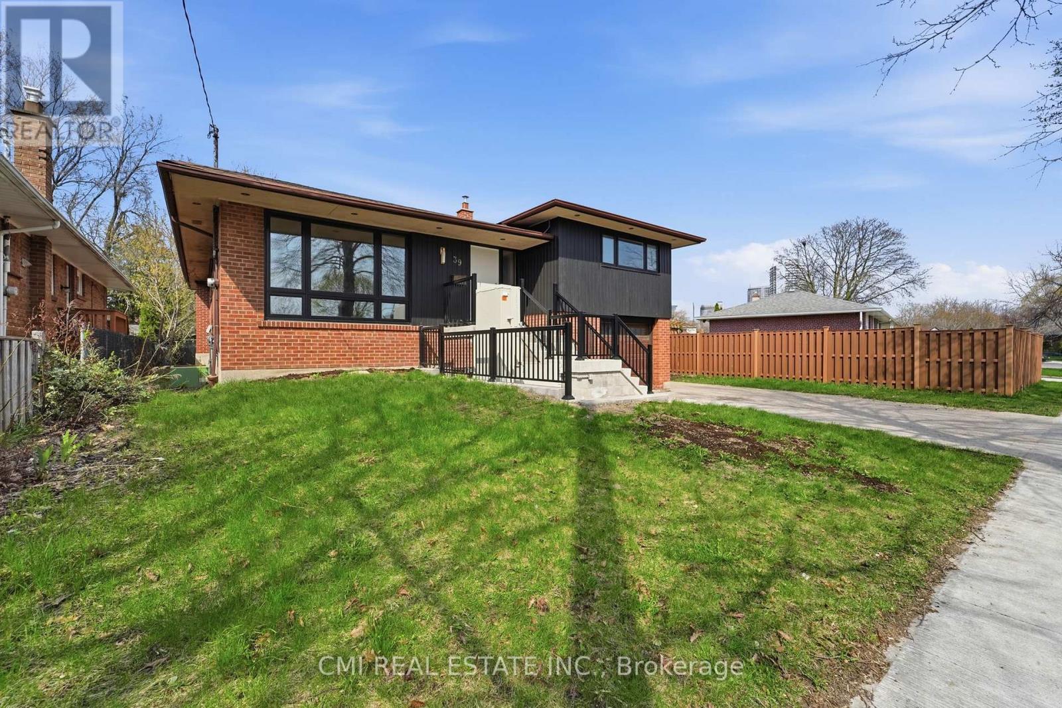
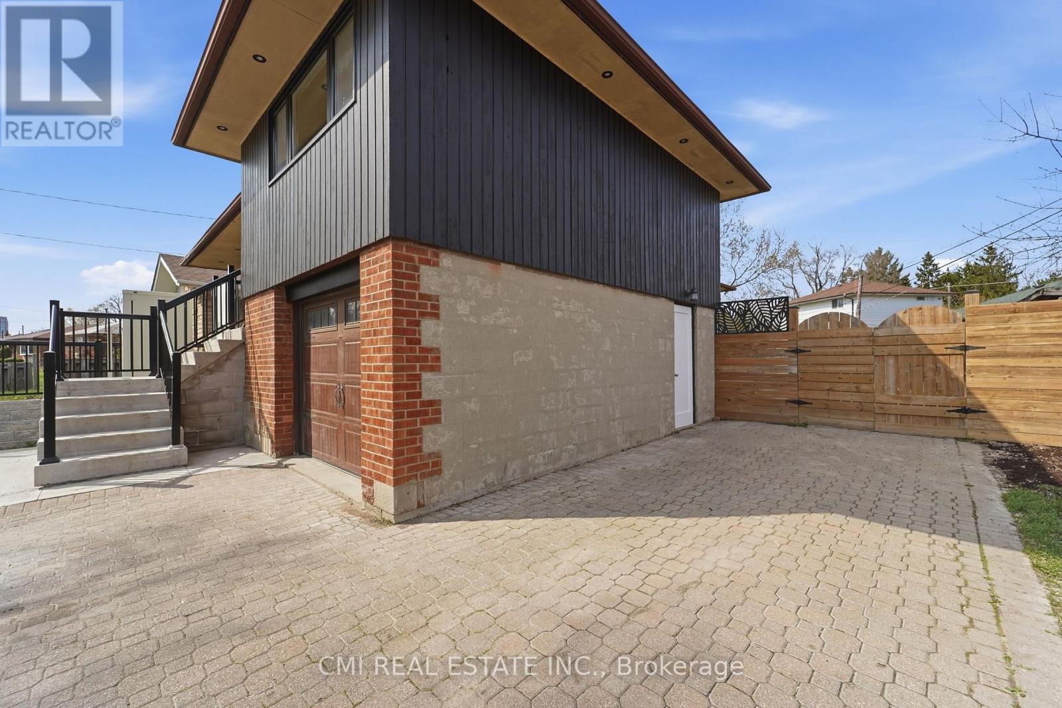
Beautiful 3-Level Side-Split Detached Home in a highly sought-after Scarborough/Toronto neighborhood with elevator in front. Situated on a spacious lot along a mature, tree-lined street, this well-maintained home offers 4+2 bedrooms and exceptional versatility for growing or multi-generational families. Conveniently located just steps to TTC transit, shopping, daycare, medical clinic, and pharmacy, with quick access to Hwy 401. Close to Agincourt Mall, schools, parks, and other everyday amenities. The finished lower level features a separate entrance and offers excellent potential for an in-law suite or income-generating apartment. Enjoy outdoor living with a large deck, expansive backyard, and storage shed, perfect for entertaining, family gatherings, or relaxing in a private setting.
Map data © OpenStreetMap contributors
No open houses are scheduled for this home.
Can't make it? Request a private viewing.
| Living room | Main level | 4.61 x 5.39 m |
| Bedroom | Basement | 4.03 x 3.14 m |
| Dining room | Main level | 4.61 x 5.39 m |
| Primary Bedroom | Upper Level | 5.31 x 3.45 m |
| Bedroom 2 | Main level | 3.13 x 2.72 m |
| Bedroom 3 | Main level | 4.03 x 3.14 m |
| Bedroom 4 | Main level | 3.81 x 2.84 m |
| Kitchen | Main level | 3.82 x 3.82 m |
| Family room | Basement | 6.74 x 3.38 m |
| Recreational, Games room | Basement | 6.31 x 3.87 m |
| Bedroom 5 | Basement | 4.03 x 3.14 m |




