
 For rent 50
$5,980/mo
3 bed3 bath1,200–1,399 sq ft
3 Concord Cityplace Way #921
Waterfront Communities C1, Toronto
1 month agoMLS® C13774748
WANTHOME REALTY INC.
39 Brentcliffe Road
Leaside, Toronto, Ontario M4G3Y4
For rent· Added
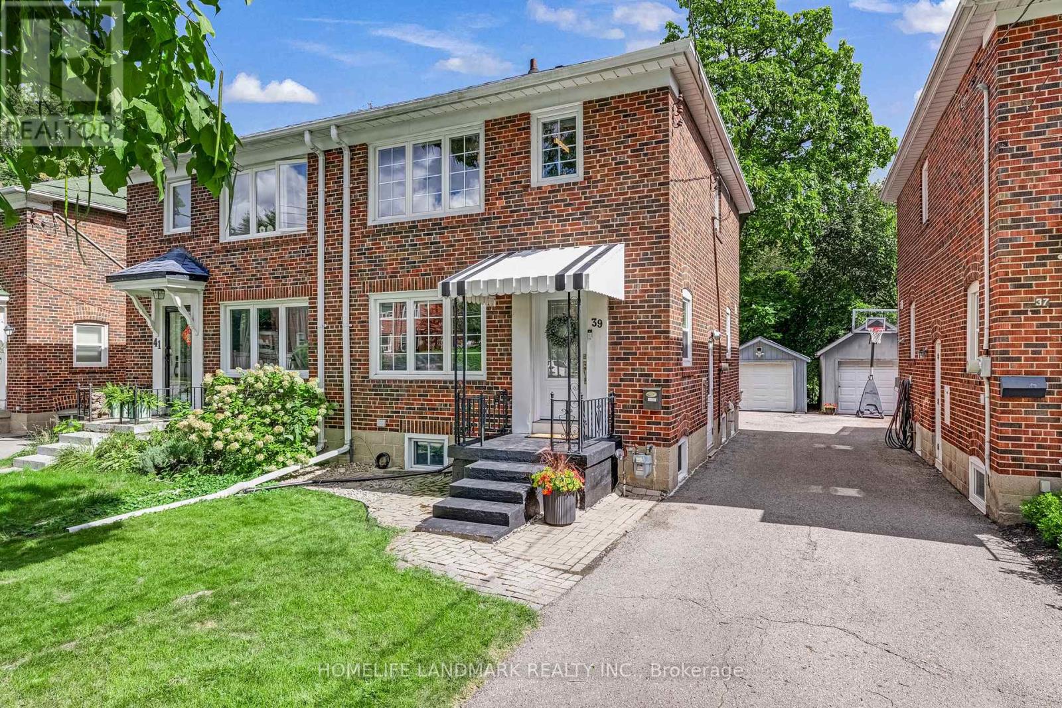
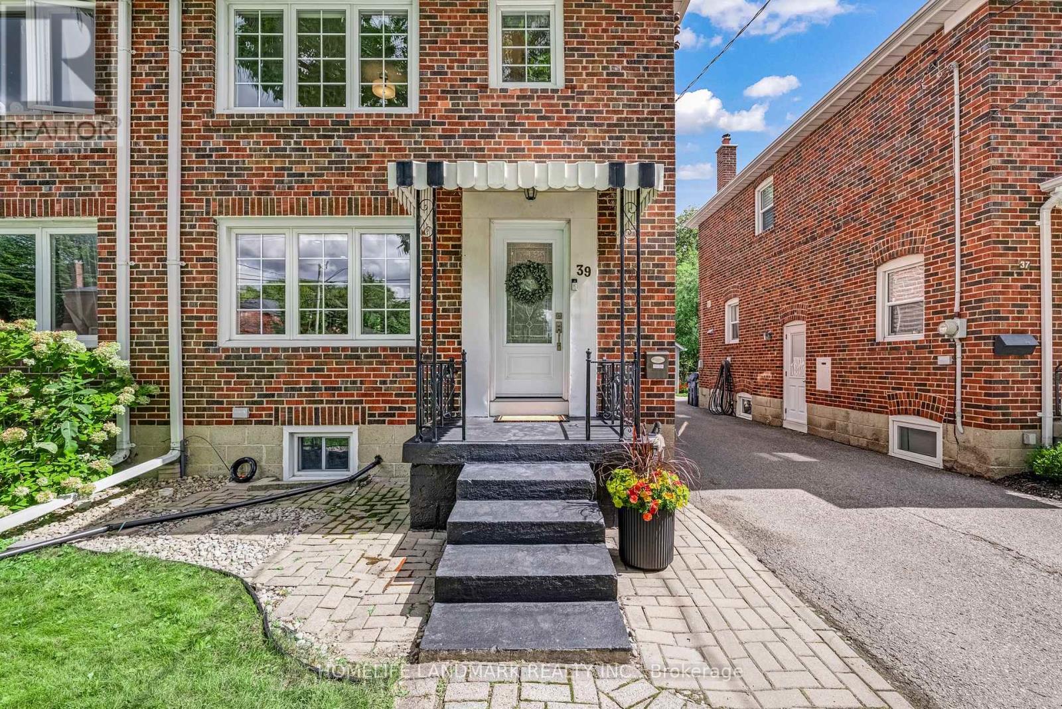
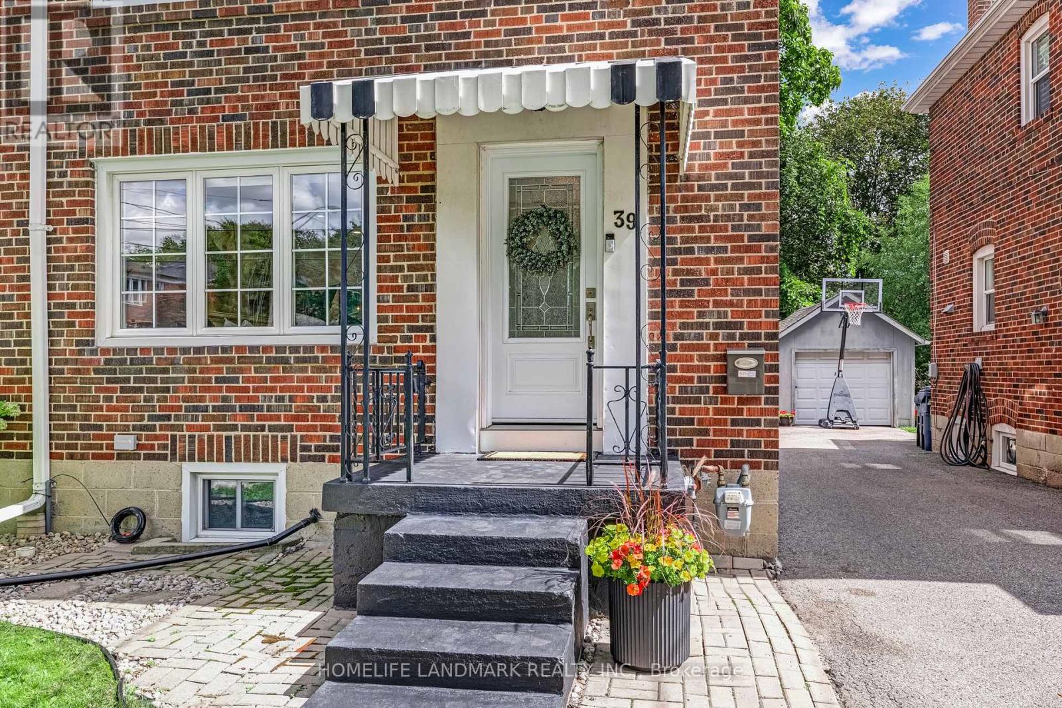
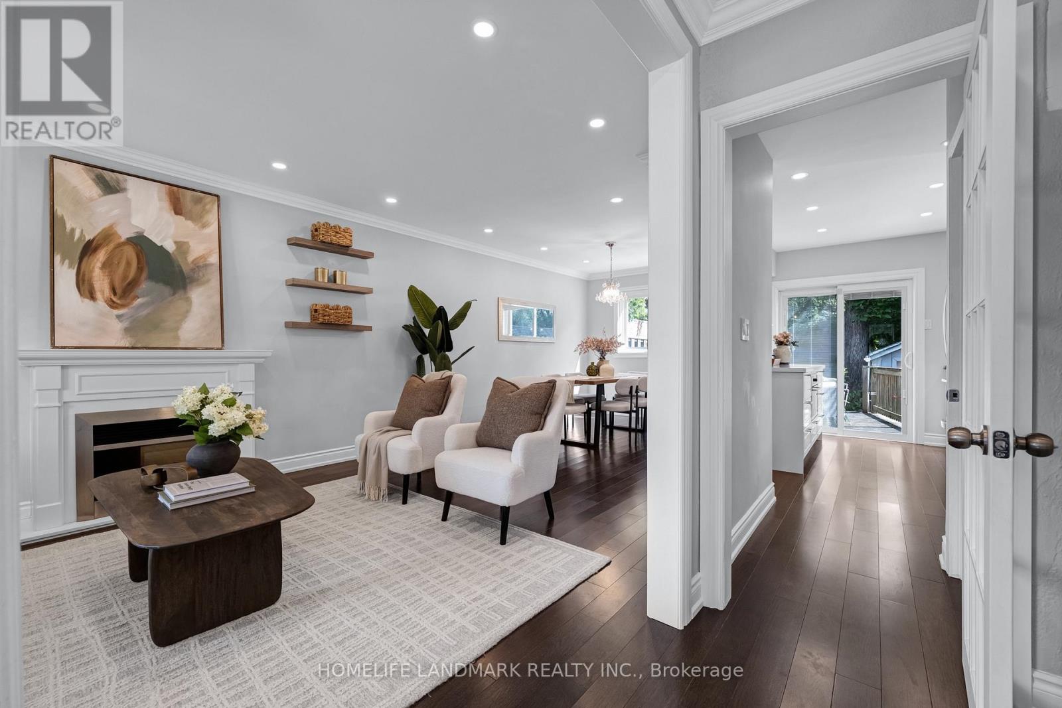
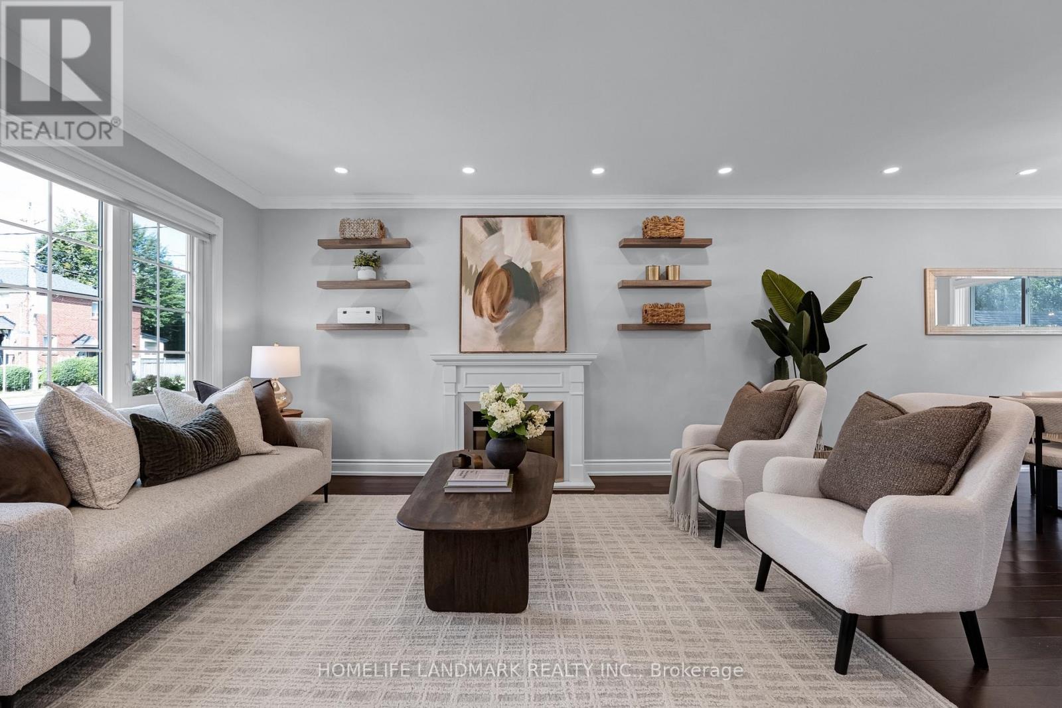
Live in one of Toronto's most sought-after family neighbourhoods. This meticulously maintained, beautifully renovated three-bedroom semi offers the space and updates you want - ready for you to call home.Thoughtfully updated with quality and everyday ease in mind: open-concept living, dining and kitchen spaces flow beautifully together, with a fully renovated kitchen offering loads of storage. Canadian oak hardwood floors, new doors, trim and windows bring a fresh, cohesive feel throughout. Upstairs, three comfortable bedrooms and a beautifully renovated bathroom. Downstairs, a great rec room, home office, full washroom, practical laundry and clever storage nooks. Outside, a private backyard with a very large deck made for summer dinners and kids at play. Detached garage with parking for one, plus room for a second car in front.North Leaside delivers the full package: great neighbours, excellent schools including Northlea Elementary and Leaside High School, Sunnybrook Park, parks and trails, groceries and Costco, with Sunnybrook Hospital and the Eglinton LRT close by.
Map data © OpenStreetMap contributors
No open houses are scheduled for this home.
Can't make it? Request a private viewing.
| Living room | Main level | 4.5 x 3.35 m |
| Dining room | Main level | 3.78 x 2.82 m |
| Kitchen | Main level | 3.73 x 2.46 m |
| Primary Bedroom | Second level | 3.91 x 2.62 m |
| Bedroom 2 | Second level | 3.91 x 2.62 m |
| Bedroom 3 | Second level | 2.87 x 2.67 m |
| Recreational, Games room | Lower level | 5.97 x 4.32 m |
| Laundry room | Lower level | 3.25 x 1.98 m |




