 For sale 50
$545,000
2 bed2 bath700–799 sq ft
10 Eva Road #ph01
Etobicoke West Mall, Toronto
3 months agoMLS® W13543886
RE/MAX REAL ESTATE CENTRE INC.
386 Yonge Street #503
Bay Street Corridor, Toronto, Ontario M5B0A5
For sale· Added
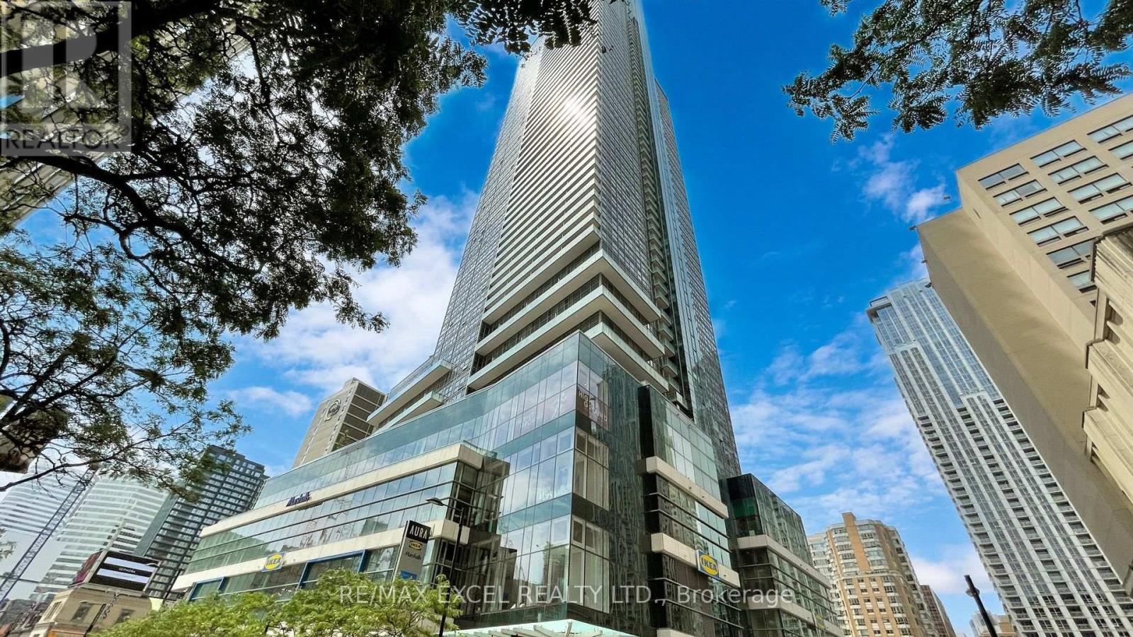
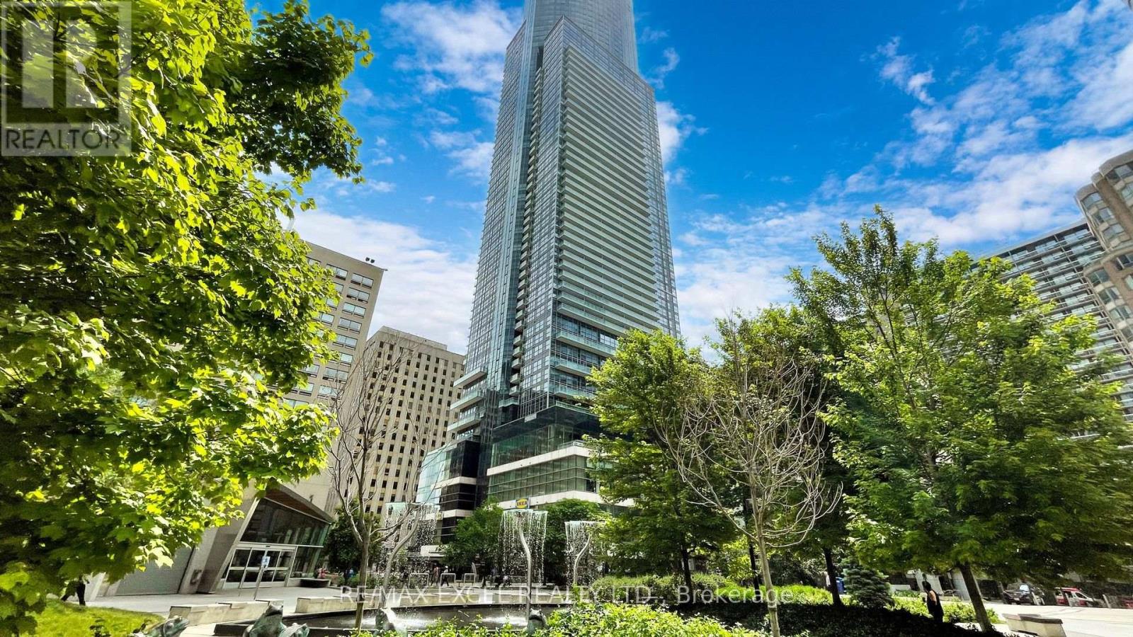
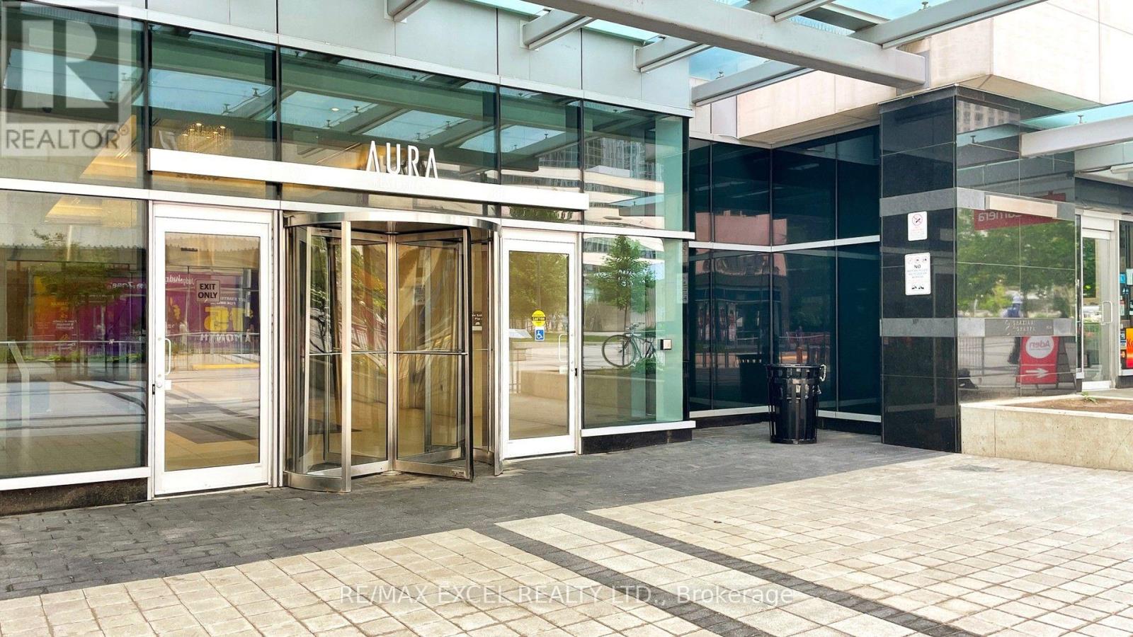
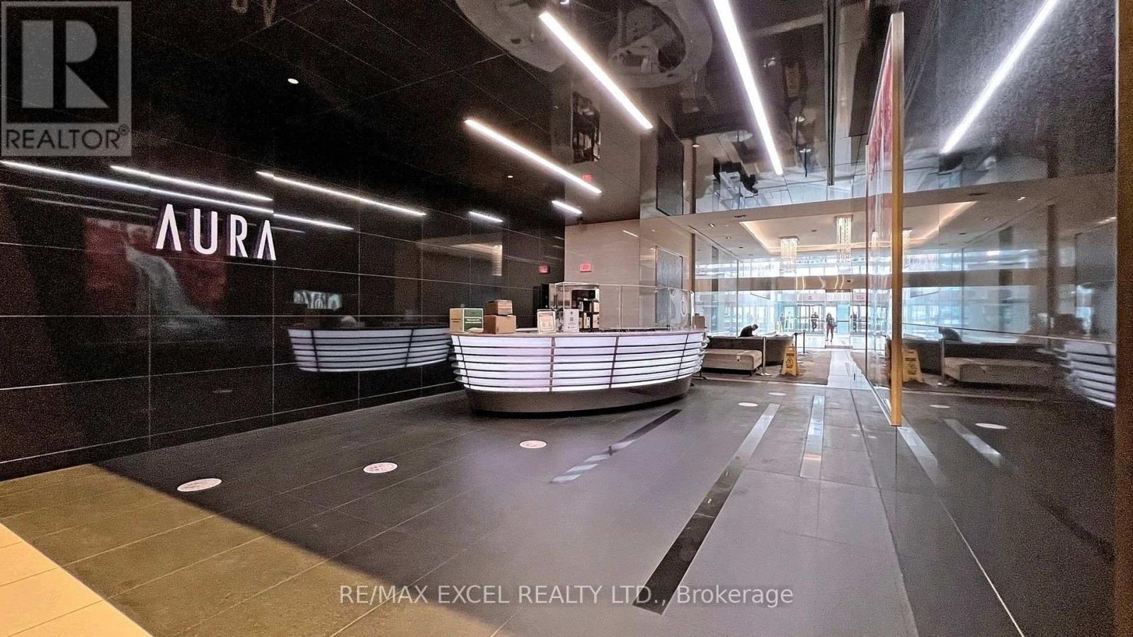
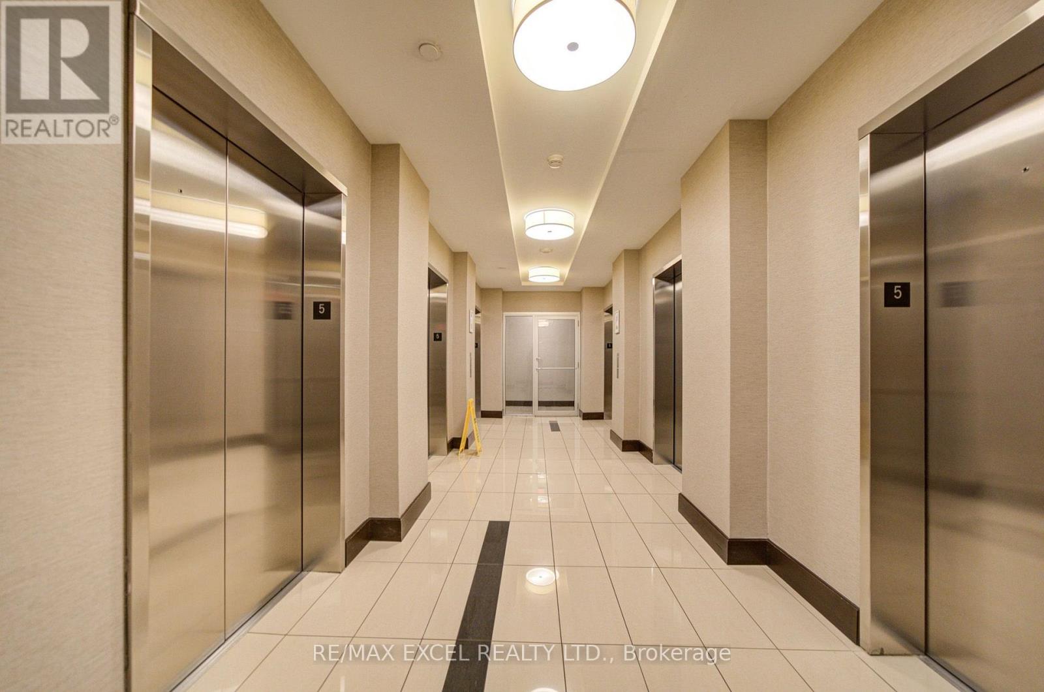
Live in the iconic Aura at College Park and experience luxury living in the heart of downtown Toronto. This bright and spacious 1-bedroom plus large den suite offers approximately 763 sqft of thoughtfully designed living space, complemented by an incredible 400 sqft private terrace, perfect for outdoor dining, entertaining, or simply relaxing. The terrace comes complete with BBQ Grill and patio furniture for residents to enjoy. Featuring a functional open-concept layout, this beautifully maintained suite showcases a modern kitchen with centre island and dining area, two full spa-inspired bathrooms, a king-sized primary bedroom with a stylish 4-piece ensuite, ensuite storage, elegant LED pot lights throughout, new laminate flooring, and a new stacked washer and dryer. The spacious den can easily accommodate a single bed, making it ideal as a guest room, home office, or flexible living space. Easy access to all the amenities on the same level. lResidents enjoy direct indoor access to the TTC subway, IKEA, and a fitness centre, while being just steps from College Park, Eaton Centre, Toronto Metropolitan University, University of Toronto, major hospitals, Queen's Park, 24-hour supermarkets, restaurants, cafes, and endless shopping and entertainment options. A rare opportunity to live in a spacious downtown home with exceptional outdoor space in one of Toronto's most sought-after luxury residences.
Map data © OpenStreetMap contributors
No open houses are scheduled for this home.
Can't make it? Request a private viewing.
| Foyer | Main level | 3.81 x 1.24 m |
| Kitchen | Main level | 8.44 x 2.77 m |
| Dining room | Main level | 8.44 x 2.77 m |
| Living room | Main level | 8.44 x 2.77 m |
| Primary Bedroom | Main level | 5.79 x 2.78 m |
| Den | Main level | 2.74 x 1.98 m |