
 For sale 50
$1,130,000
3 bed3 bath1,600–1,799 sq ft
16 Humberstone Drive #102
Willowdale East, Toronto
25 days agoMLS® C13806086
HOMELIFE NEW WORLD REALTY INC.
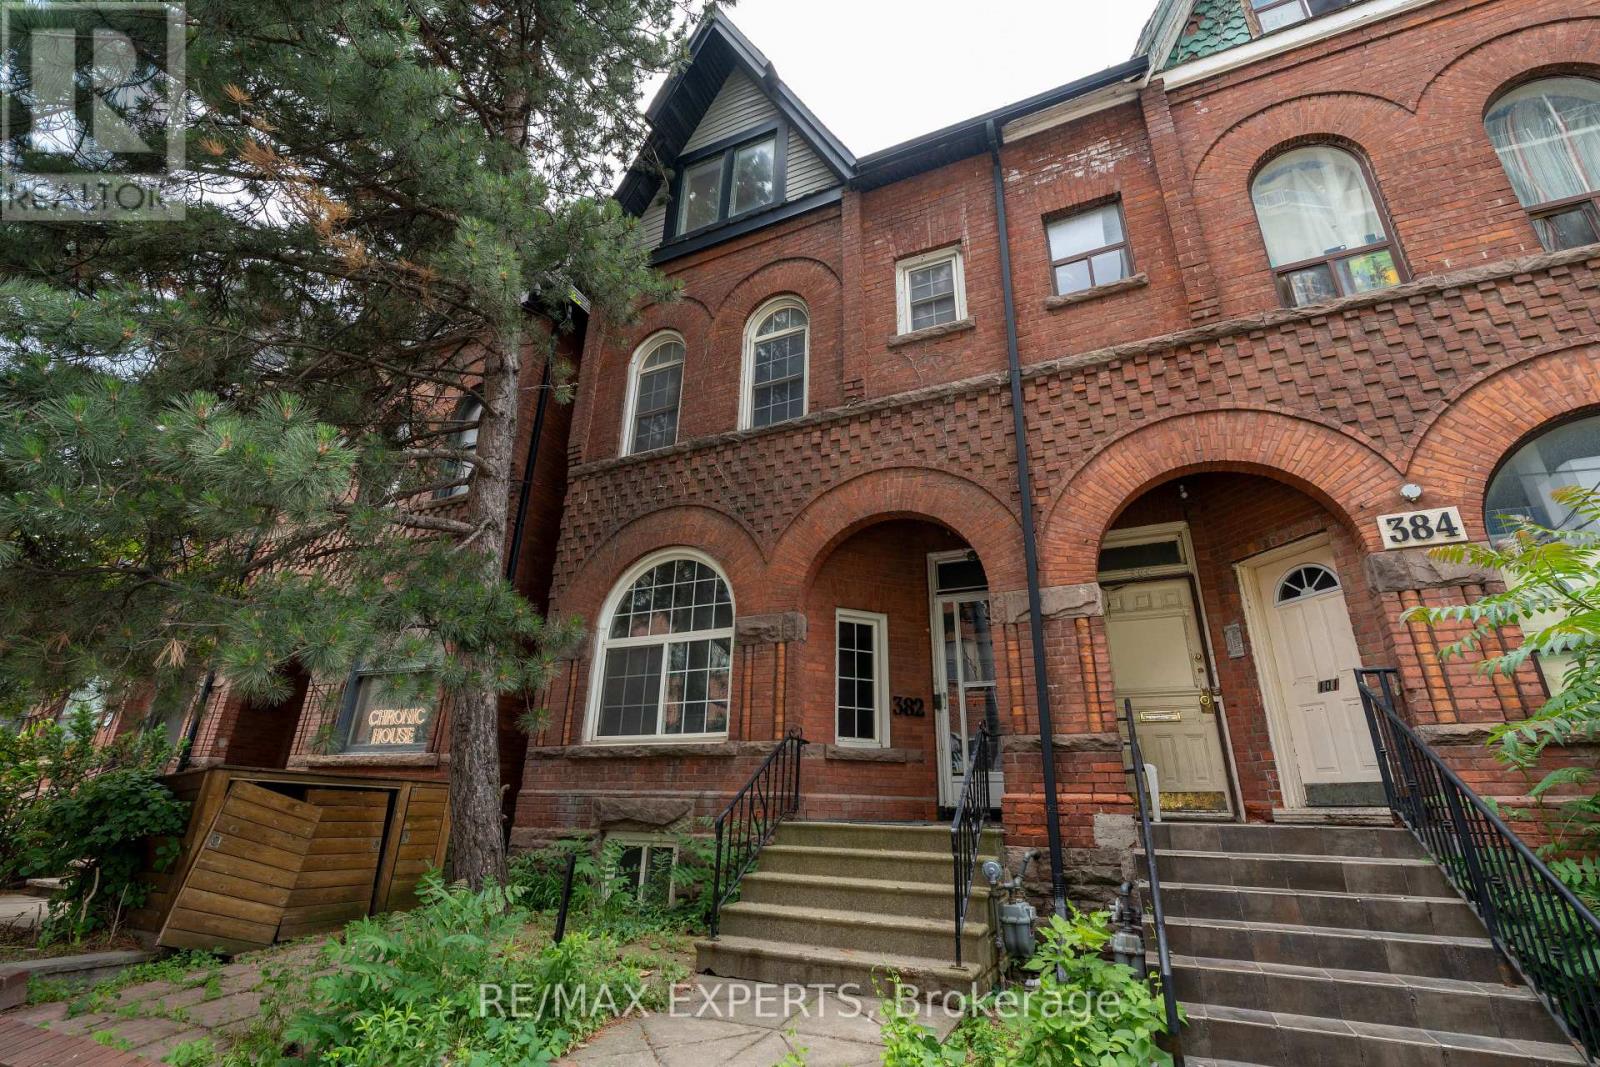
382 Bathurst Street
Trinity-Bellwoods, Toronto, Ontario M5T2S6
For sale· Added
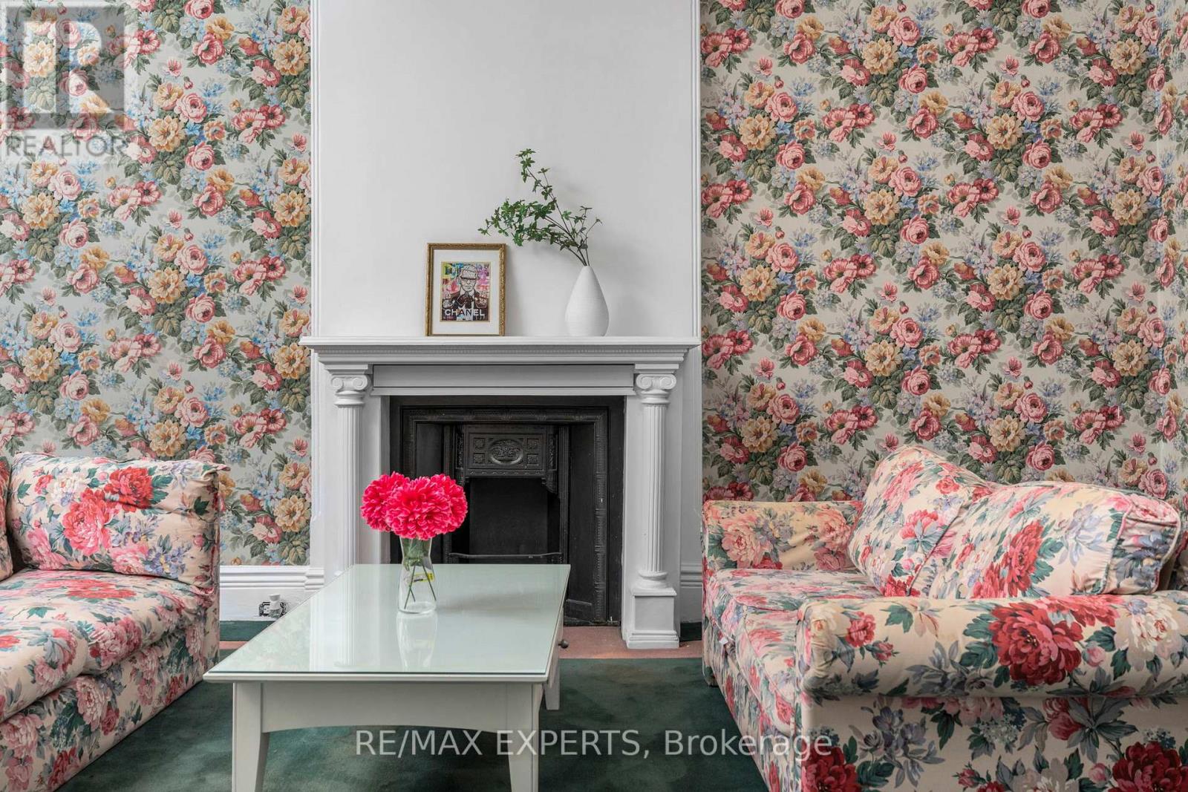
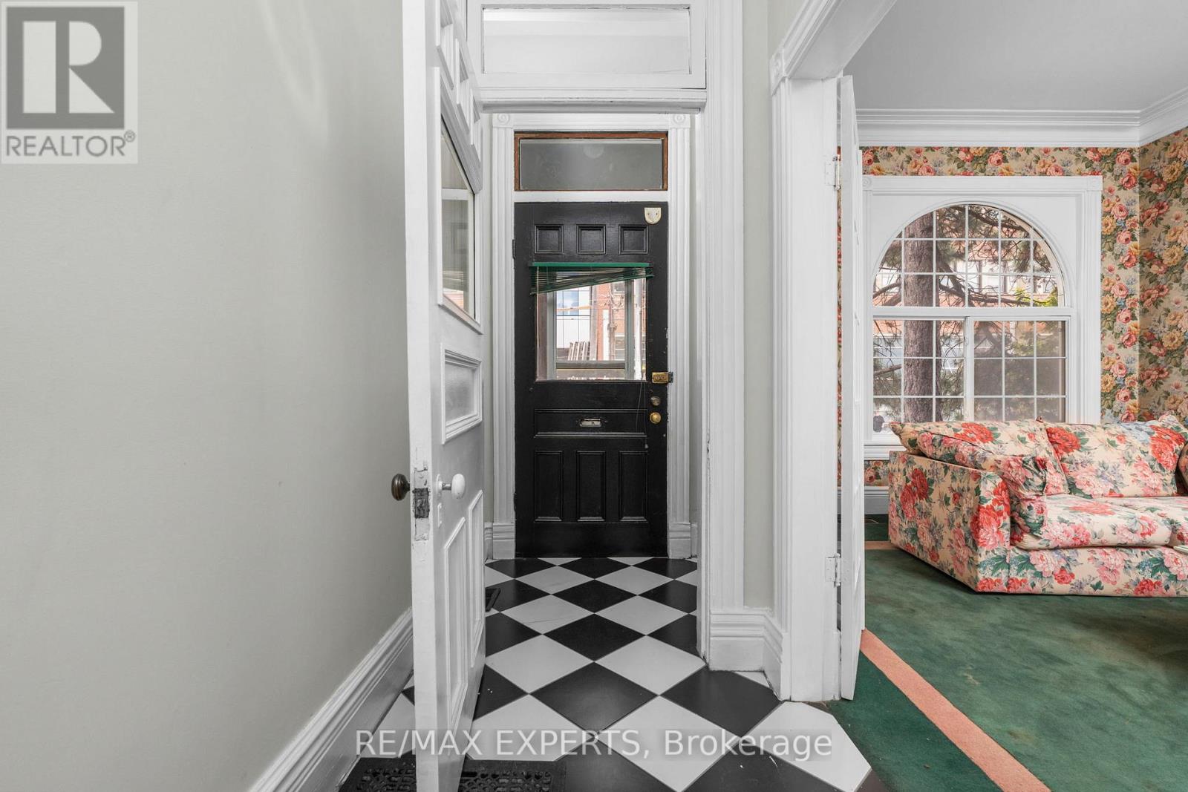
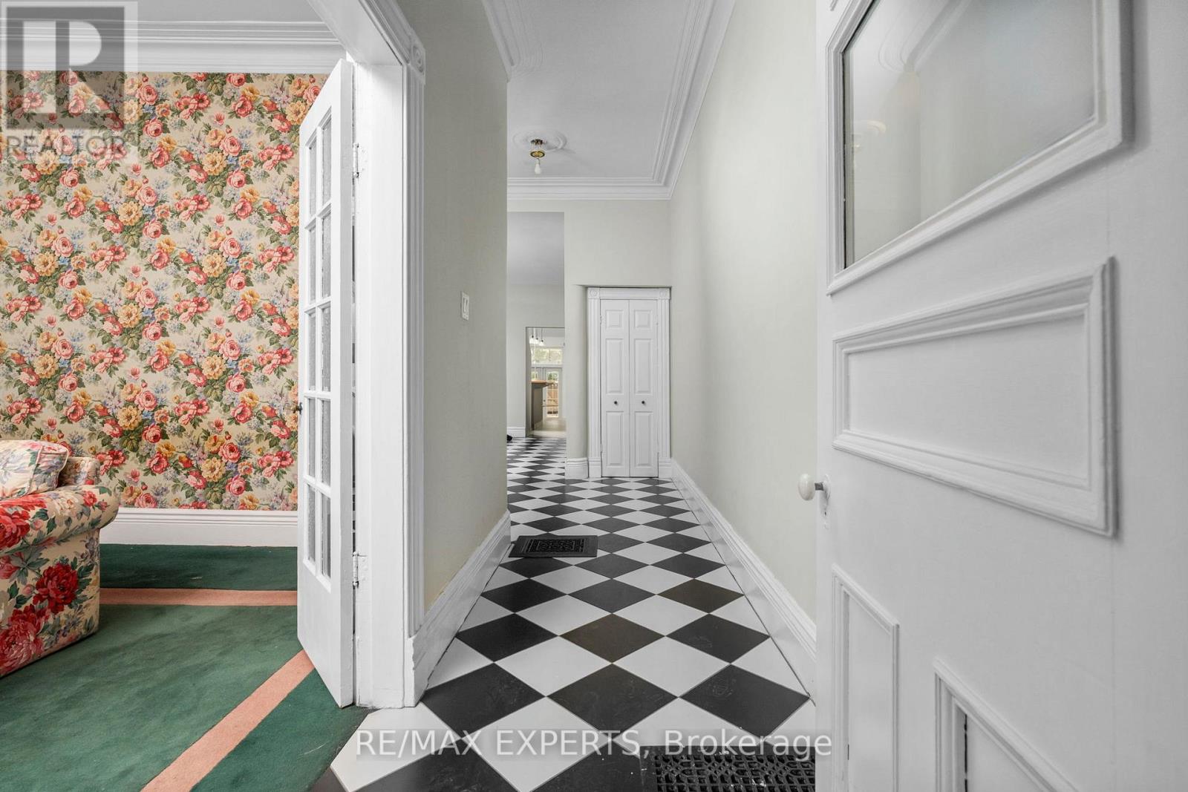
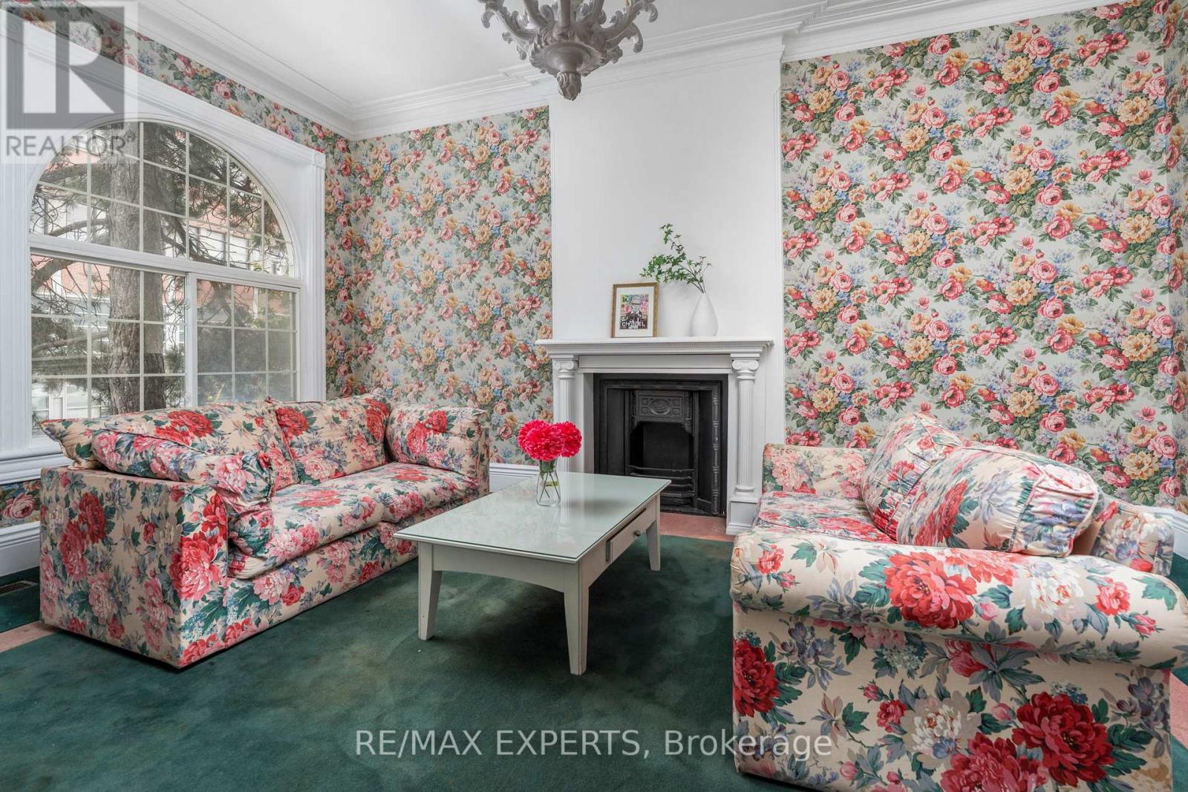
The blank canvas you've been waiting for in the heart of downtown Toronto! This spacious home offers high ceilings on the main floor, four generously sized bedrooms, two bathrooms, and two separate staircase, providing incredible flexibility and endless potential for renovation,investment, or creating your ideal city residence.Located at 382 Bathurst Street, you're immersed in one of Toronto's most vibrant neighbourhoods. Step outside into a true urban lifestyle-morning walks in Trinity Bellwoods Park, coffee runs through Kensington Market, afternoons exploring Queen West boutiques andgalleries, and evenings surrounded by some of the city's best restaurants, patios, and nightlife.With excellent walkability and transit at your doorstep, everything downtown Toronto has tooffer is just minutes away. A rare opportunity| to design your lifestyle in one of the city'smost energetic and desirable locations.
Map data © OpenStreetMap contributors
No open houses are scheduled for this home.
Can't make it? Request a private viewing.
| Bedroom | Second level | 3.47 x 5.15 m |
| Den | Second level | 1.98 x 3.9 m |
| Living room | Ground level | 5.55 x 3.71 m |
| Bedroom 3 | Third level | 5.54 x 4.14 m |
| Eating area | Ground level | 3.93 x 3.32 m |
| Kitchen | Ground level | 6.52 x 4.38 m |
| Bedroom 4 | Third level | 6.73 x 4.87 m |
| Dining room | Ground level | 3.99 x 3.9 m |
| Bedroom 2 | Second level | 6.12 x 3.99 m |




