 For sale 50
$1,429,000
4+1 bed3 bath1,500–2,000 sq ft
30 Ulster Street
University, Toronto
22 days agoMLS® C13809482
CENTURY 21 LEADING EDGE REALTY INC.
38 Jellicoe Avenue
Alderwood, Toronto, Ontario M8W1W1
For sale· Added
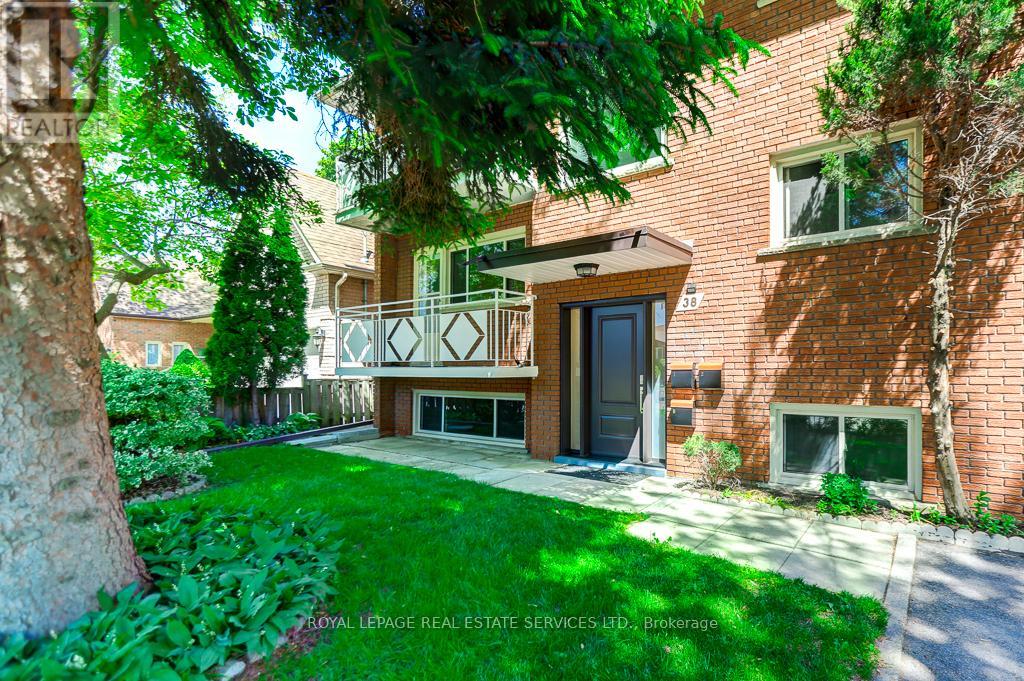
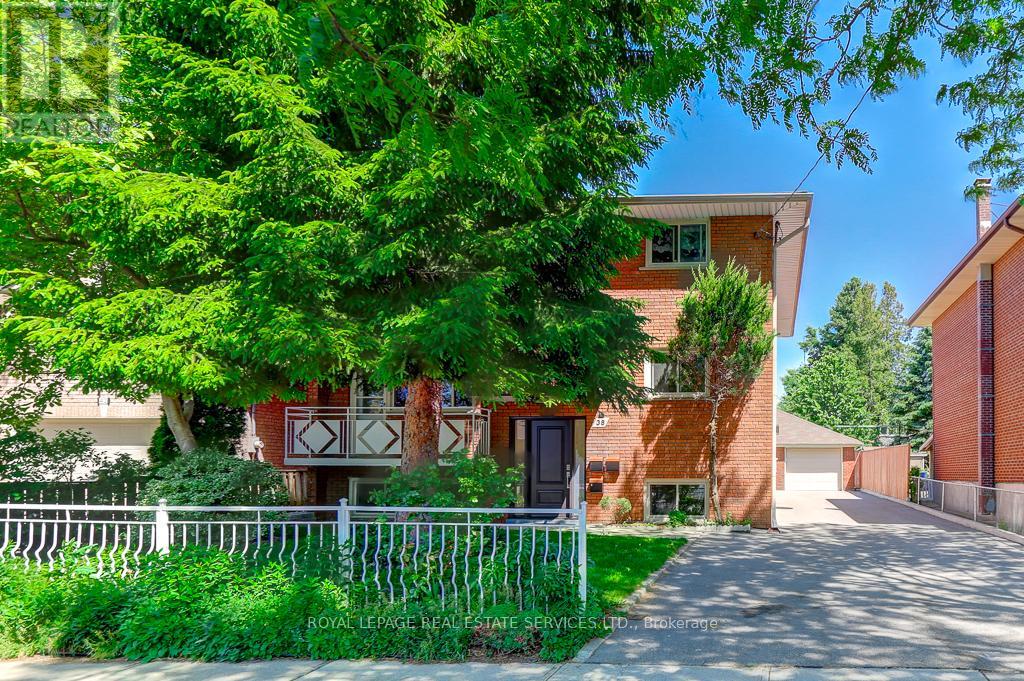
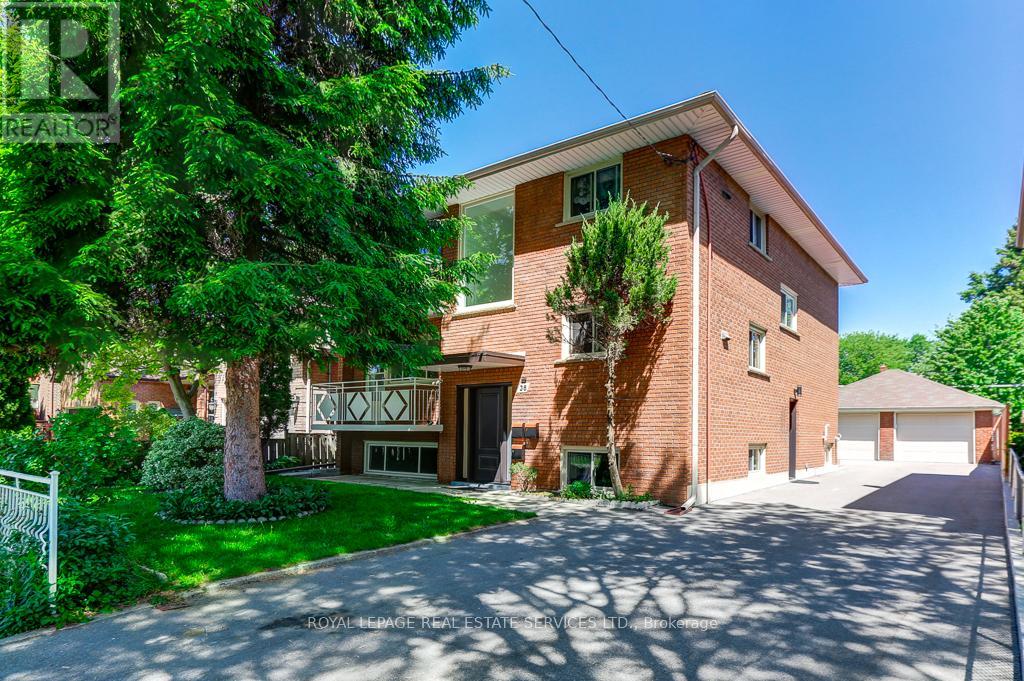
Family owned triplex on quiet street walking distance to Lakeshore shopping, TTC and GO station. This property has been well maintained and offers an opportunity as an investment or generational residence. Solid brick structure and purpose built with 3 full kitchens, 3 baths, thermopane windows, separately metered electrical services, oversized double garage and plenty of parking. Basement and main floor units have been updated with kitchens featuring quartz countertops and new appliances. Newly renovated baths with new fixtures, vanities and heated mirrors. Freshly painted throughout. Electrical service has 3 meters and new panels (2x100 amp, 1x60 amp). Second floor unit is tenanted on a month to month basis @ $2650 plus hydro. Purchaser to assume tenant. New exterior doors and push button locks. Large rear garden is fully fenced. Positive Carson Durlop inspection report available. MPAC-reported square footage of 2494 sqft refects the main and upper floors and does not include the basement.
Map data © OpenStreetMap contributors
No open houses are scheduled for this home.
Can't make it? Request a private viewing.
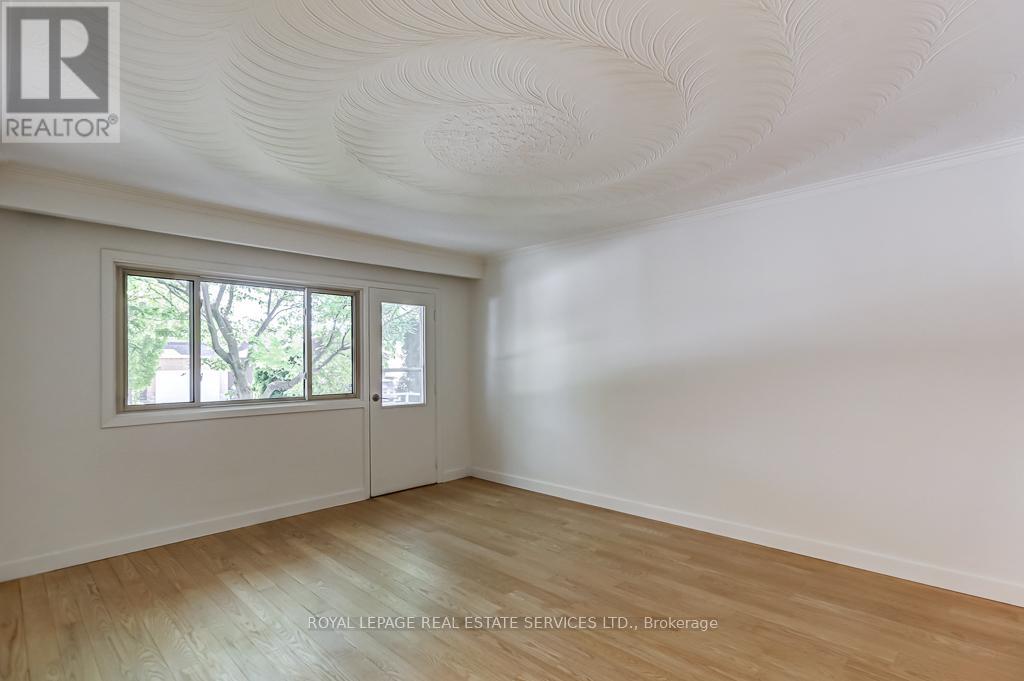
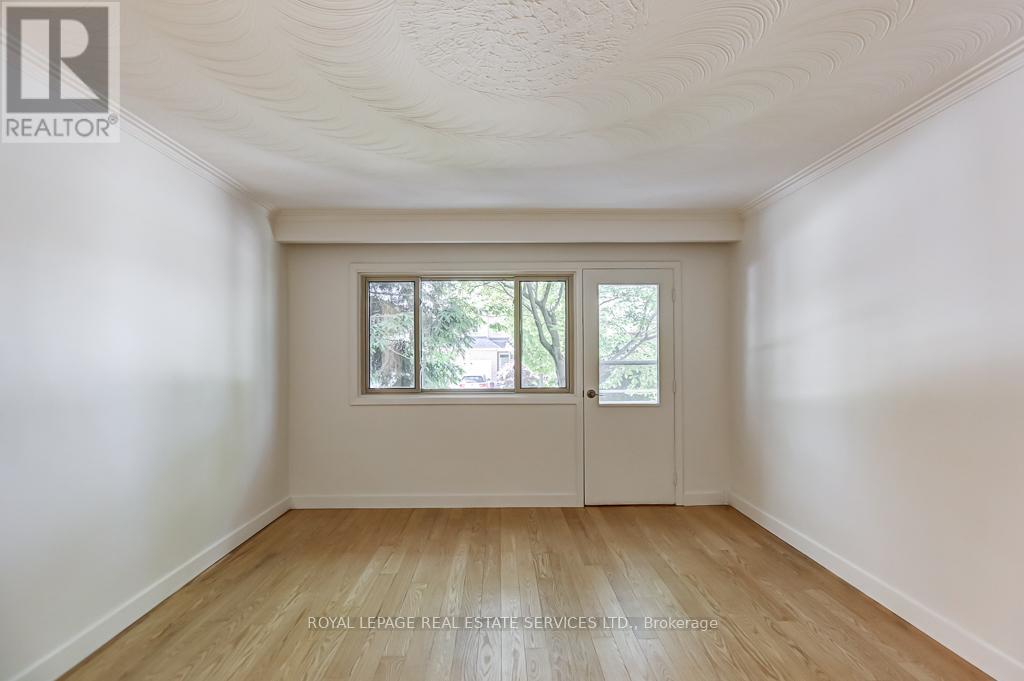
| Living room | Ground level | 4.7 x 3.72 m |
| Living room | Basement | 7.56 x 3.54 m |
| Kitchen | Basement | 4.85 x 2.95 m |
| Bedroom | Basement | 3.41 x 3.32 m |
| Laundry room | Basement | 4.25 x 3.39 m |
| Cold room | Basement | 3.18 x 1.37 m |
| Kitchen | Ground level | 5.04 x 3.09 m |
| Primary Bedroom | Ground level | 3.76 x 3.3 m |
| Bedroom | Ground level | 3.8 x 3.3 m |
| Bedroom | Ground level | 3.7 x 2.68 m |
| Living room | Second level | 3.71 x 4.63 m |
| Kitchen | Second level | 3.73 x 3.37 m |
| Primary Bedroom | Second level | 3.77 x 3.37 m |
| Bedroom | Second level | 3.76 x 3.37 m |
| Bedroom | Second level | 3.7 x 2.7 m |