
 For sale 50
$609,000
2 bed2 bath1,200–1,399 sq ft
5 Concorde Place #2101
Banbury-Don Mills, Toronto
11 days agoMLS® C13857050
AAA REALTY INC.
37 Pawnee Avenue
Pleasant View, Toronto, Ontario M2H3C6
For sale· Added
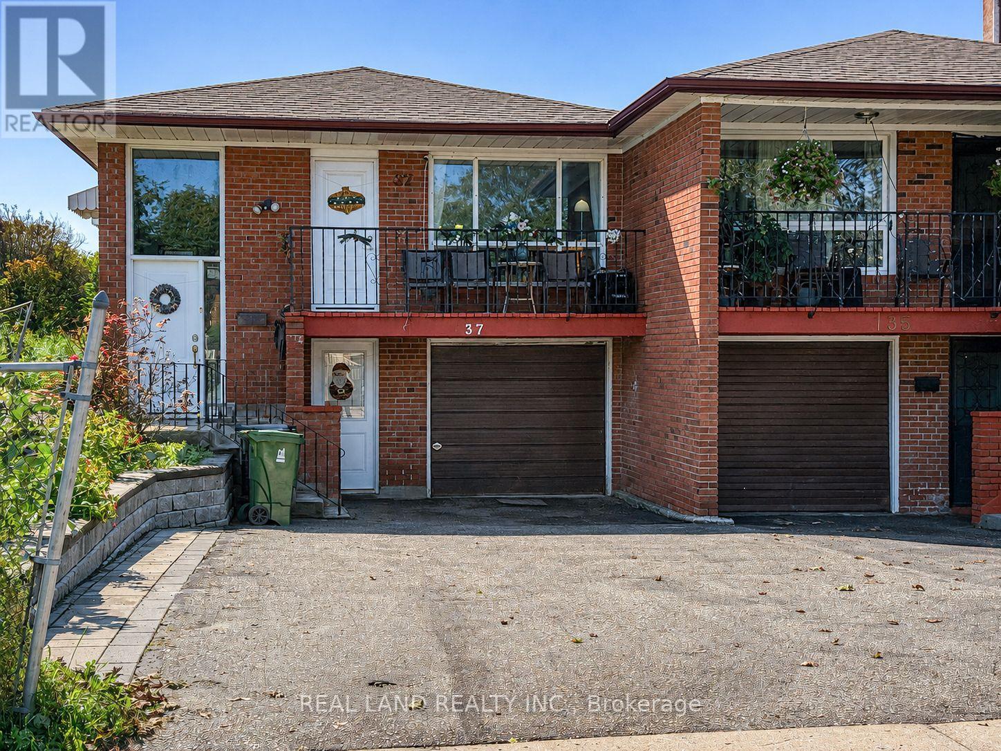
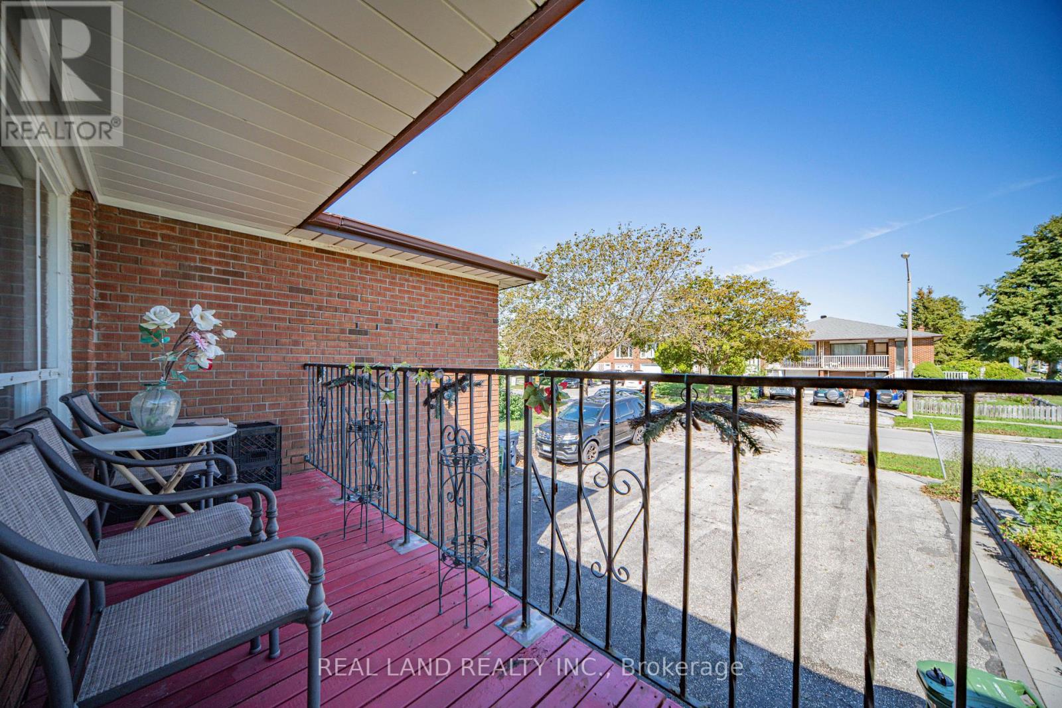
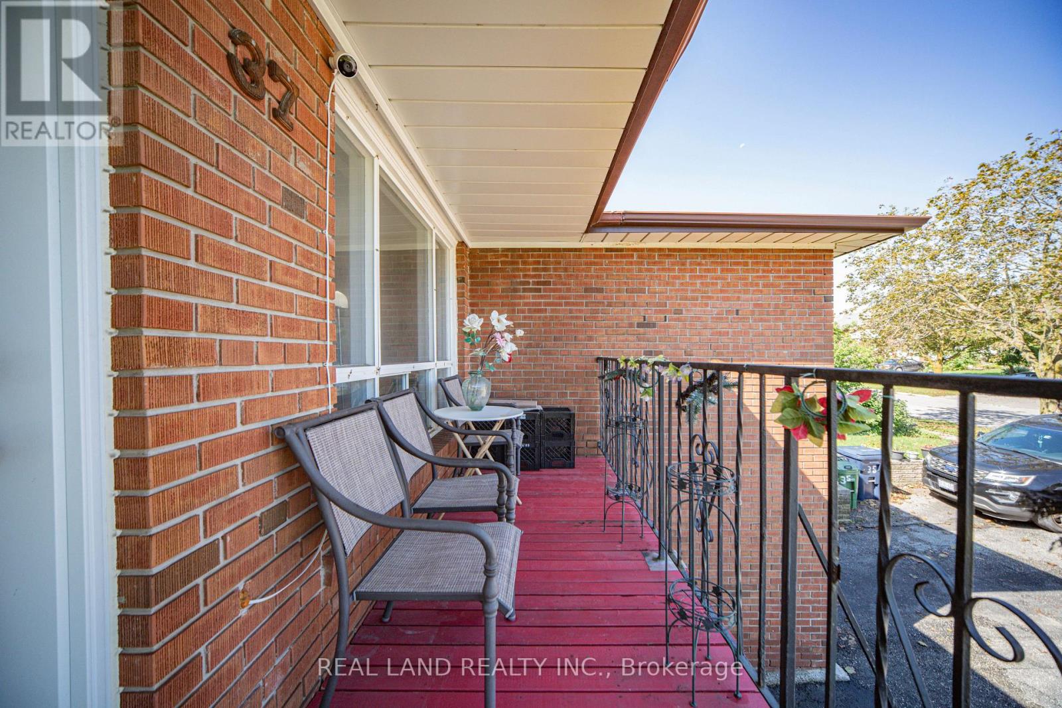
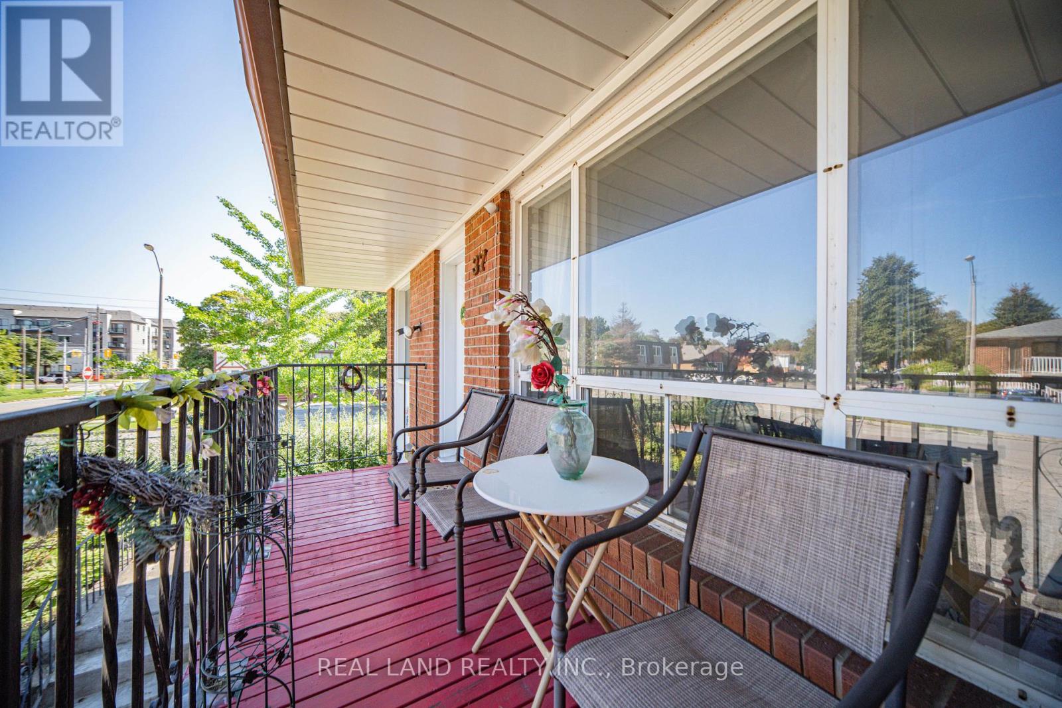
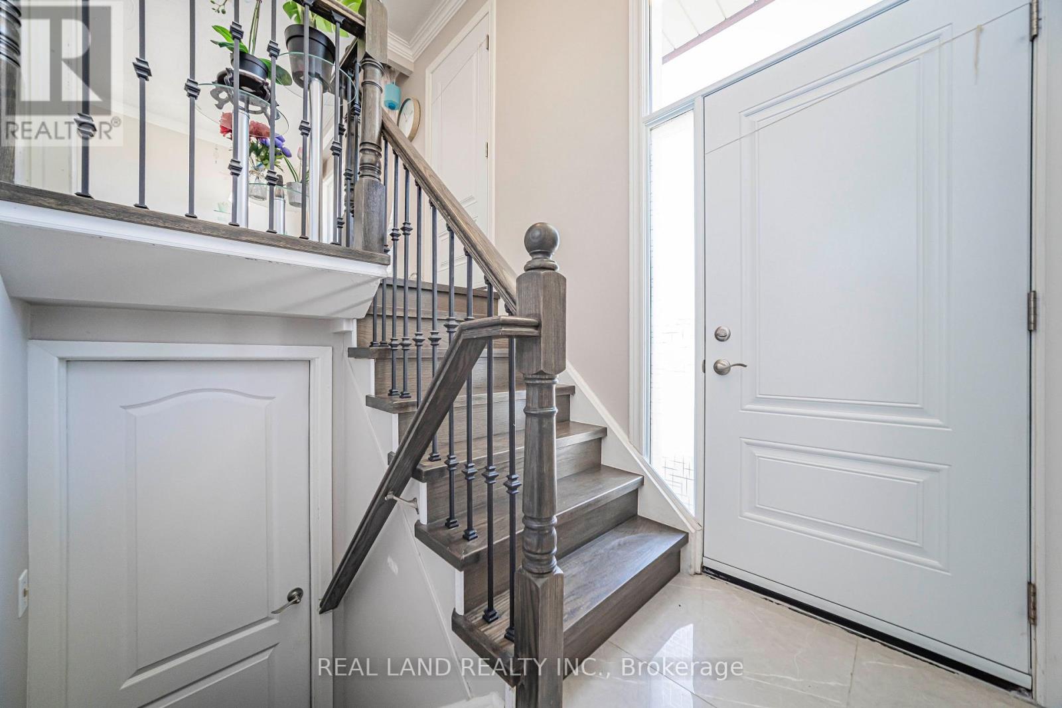
LOCATION, LOCATION, LOCATION! Welcome To This Bright And Spacious All-Brick Semi-Detached Raised Bungalow, Situated On A Generous Corner Lot In The Highly Desirable Pleasant View Community Of North York! A Rare Combination Of Prime Location, Generous Living Space, Ample Parking And Extensive Updates! Featuring 3+2 Bedrooms, 2 Full Bathrooms And Parking For Up To 5 Vehicles. The Main Level Offers A Spacious Eat-In Kitchen, An Inviting Living And Dining Area With Hardwood Flooring And Crown Moulding, And A Walkout To The Renovated Balcony/Veranda Deck. Three Generously Sized Bedrooms Provide Comfortable Living For The Whole Family. The Fully Finished Lower Level, Extensively Renovated In 2021, Features A Separate Entrance, A Brand-New Kitchen, A Newly Renovated 4-Piece Bathroom, Two Additional Bedrooms And A Spacious Open-Concept Kitchen And Living Area, Offering Excellent Flexibility For Extended Family, Multi-Generational Living Or Potential Rental Income . Two Separate Laundry Areas Add Everyday Convenience! COMPLETELY NEW ROOF, INCLUDING NEW SHINGLES AND PLYWOOD SHEATHING! Ideally Located Just Minutes From Public Transit, Within Walking Distance To Seneca Polytechnic, And Close To Schools, Parks, Shopping And Major Highways. MOVE-IN READY AND A MUST-SEE! Don't Miss This Exceptional Opportunity In One Of North York's Most Convenient Neighbourhoods!
Map data © OpenStreetMap contributors
Eastern time. Can't make it? Request a private viewing.
| Living room | Main level | 8.92 x 3.66 m |
| Dining room | Main level | 8.92 x 3.66 m |
| Kitchen | Main level | 5.26 x 2.88 m |
| Primary Bedroom | Main level | 4.1 x 3.22 m |
| Bedroom 2 | Main level | 3.29 x 3.12 m |
| Bedroom 3 | Main level | 3.2 x 2.9 m |
| Kitchen | Lower level | 3.3 x 3.4 m |
| Living room | Lower level | 4.64 x 3.76 m |
| Bedroom | Lower level | 3.22 x 3.01 m |
| Bedroom | Lower level | 3.33 x 2.51 m |




