
 For sale 50
$749,890
1 bed1 bath700–799 sq ft
88 Colgate Avenue #111
South Riverdale, Toronto
1 month agoMLS® E13752140
ROYAL LEPAGE SIGNATURE REALTY
362 Sammon Avenue
Danforth Village-East York, Toronto, Ontario M4J2A5
For sale· Added
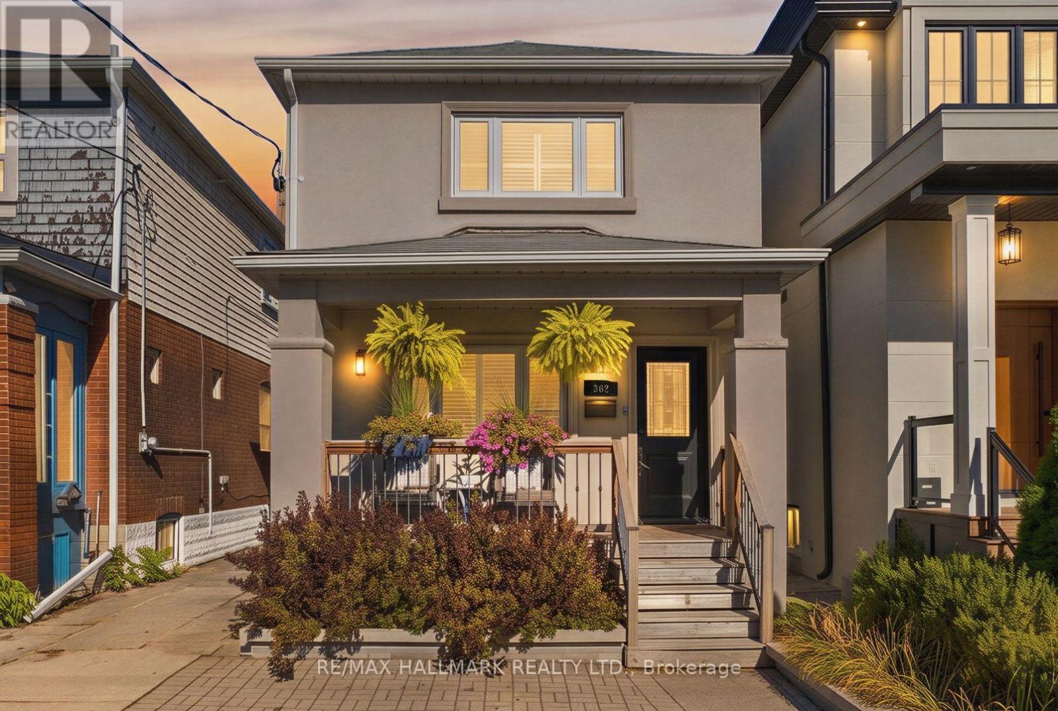
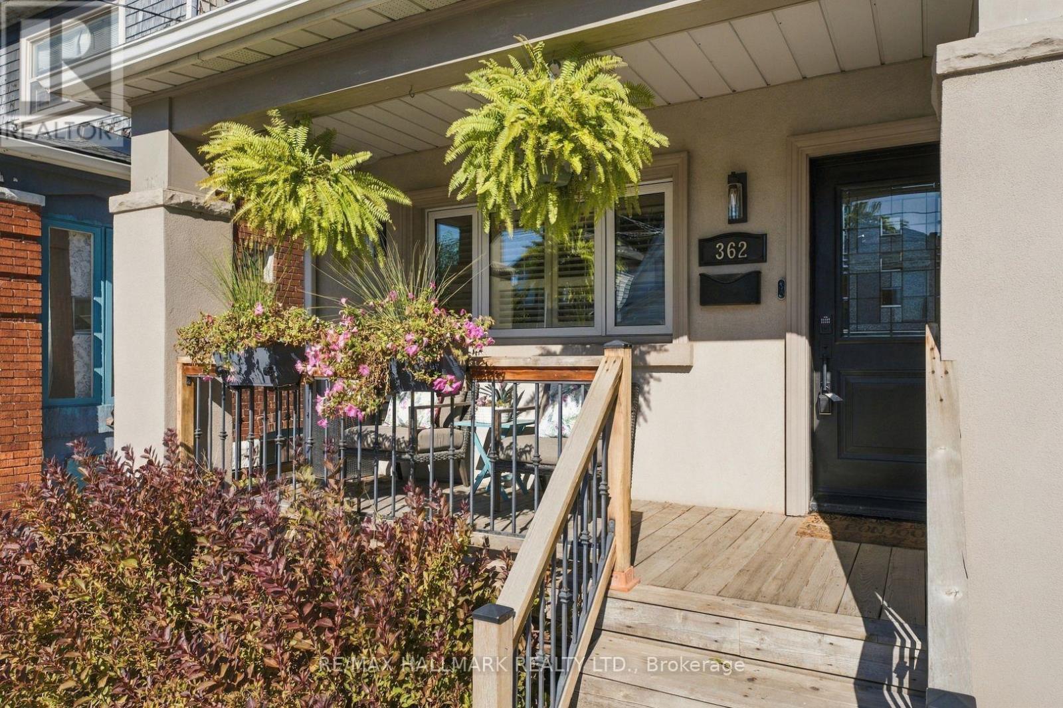
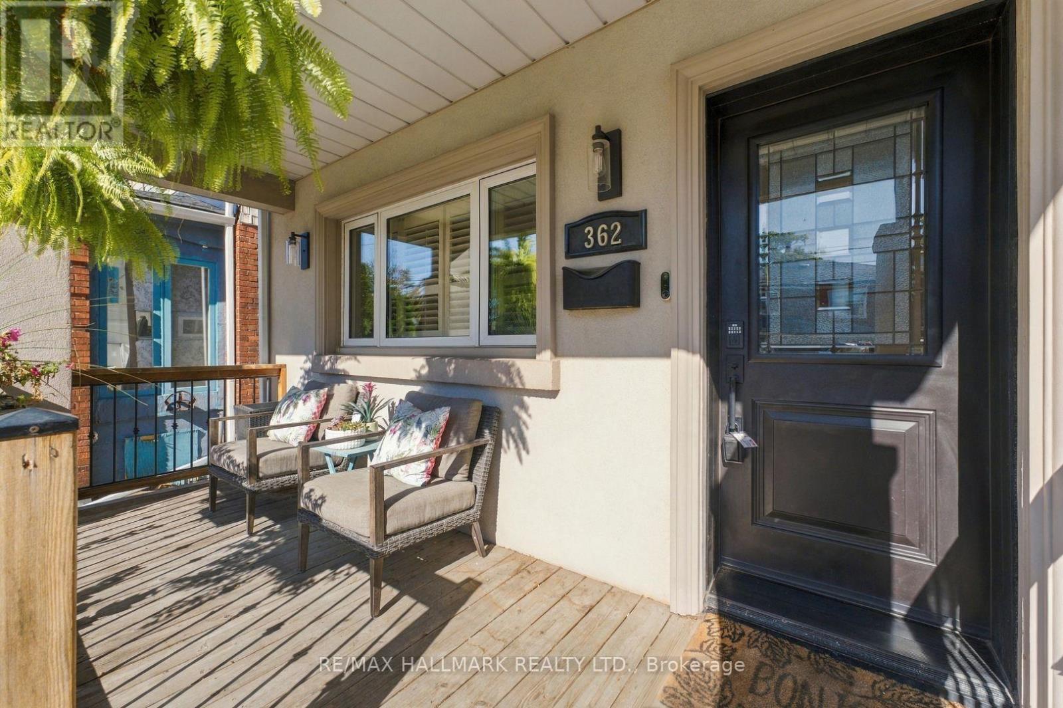
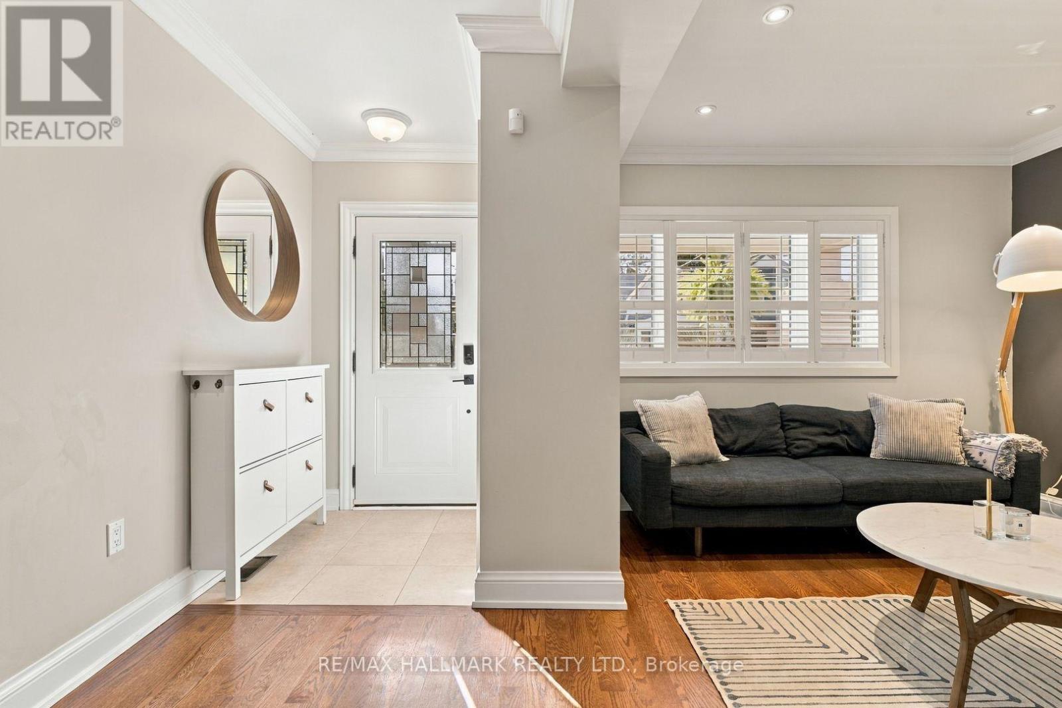
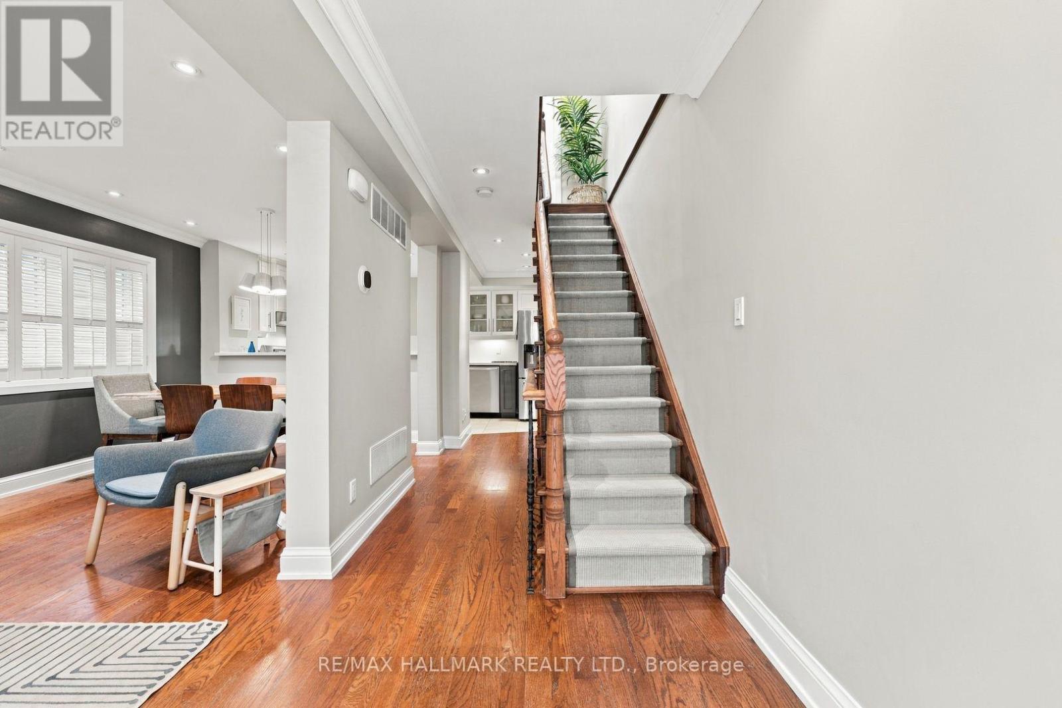
A beautifully renovated and exceptionally well-kept detached home in Danforth Village, combining thoughtful updates, beautiful finishes and features that are as functional as they are attractive. The main floor features beautiful hardwood floors, pot lights throughout and plenty of natural light, while upstairs an oversized skylight does an exceptional job of making the second floor feel bright, airy and surprisingly spacious. There's also a covered front porch, because sometimes you want to sit outside without actually committing to being outside. The walkout basement offers excellent potential for an in-law suite, providing added flexibility for extended family, guests or a little extra separation when everyone needs their own space. Out back, the fenced yard is private, low-maintenance and designed to be enjoyed rather than maintained. The covered rear deck gives you a great spot for BBQs, morning coffee, drinks with friends or simply avoiding eye contact with the neighbours. A garden shed takes care of the inevitable collection of things that somehow accumulate when you own a house. Then there's the parking: a legal front pad, giving you your own dedicated parking spot without the usual Toronto parking negotiations. The location is equally practical. Tucked into a quiet residential pocket, you're within walking distance of the Danforth and its excellent mix of restaurants, cafés and shops. Parks, schools, the hospital and transit are all close by, making this a remarkably convenient place to call home. Good house. Good yard. Real parking. Very little nonsense.
Map data © OpenStreetMap contributors
Eastern time. Can't make it? Request a private viewing.
| Living room | Main level | 3.0415 x 3.14 m |
| Bathroom | Basement | 1.53 x 2.78 m |
| Dining room | Main level | 2.84 x 3.09 m |
| Kitchen | Main level | 4.76 x 2.53 m |
| Primary Bedroom | Second level | 4.35 x 2.71 m |
| Bedroom | Second level | 3.09 x 3.25 m |
| Bedroom 2 | Second level | 3.09 x 3.07 m |
| Bathroom | Second level | 2.04 x 2.1 m |
| Recreational, Games room | Basement | 4.83 x 5.91 m |
| Laundry room | Basement | 1.8 x 2.57 m |
| Utility room | Basement | 1.85 x 2.83 m |




