 For sale 50
$514,999
3 bed2 bath1,000–1,199 sq ft
40 Panorama Court #903
Mount Olive-Silverstone-Jamestown, Toronto
2 months agoMLS® W13629006
HOMELIFE/MIRACLE REALTY LTD
360 Ridelle Avenue #1607
Briar Hill-Belgravia, Toronto, Ontario M6B1K1
For sale· Added
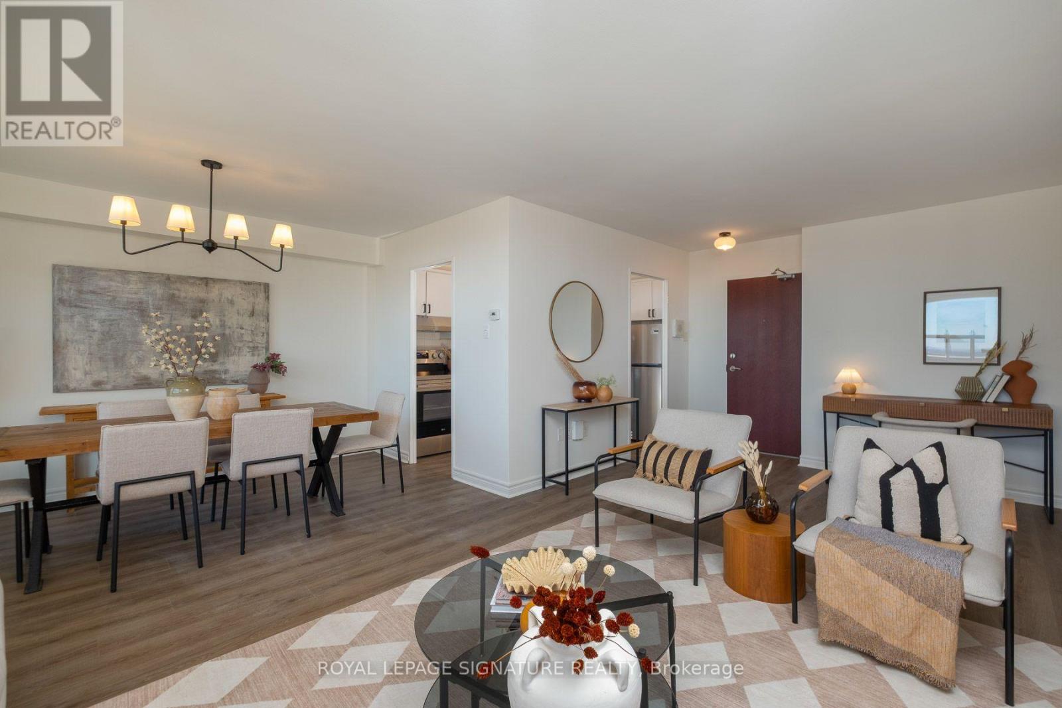
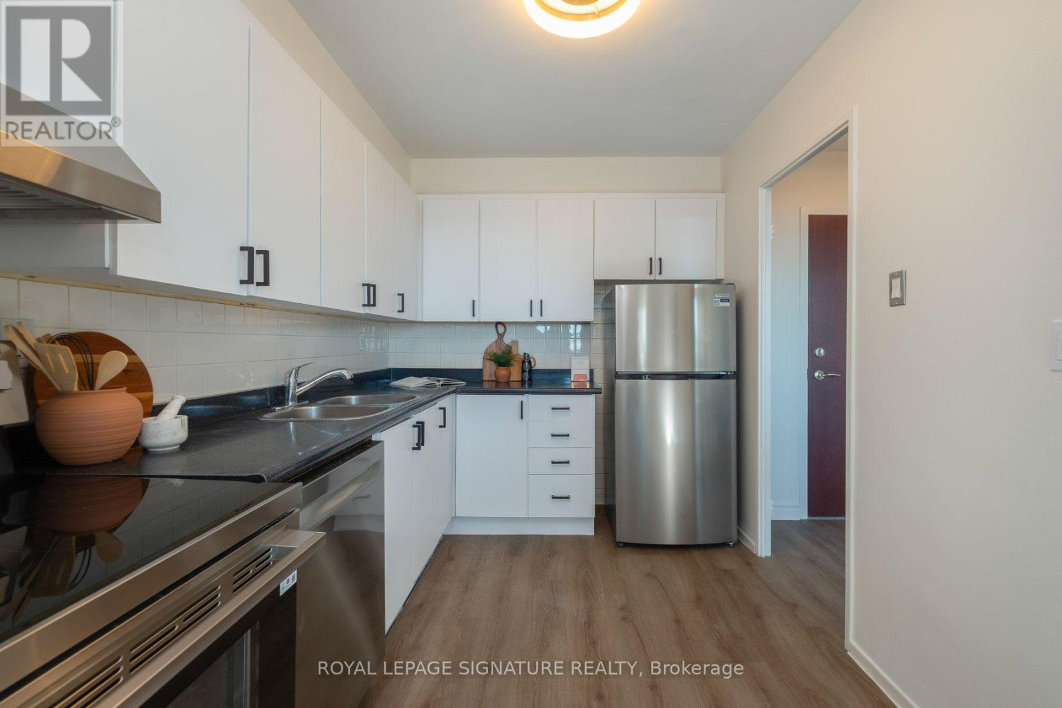
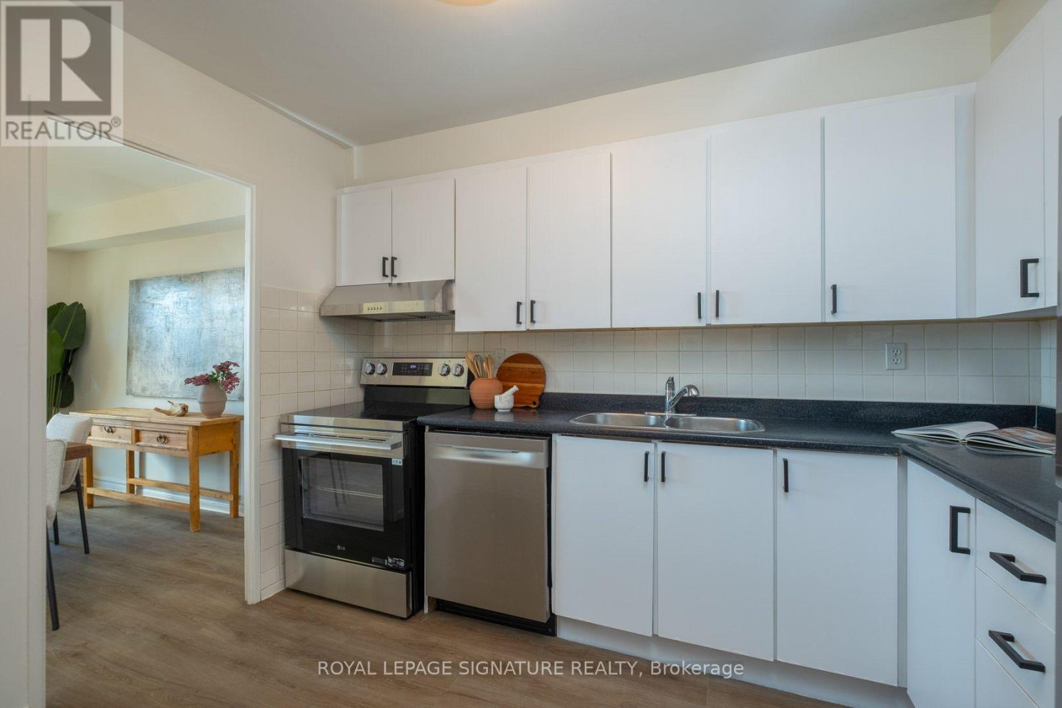
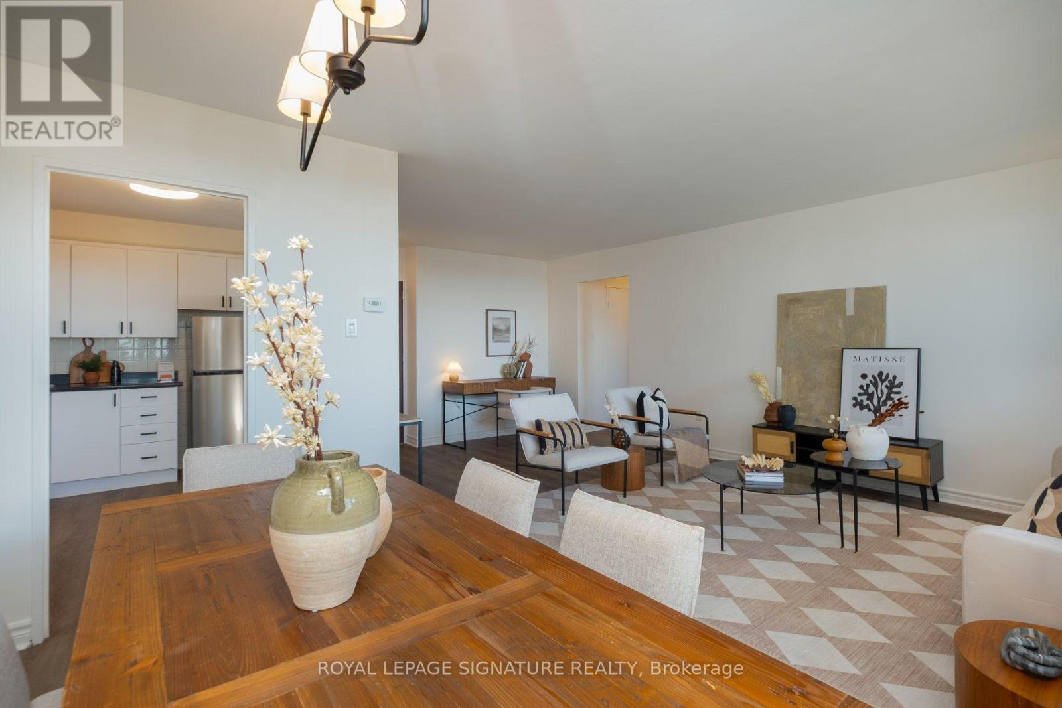
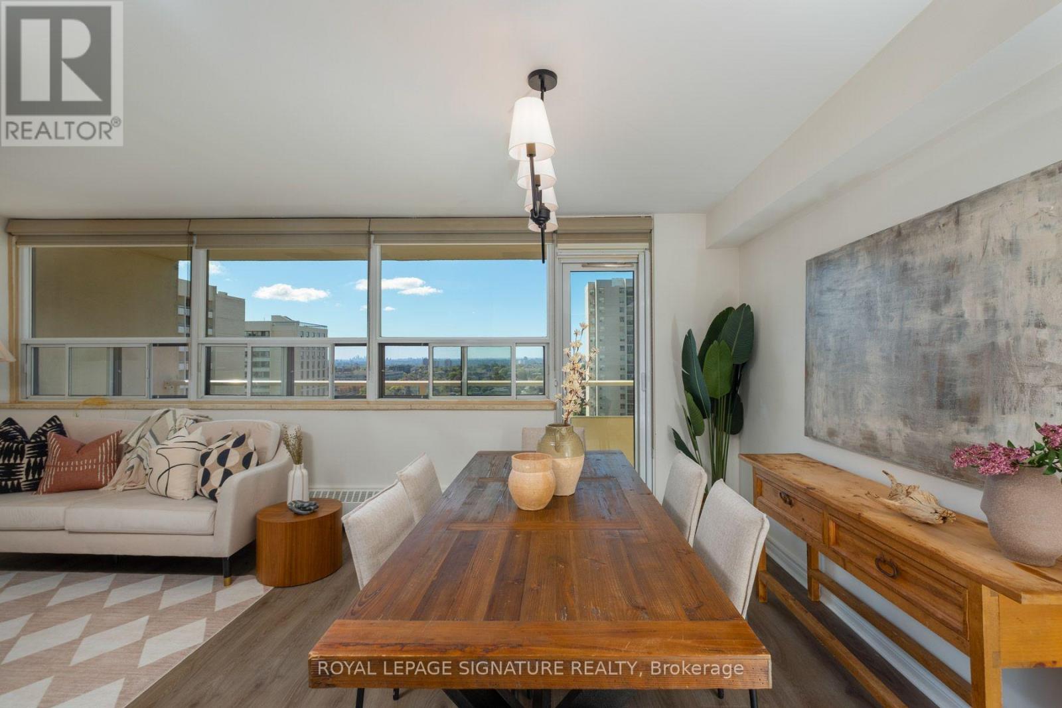
Rarely Offered 3-Bedroom, 2-Bathroom Suite at 360 Ridelle Avenue! With only approximately 12% of the building's units offering three bedrooms, this beautifully renovated residence presents a unique opportunity to enjoy exceptional space, modern style, and outstanding value. Renovated from top to bottom, the suite features a fresh, contemporary aesthetic paired with a thoughtfully designed layout ideal for comfortable everyday living and entertaining. Three well-appointed bedrooms offer incredible flexibility for families, guests, or a dedicated home office, while two bathrooms add convenience for busy households.Enjoy the added value of an inclusive maintenance fee covering heat, hydro, water, Rogers Xfinity VIP cable television, and high-speed internet. Residents also enjoy an impressive selection of amenities, including a rooftop sundeck, swimming pool, sauna, library, and gym. Conveniently located in a well-established Toronto community with direct TTC access, this move-in-ready home combines generous living space, extensive updates, everyday convenience, and exceptional included services. Simply unpack and enjoy!
Map data © OpenStreetMap contributors
Eastern time. Can't make it? Request a private viewing.
| Kitchen | Main level | 2.51 x 3.7 m |
| Living room | Main level | 3.5 x 4.89 m |
| Dining room | Main level | 2.51 x 3.7 m |
| Bathroom | Main level | 2.47 x 1.75 m |
| Bedroom 2 | Main level | 4.04 x 4.58 m |
| Bedroom 3 | Main level | 3.03 x 3.38 m |
| Primary Bedroom | Main level | 3.63 x 4.97 m |
| Bathroom | Main level | 2.52 x 1.46 m |