
 For rent 50
$5,190/mo
3+2 bed4 bath2,000–2,500 sq ft
1 Malabar Place
Banbury-Don Mills, Toronto
2 months agoMLS® C13614822
HOMELIFE LANDMARK REALTY INC.
36 Zorra Street #330
Islington-City Centre West, Toronto, Ontario M8Z0G5
For rent· Added
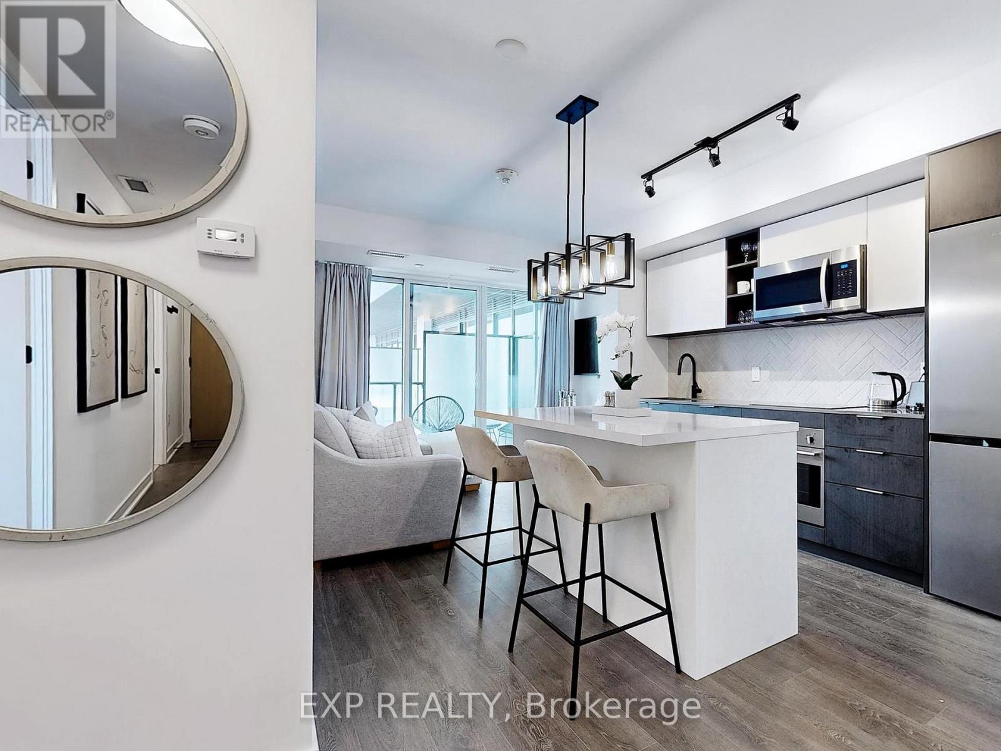
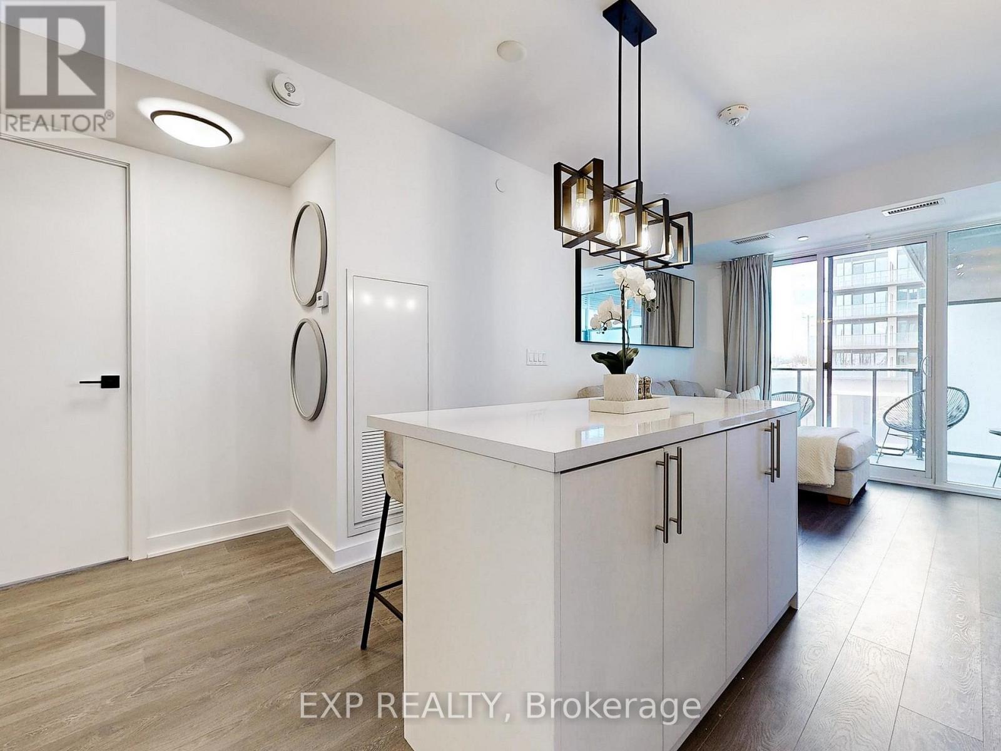
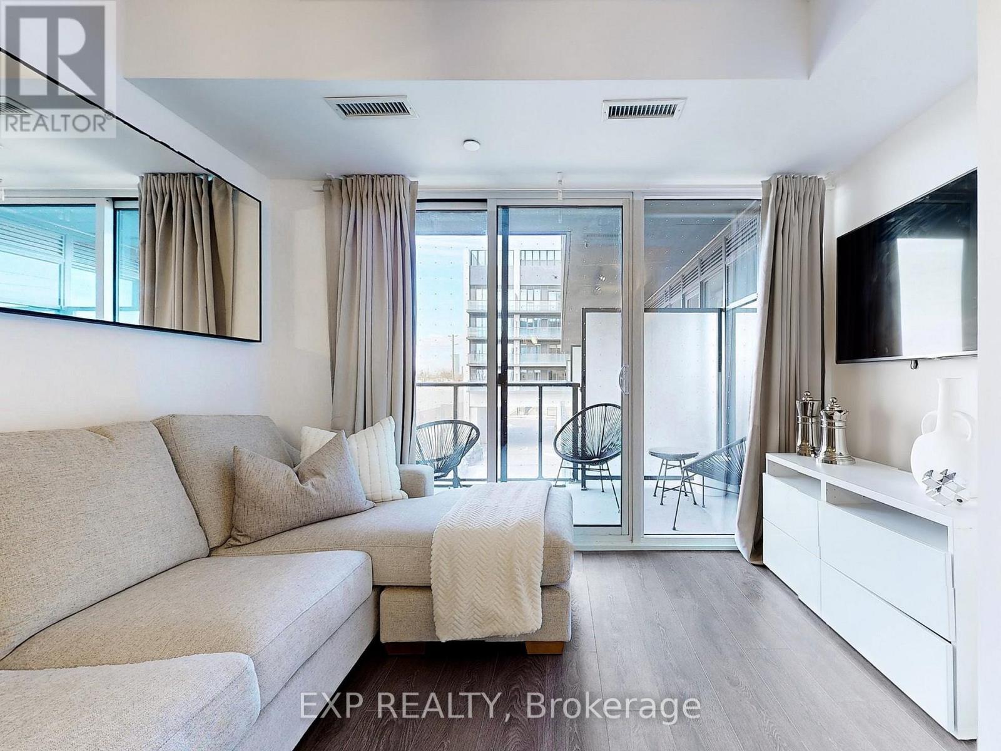
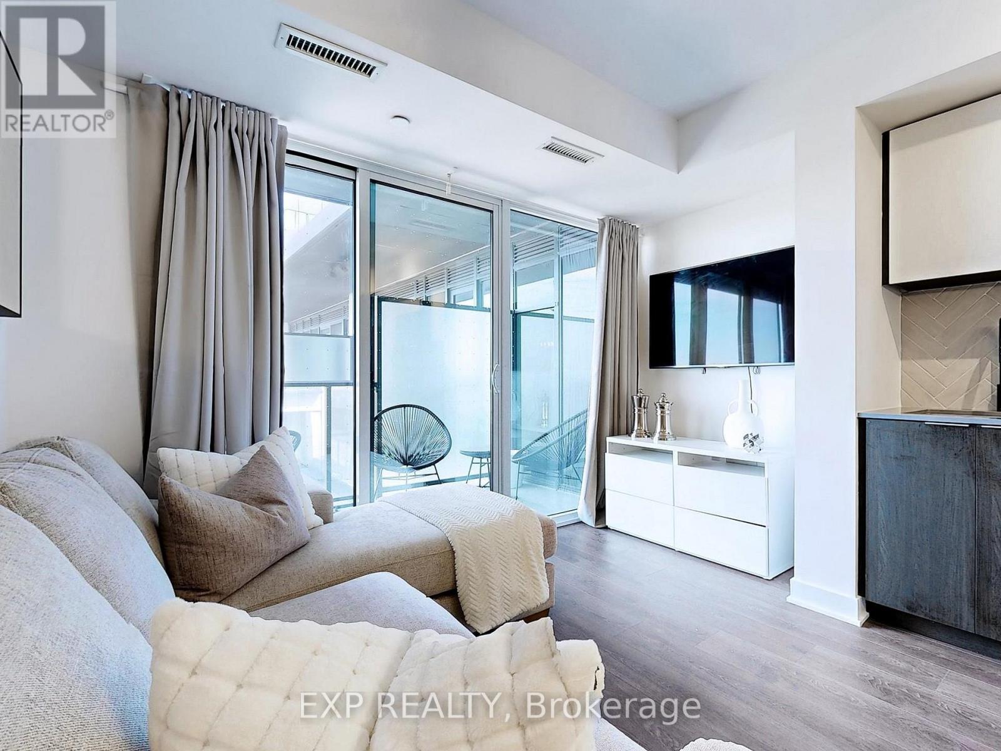
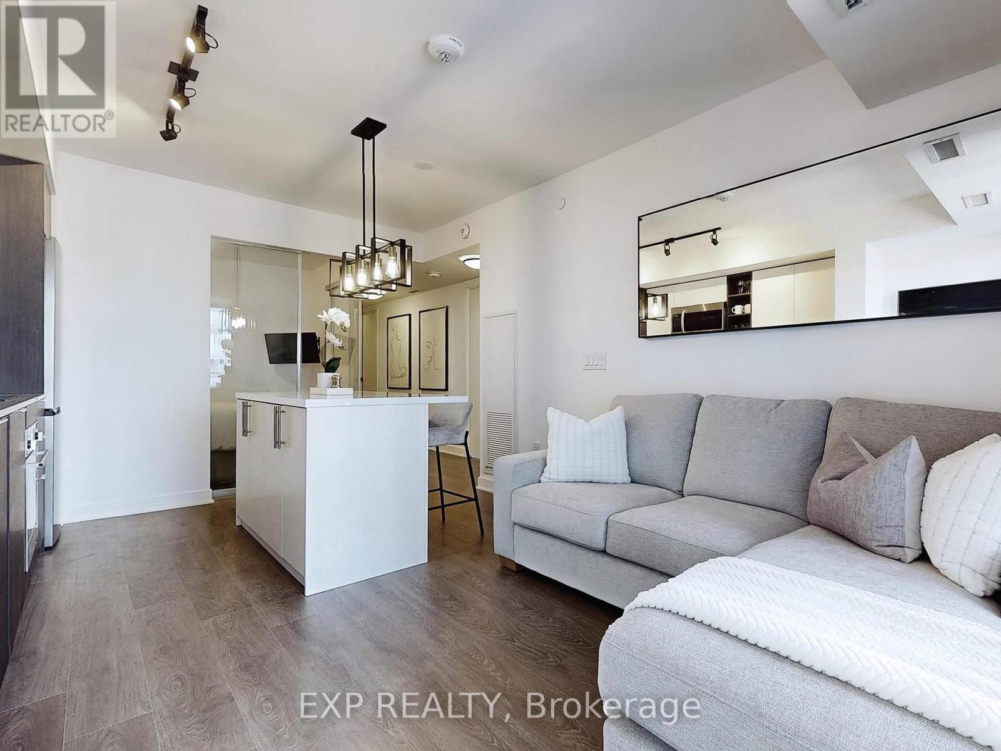
READ DESCRIPTION!~Available for 28 Days+ Rental~ Available for MIDTERM RENTAL ~ Not Shared ~ Experience the Epitome Of Luxury Living In Central Etobicoke's Vibrant Queensway In This Brand New, Fully Furnished 2 Bedroom + Den, 2 Bathroom Condo With One Parking Space. This Modern Home Is Thoughtfully Designed For Comfort And Convenience, Making It The Perfect Place For An Extended Stay. Enjoy A Fully Equipped Modern Kitchen, Stylish Living Spaces, And Everything You Need To Feel At Home. **Please Note That Building Amenities Are Exclusively Available To Tenants STAYING LONGER THAN 6 MONTHS.** Eligible Tenants Can Enjoy Premium Amenities, Including A Rooftop Oasis With A Luxurious Pool, Cabana Lounges, BBQ Areas, Fire Pits, Breathtaking City Views, Arcade Games, A Recreational Room, And Dedicated Co-Working Spaces That Perfectly Balance Productivity And Relaxation. Amid The City's Hustle, Find Your Sanctuary Where Luxury Meets Functionality.
Map data © OpenStreetMap contributors
No open houses are scheduled for this home.
Can't make it? Request a private viewing.
| Living room | Main level | 3.4 x 5 m |
| Dining room | Main level | 3.4 x 5 m |
| Kitchen | Main level | 3.4 x 5 m |
| Primary Bedroom | Main level | 2.74 x 3.5 m |
| Bedroom 2 | Main level | 3.13 x 2.74 m |
| Den | Main level | 2.04 x 1.82 m |




