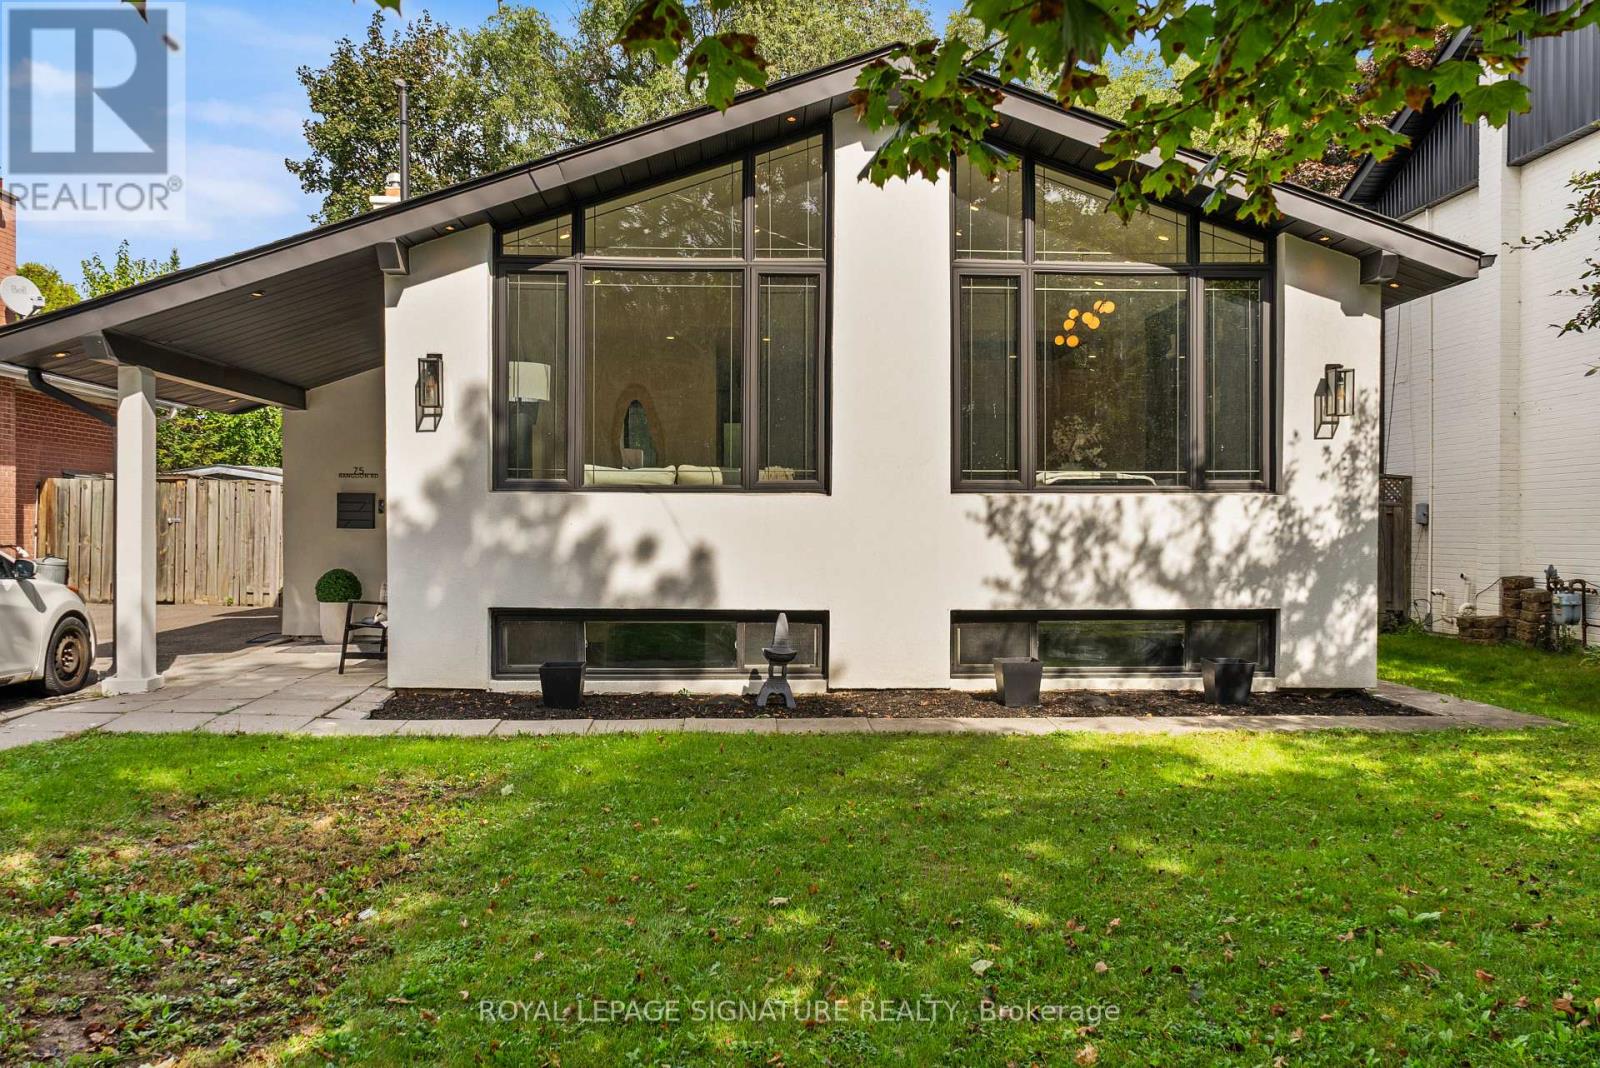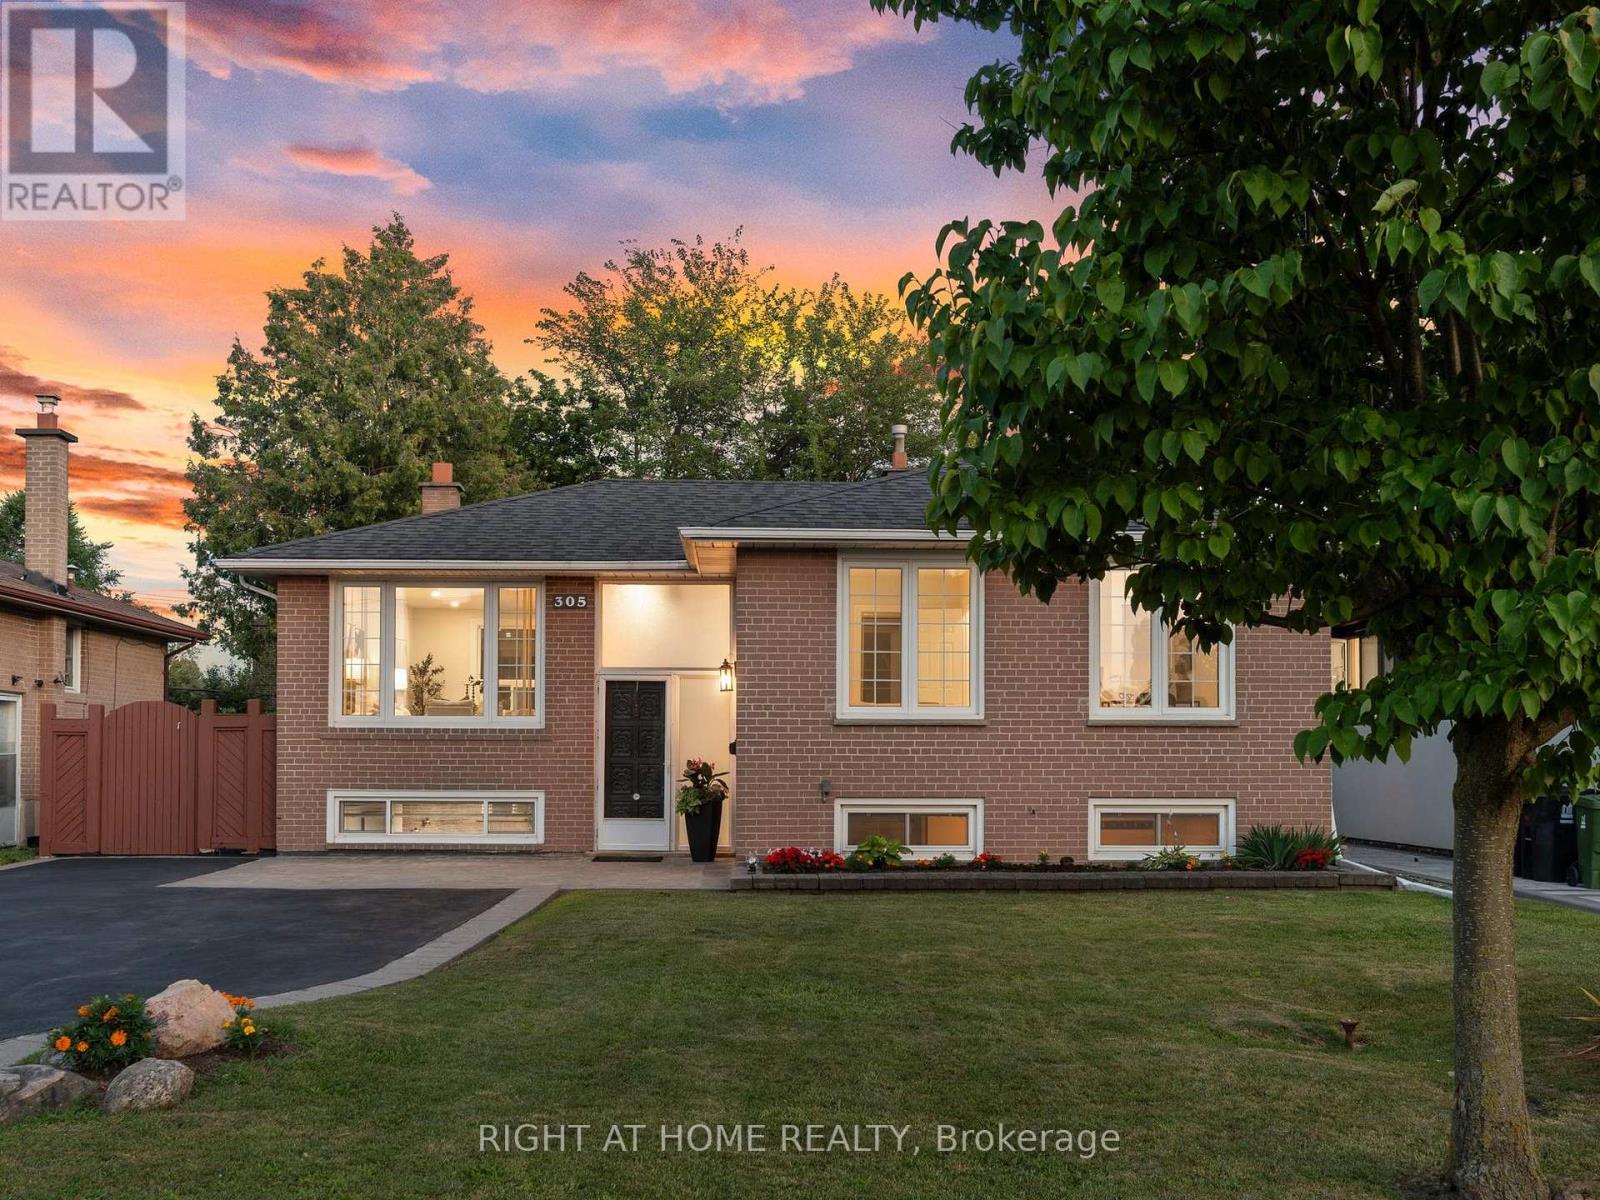
 For sale 50
$1,350,000
4+1 bed3 bath1,500–2,000 sq ft
59 Bobmar Road
Highland Creek, Toronto
1 month agoMLS® E13685690
HOMELIFE NEW WORLD REALTY INC.
36 Riverdale Drive
Thistletown-Beaumonde Heights, Toronto, Ontario M9V2T3
For sale· Added
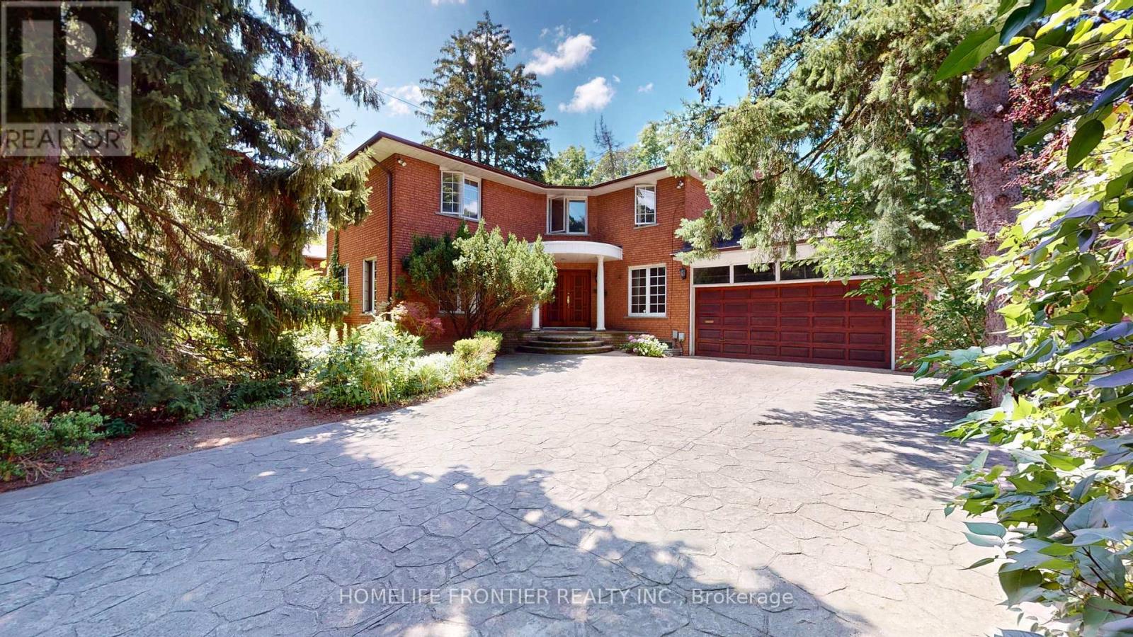
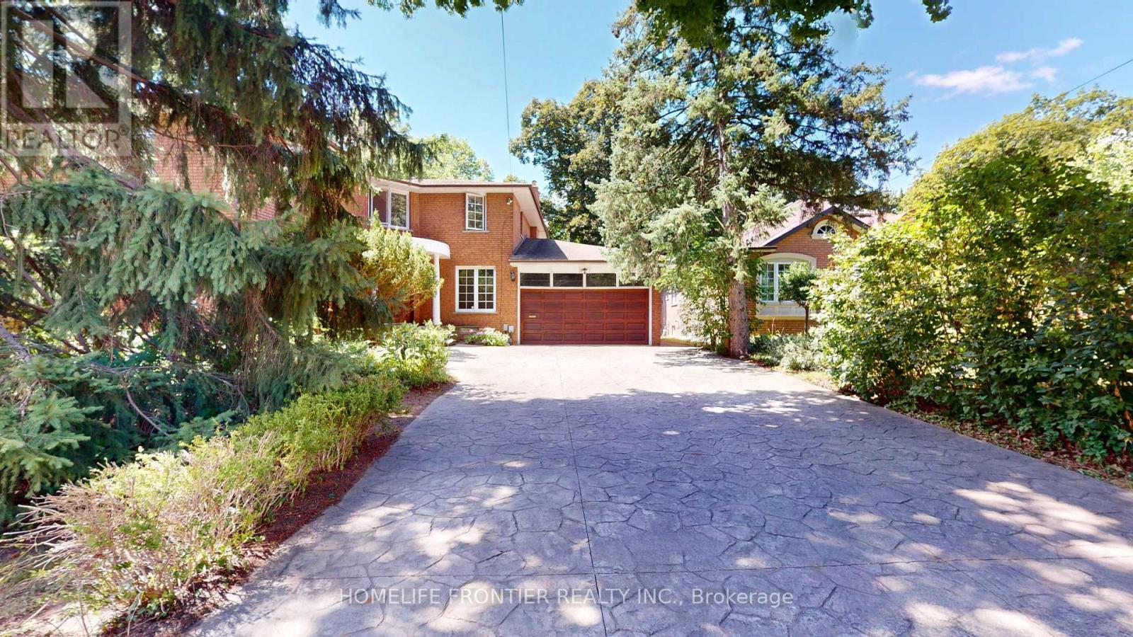
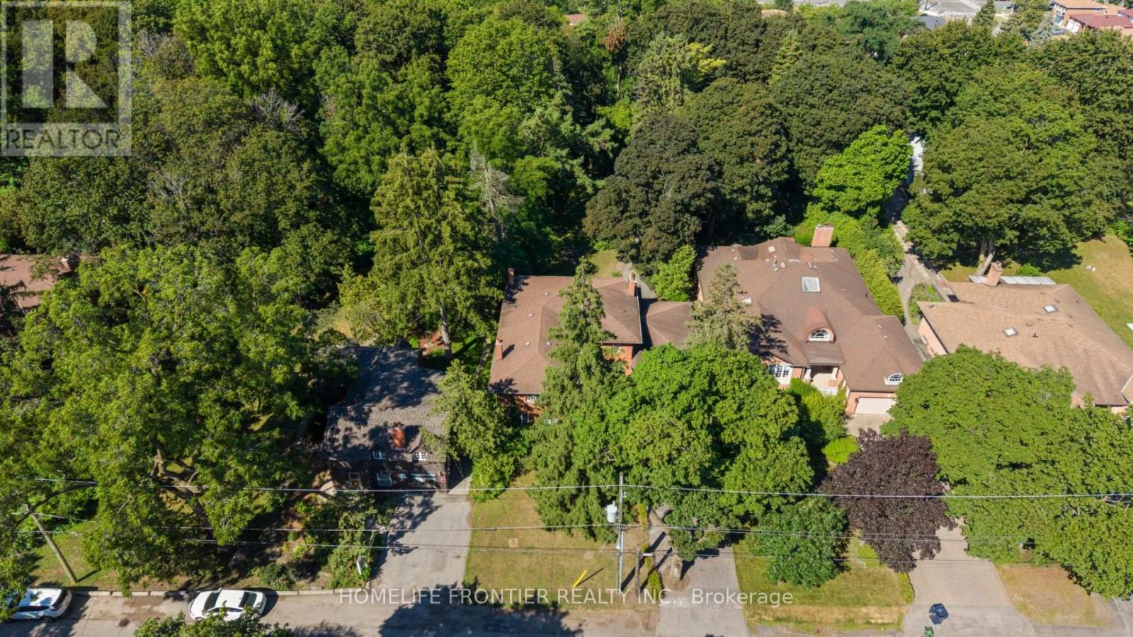
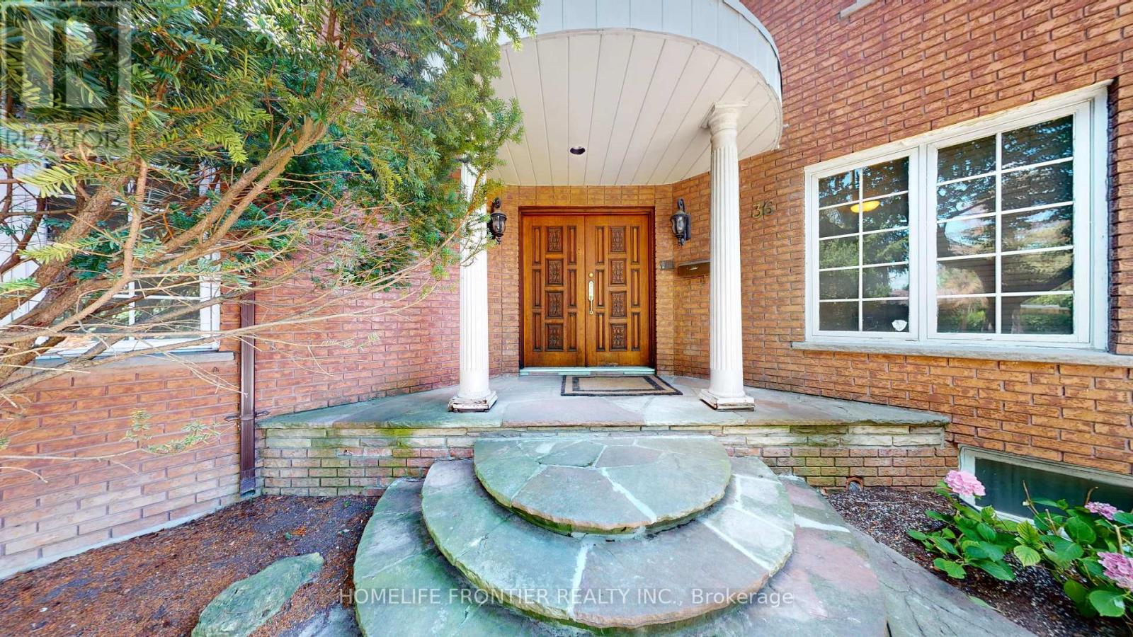
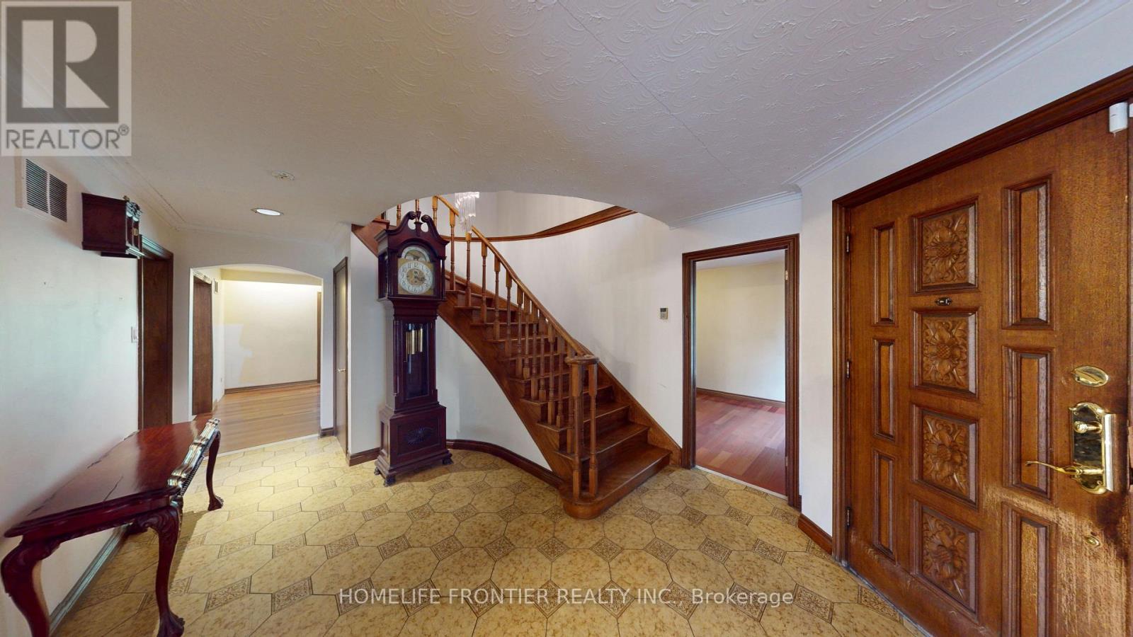
1st Time Offered By The Original Owner This Beautiful Two Story Detached Oasis, Located in Old Thistletown, Situated In A Cottage-Like Residential Neighbourhood, The Property is Tucked Away on a Private Nearly Half an Acre Lot. Offering a Long, Sprawling Driveway Featuring a Double Car Garage, the Grand Entrance Leads to a Huge Living and Dining Area, Open Concept Eat-In Kitchen and a Family Room Backing onto Your Private Ravine Backyard. The Home Offers 4 Large Principal Rooms, a Main Floor Office and 3 Full Bathrooms. A Walk Up Basement For Future Rental Income. The Location Cannot Be Beat - Food Basics, Shoppers Drug Mart, Public & Catholic Schools, Thistletown Community Centre & Franklin Carmichael Art Centre, Curtain Park, All Walking Distance! Highways, Restaurants, Stores & Public Transit & Newly Built COSTCO Minutes Away! This Oasis Awaits Your Personal Touch. A Dream For Investors and End-Users Alike - Endless Opportunity Exists to Create a Masterpiece on This Truly One-Of-A-Kind Canvas.
Map data © OpenStreetMap contributors
No open houses are scheduled for this home.
Can't make it? Request a private viewing.
| Living room | Main level | 4.57 x 5.36 m |
| Bedroom 4 | Second level | 4.29 x 5.49 m |
| Recreational, Games room | Basement | 11.1 x 5.33 m |
| Utility room | Basement | 4.32 x 2.97 m |
| Other | Basement | 3.86 x 3.51 m |
| Other | Basement | 3.2 x 3.51 m |
| Dining room | Main level | 3.99 x 3.66 m |
| Kitchen | Main level | 3.07 x 3.66 m |
| Eating area | Main level | 5.59 x 3.66 m |
| Family room | Main level | 3.91 x 6.58 m |
| Office | Main level | 4.39 x 2.9 m |
| Foyer | Main level | 6.48 x 3.53 m |
| Primary Bedroom | Second level | 5.16 x 3.94 m |
| Bedroom 2 | Second level | 3.89 x 4.72 m |
| Bedroom 3 | Second level | 3.28 x 3.94 m |