 For sale 50
$1,488,000
3+1 bed3 bath1,600–1,799 sq ft
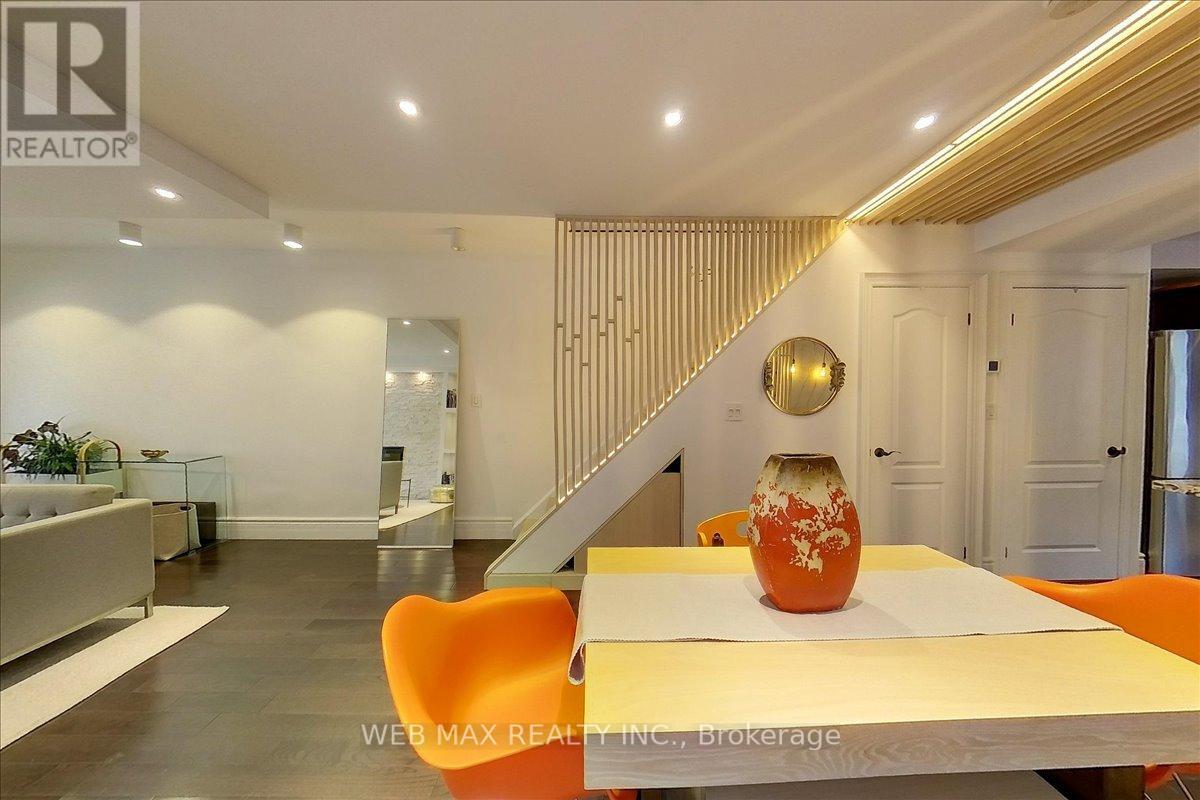
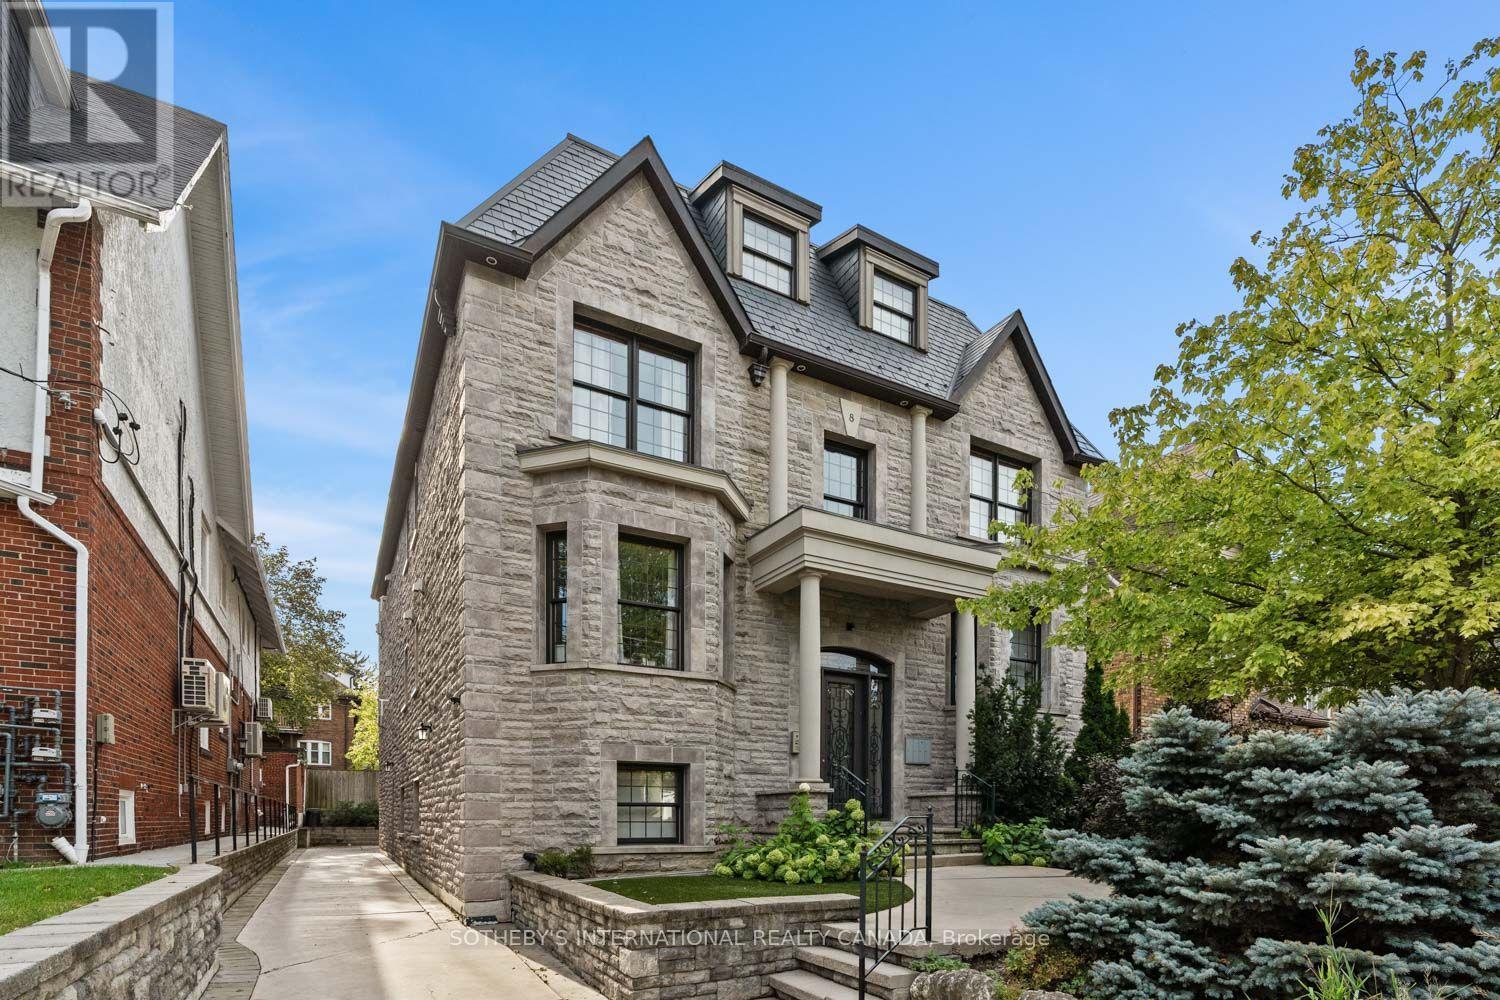
8 Highbourne Road #1
Yonge-St. Clair, Toronto
18 days agoMLS® C13827028
SOTHEBY'S INTERNATIONAL REALTY CANADA
36 Craiglee Drive
Birchcliffe-Cliffside, Toronto, Ontario M1N2L8
For sale· Added
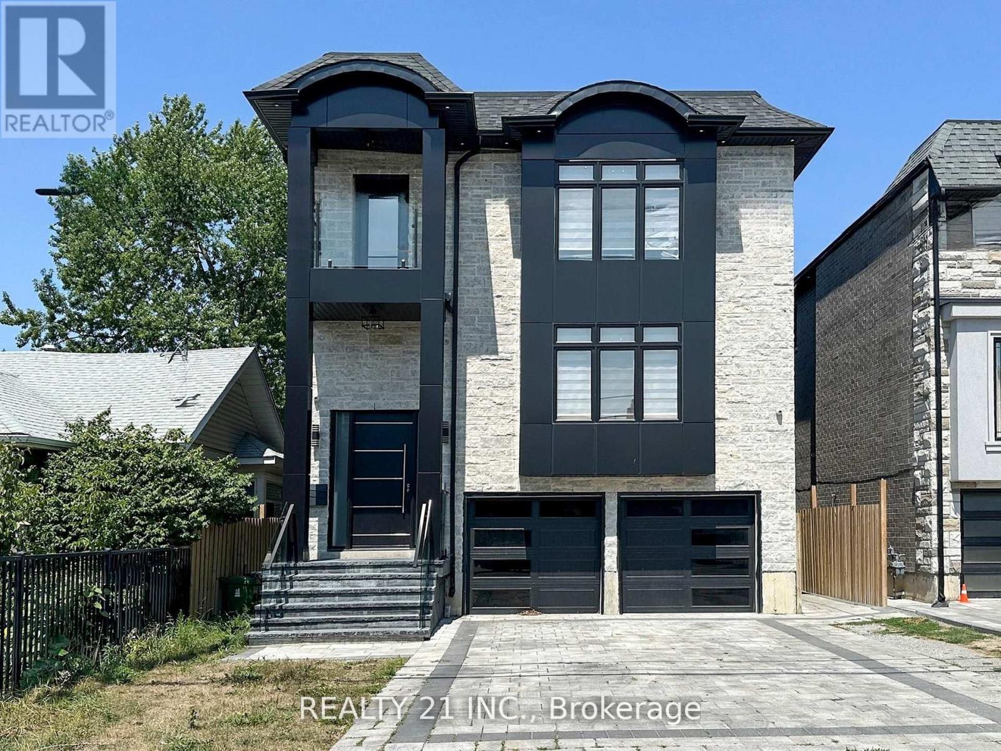
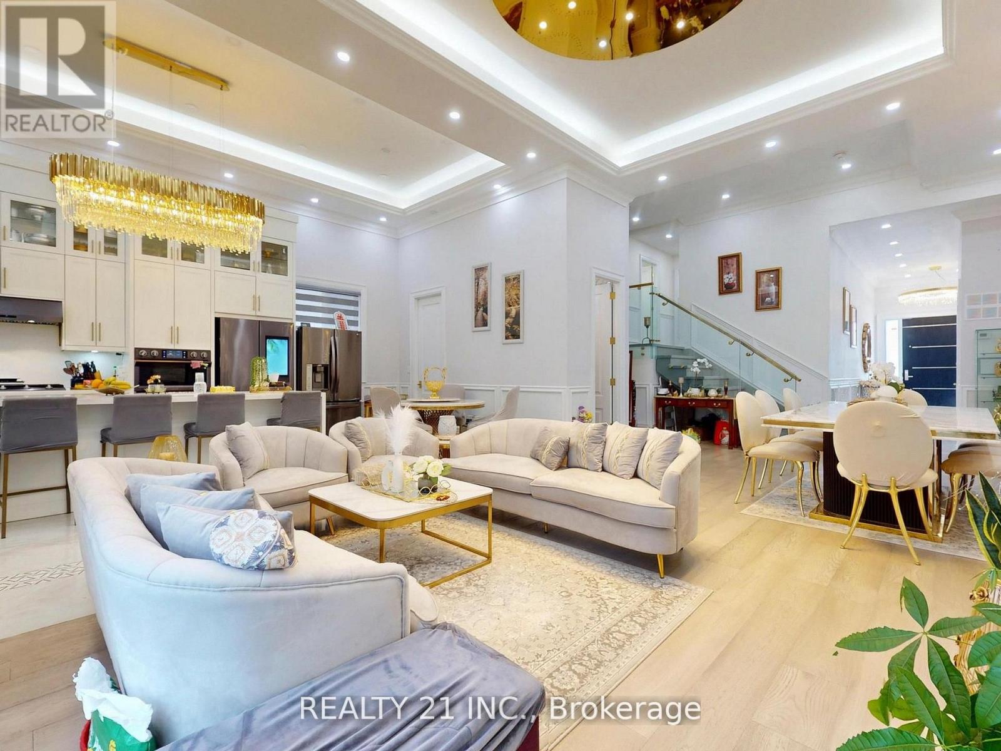
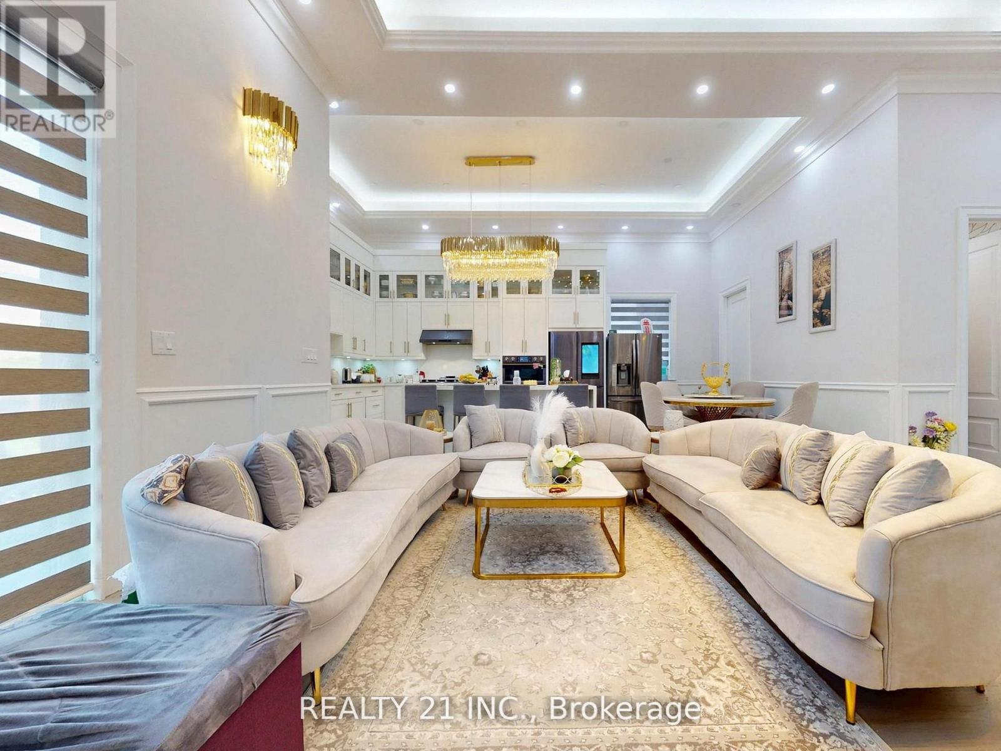
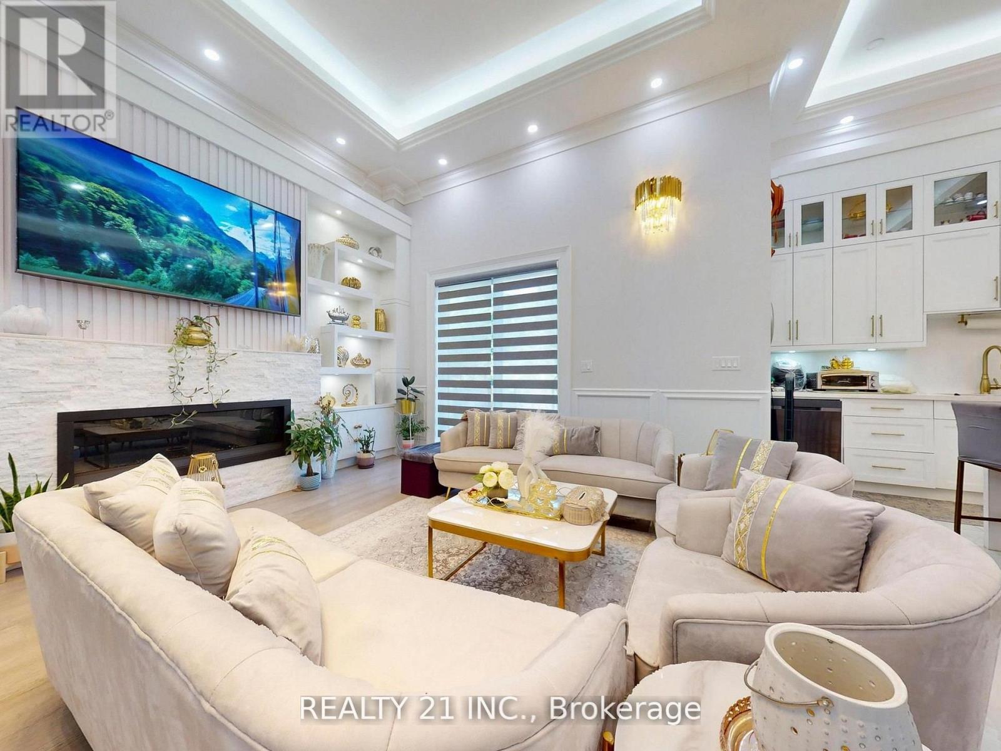
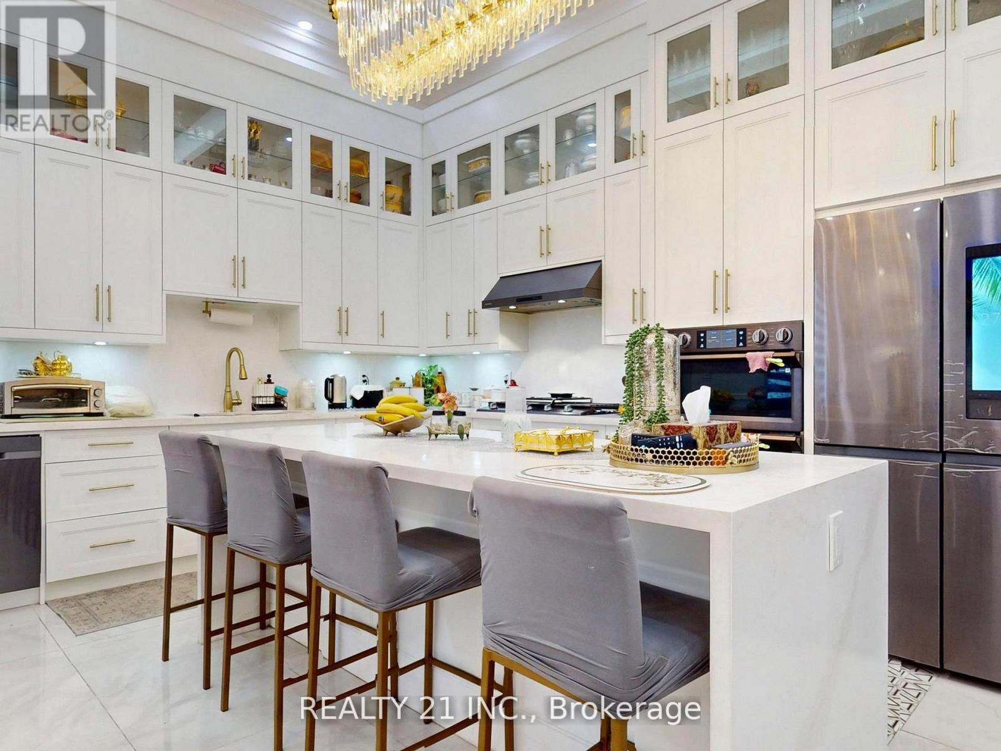
Welcome to 36 Craiglee Drive, a stunning 5+3 bedroom, 7 bathroom detached home located in one of Toronto's most desirable neighborhoods, Birchcliffe-Cliffside. This residence impresses with a beautiful stone and aluminum-clad exterior and soaring 13-foot ceilings. Inside, you'll find luxurious finishes throughout, including coffered ceilings with recessed lighting, wainscoting, crown moldings, and hardwood floors. The elegant family room showcases a custom wall unit and modern fireplace, accented by sophisticated gold finishes. The custom dream kitchen features quartz waterfall countertops, a matching backsplash, a large center island, double sinks, an oversized pantry, and built-in high-end S/S appliances. Step outside to a spacious composite deck with glass railing, overlooking a beautifully landscaped and interlocked backyard. The mezzanine level includes a bedroom, a 3 Pc bath and laundry area, while large windows flood the home with natural light and provide access to two balconies. The oversized primary suite offers a 6 pc spa-like ensuite and a large W/I closet with custom built-in shelving. The professionally finished basement with separate entrances includes 3 bedrooms, 2 full bathrooms, a living/dining area, and a recreation room, making it perfect for extended family or rental potential. This home truly combines modern elegance, thoughtful design, and premium craftsmanship, a gem you won't want to miss.
Map data © OpenStreetMap contributors
No open houses are scheduled for this home.
Can't make it? Request a private viewing.
| Living room | Main level | 5.79 x 4.3 m |
| Dining room | Main level | 9.26 x 4.45 m |
| Kitchen | Main level | 6.65 x 3.64 m |
| Eating area | Main level | 6.65 x 3.64 m |
| Primary Bedroom | Second level | 5.48 x 5.25 m |
| Bedroom 2 | Second level | 4.93 x 4.39 m |
| Bedroom 3 | Second level | 4.47 x 3.6 m |
| Bedroom 4 | Second level | 4.28 x 3.59 m |