 For rent 50
$1,800/mo
1 bed1 bath500–599 sq ft
2825 Jane Street #909
Glenfield-Jane Heights, Toronto
17 days agoMLS® W13831970
CENTURY 21 KENNECT REALTY
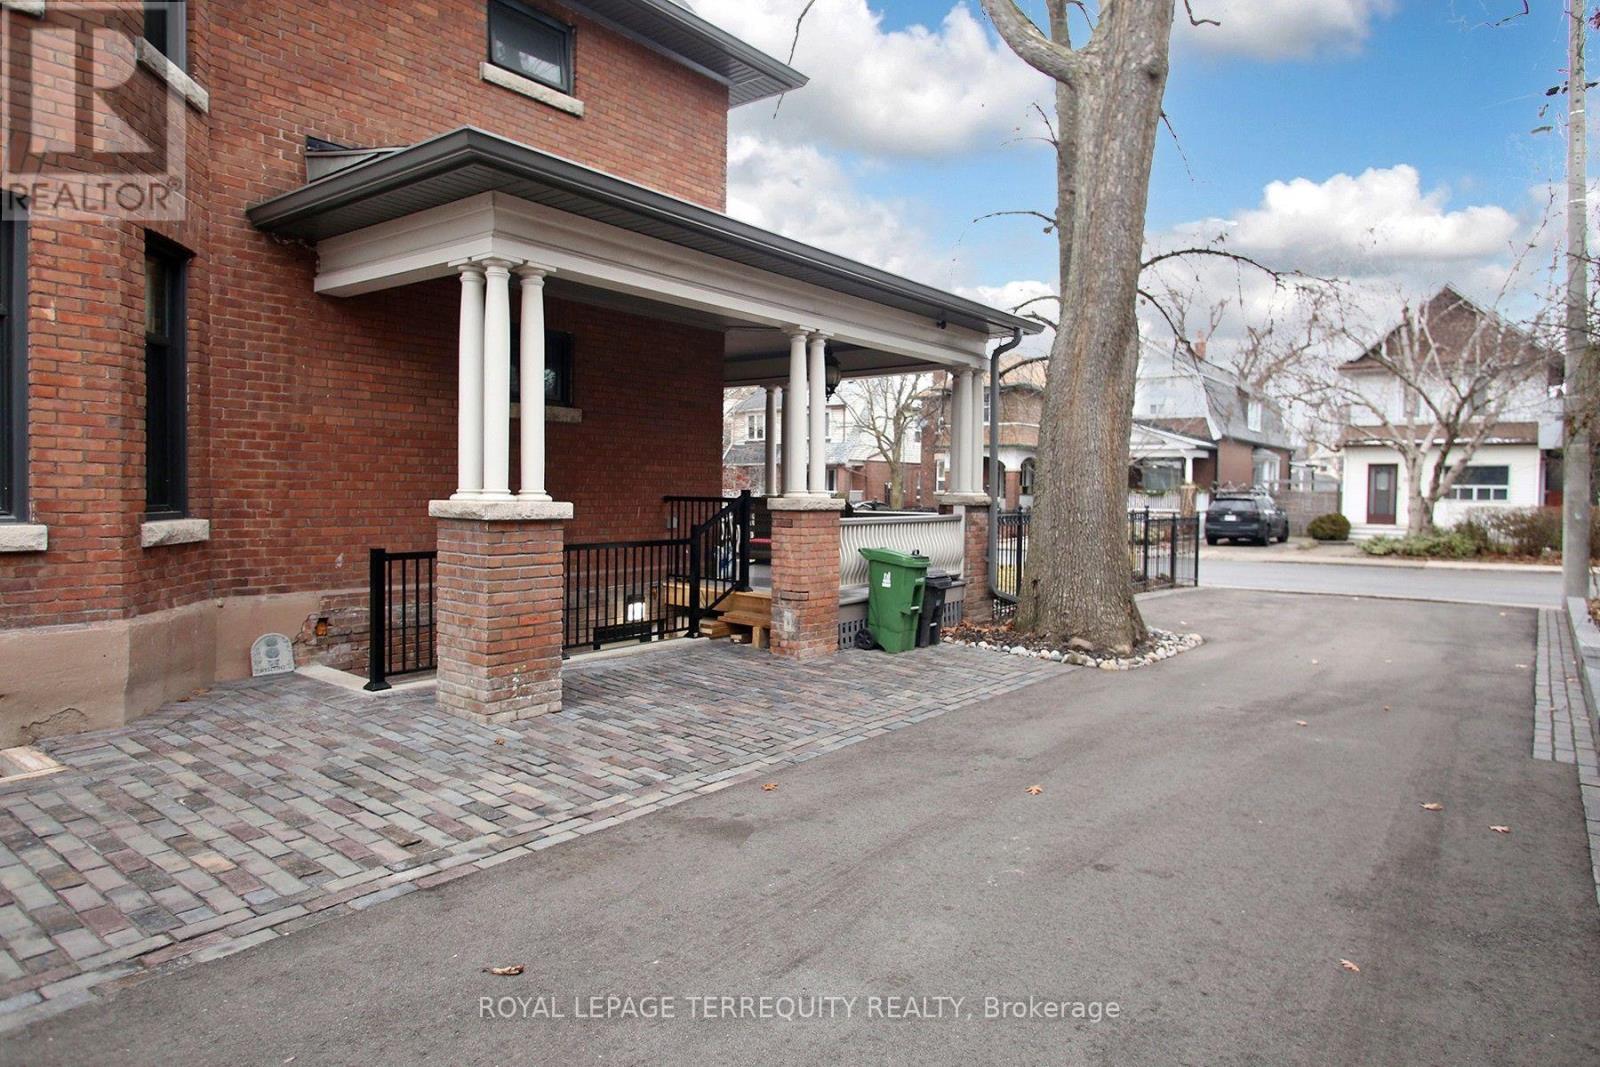
354 Main Street #Bsmt
Woodbine-Lumsden, Toronto, Ontario M4C4X7
For rent· Added
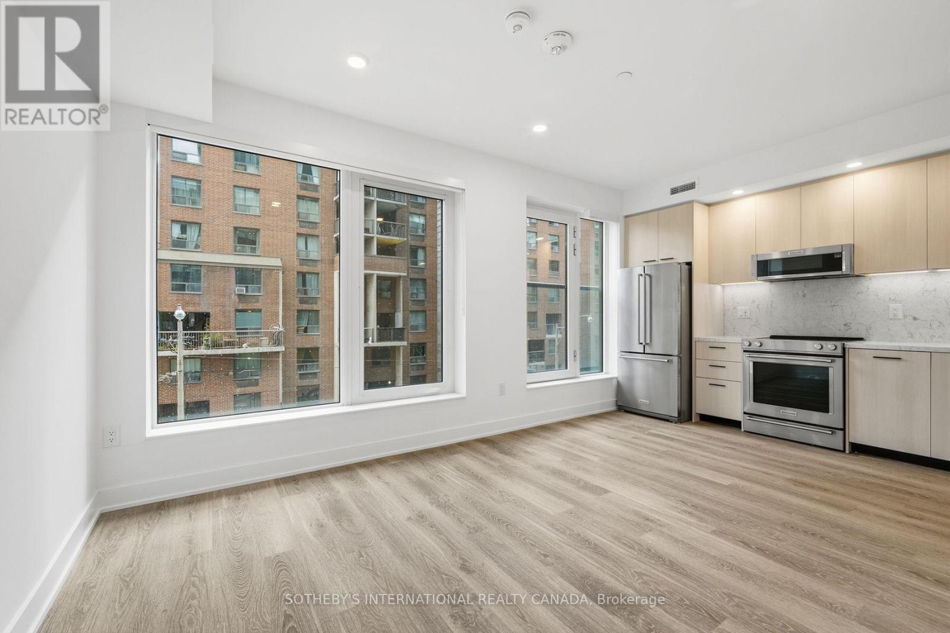
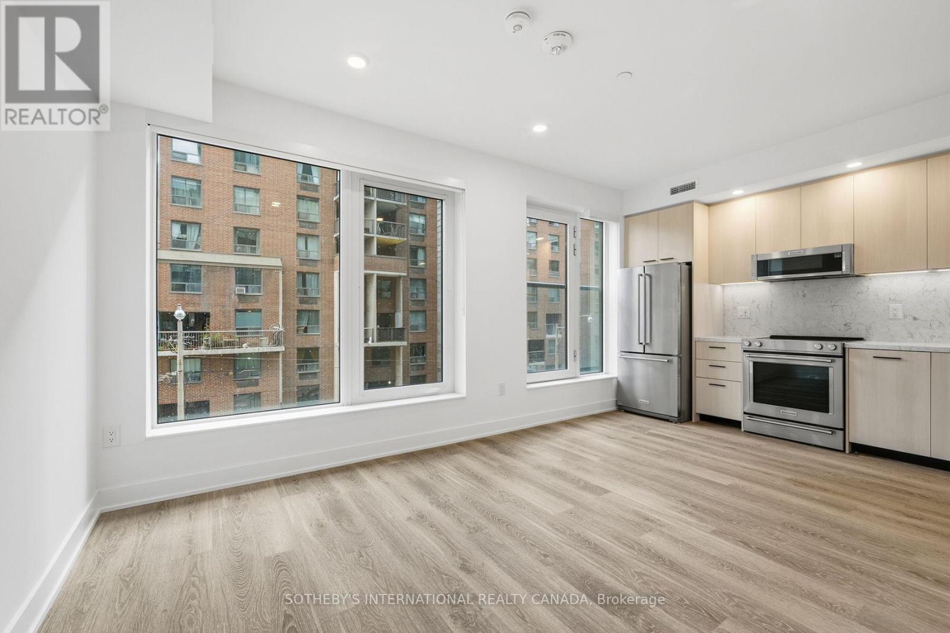
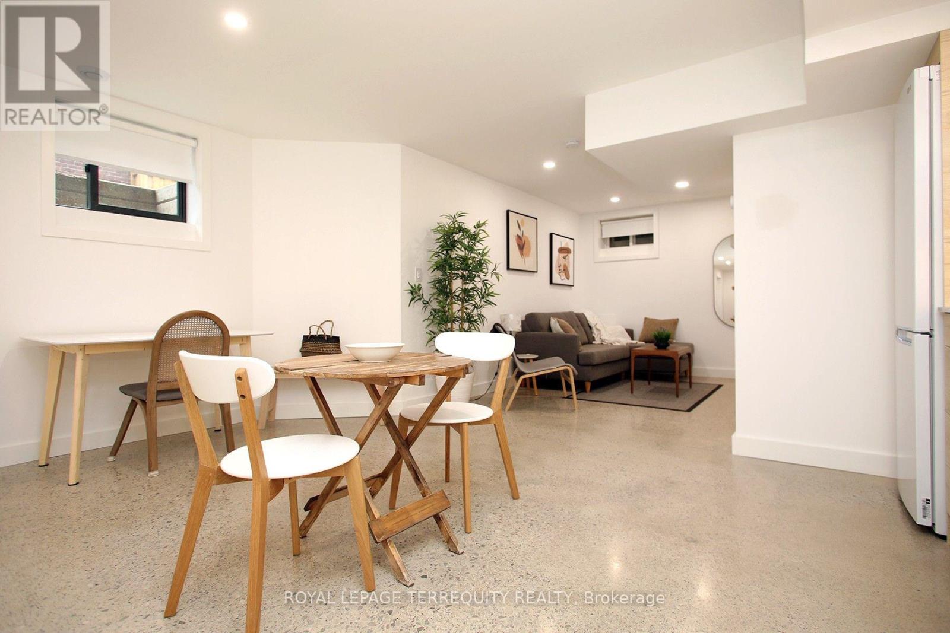
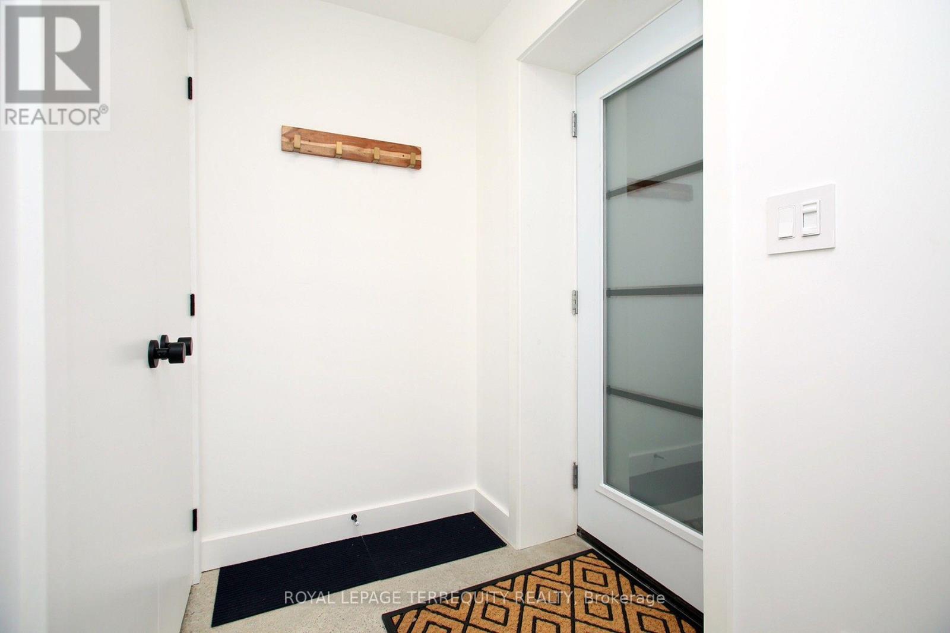
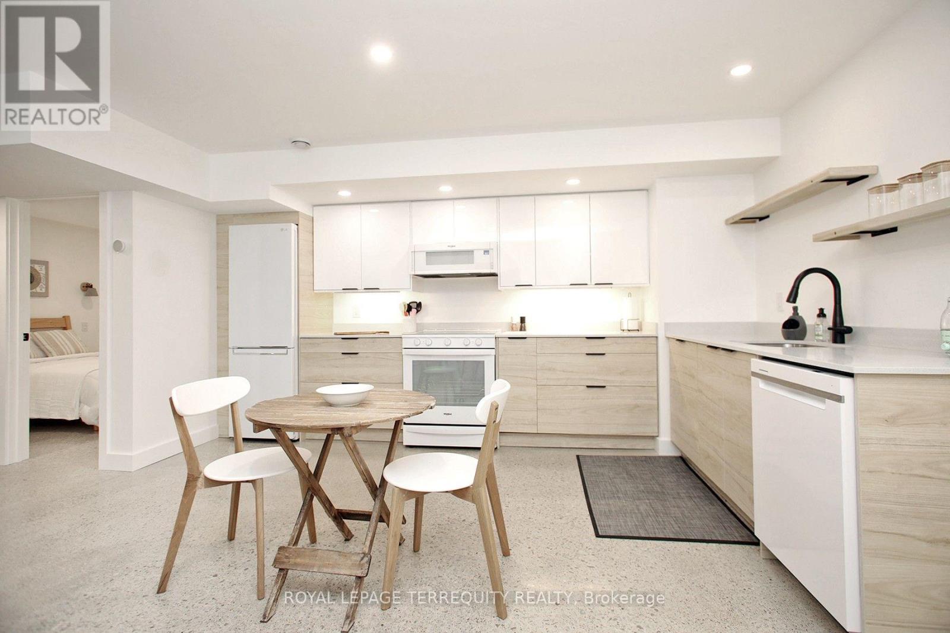
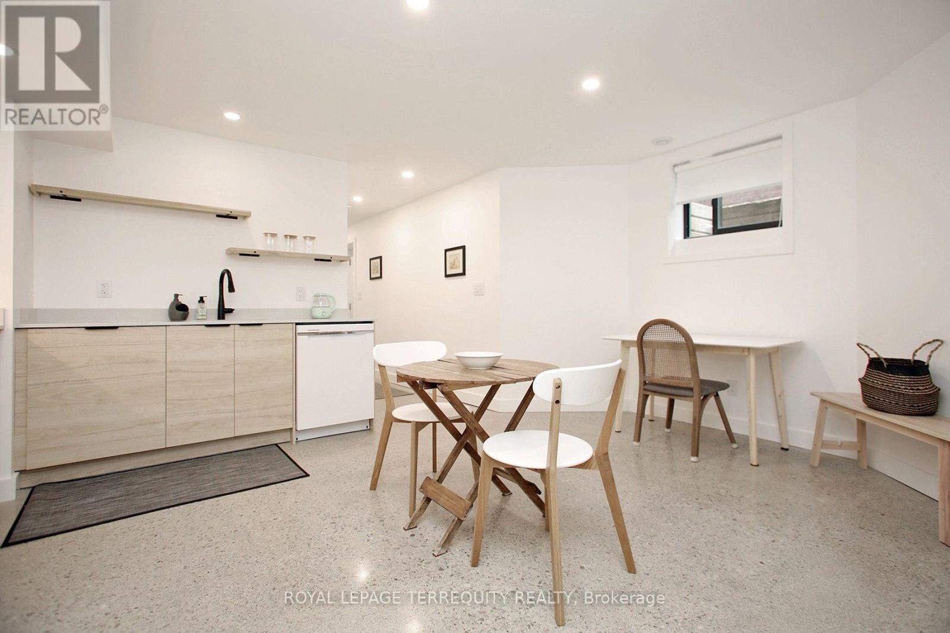
SPARKLING Lower Level Loft Style Apartment. Luxurious Sleek Designs And Finishes Throughout. High Ceiling, Heated Polished Concrete Floor. Spacious Open Concept Layout. Gourmet Kitchen With 4 Appliances. A 3pc Spa-Like Bathroom With Rain Shower Head. Bedroom comfortably fits Queen Size Bed, with Double Wardrobe. Ensuite Laundry With Storage Area. Private Entry, With A Double Closet. Windows Throughout Unit. No Detail Spared! Steps To Subway & GO Train, Shops And Restaurants, Minutes To Beaches And Highway.
Map data © OpenStreetMap contributors
No open houses are scheduled for this home.
Can't make it? Request a private viewing.
| Foyer | Basement | 3.35 x 1.21 m |
| Kitchen | Basement | 3.502 x 4.8 m |
| Dining room | Basement | 3.502 x 4.8 m |
| Living room | Basement | 2.89 x 3.05 m |
| Bedroom | Basement | 3.35 x 3.04 m |