 For sale 50
$1,133,000
2+1 bed2 bath700–1,100 sq ft
111 Wesley Street
Stonegate-Queensway, Toronto
1 month agoMLS® W13743400
RE/MAX PROFESSIONALS INC.
350 Lonsdale Road #407
Forest Hill South, Toronto, Ontario M5P1R6
For sale· Added
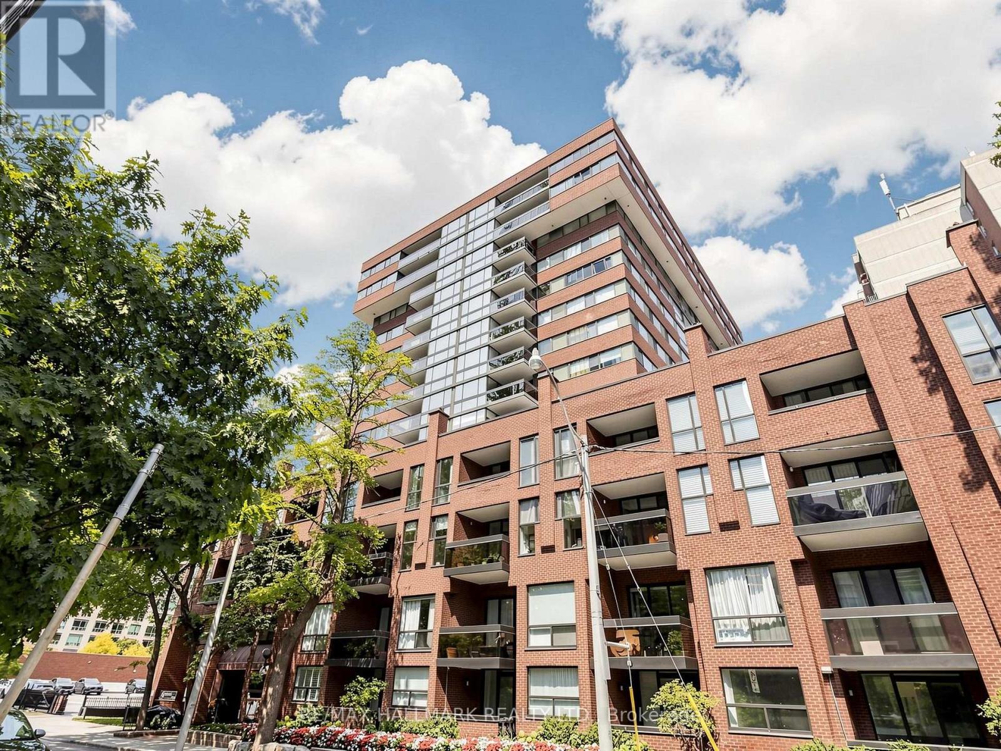
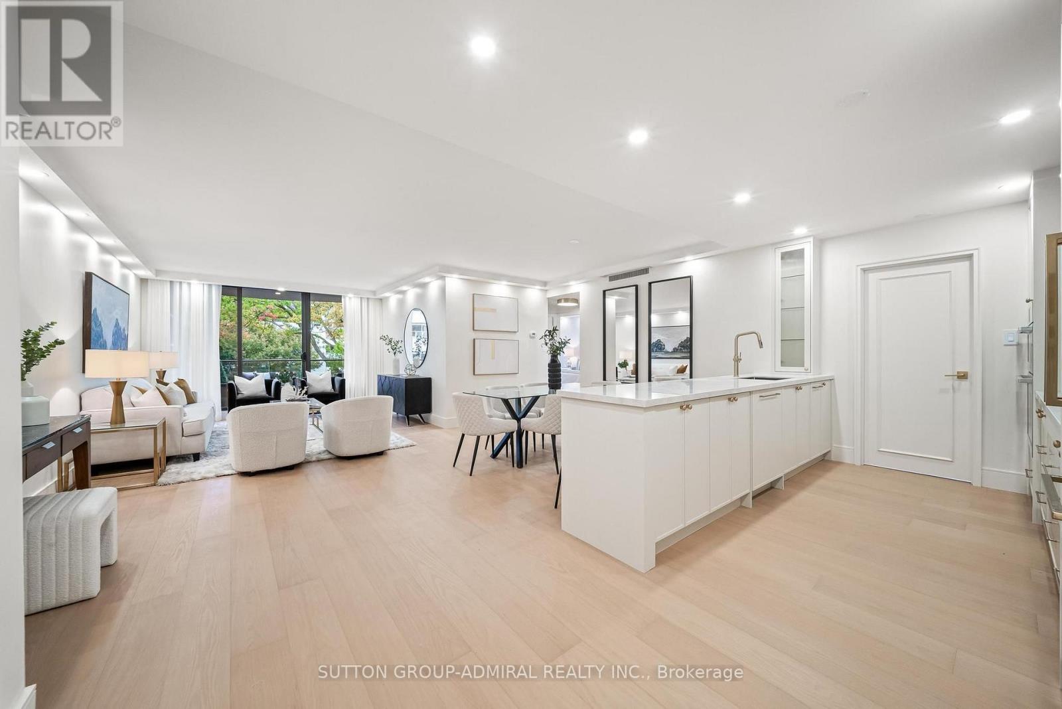
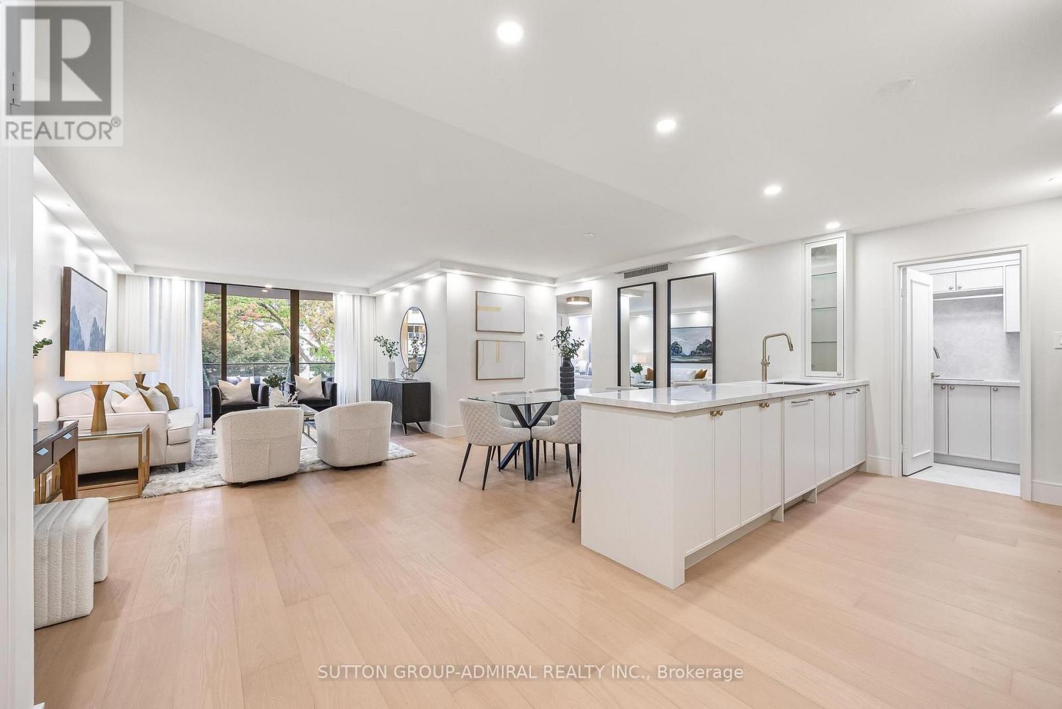
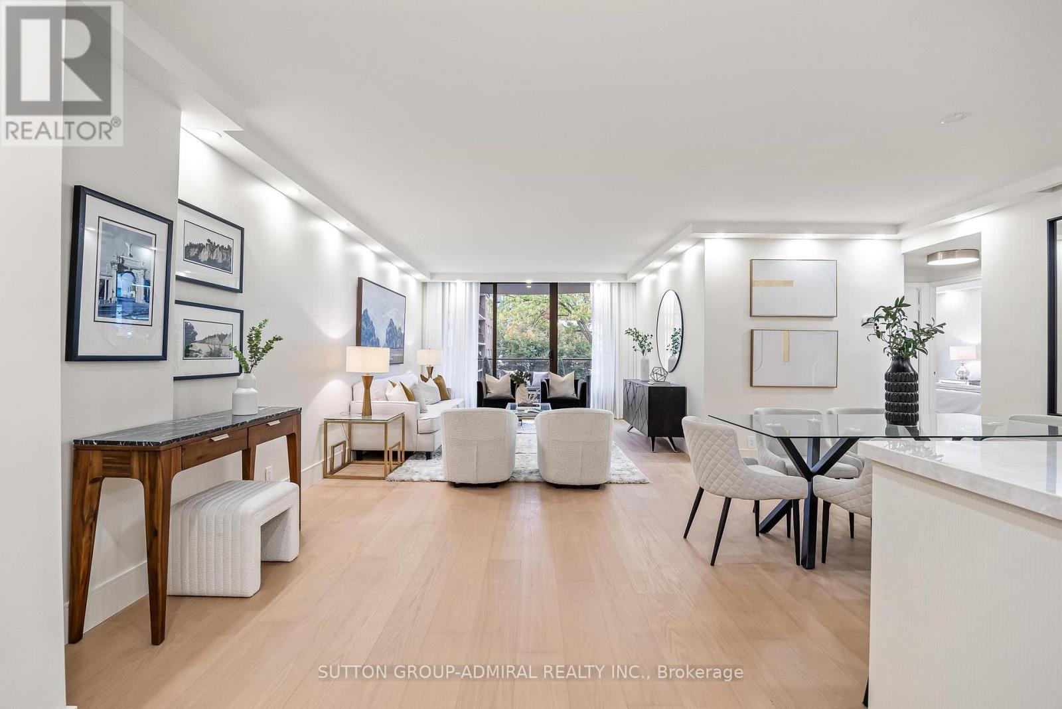
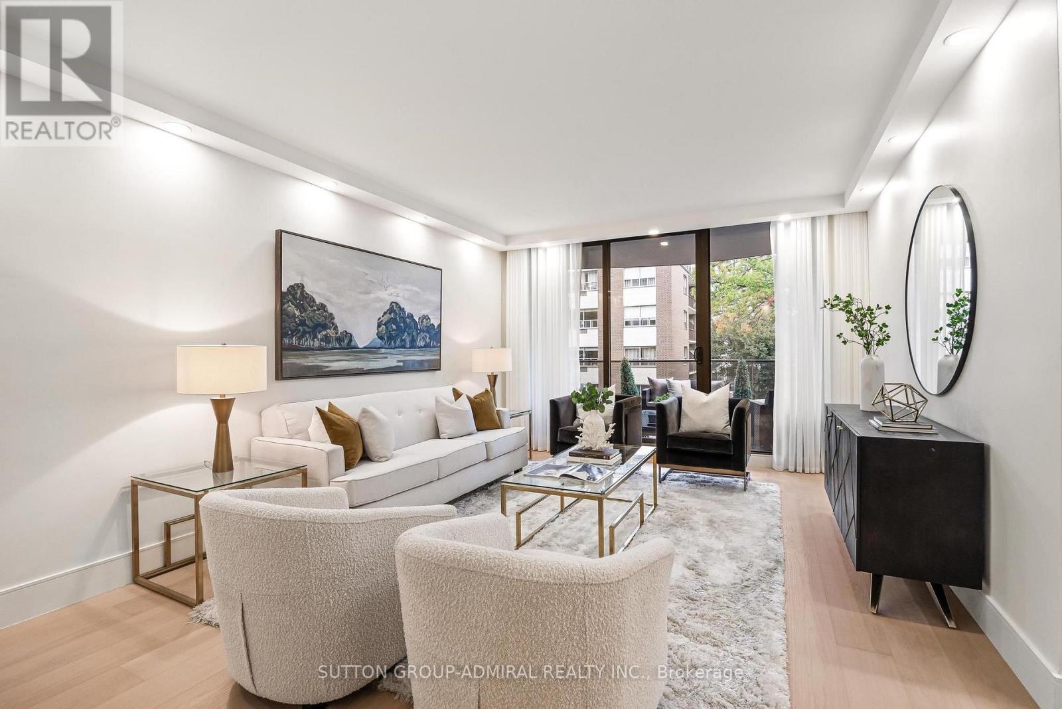
Exquisitely renovated 2-bedroom condo suite in a luxury low-rise building nestled on a quiet cul-de-sac in the heart of Forest Hill Village. Surrounded by serene green spaces and ravines, this residence features high-end designer finishes, custom lighting, and ambient potlights throughout. The custom open-concept kitchen boasts premium cabinetry, a large breakfast bar, and integrated top-of-the-line paneled appliances. Enjoy a sunny south exposure from your private balcony. Highlights include a primary suite with a custom vanity and a walk-in glass shower room, smooth ceilings, wide modern trim, ample organized storage, and a large dedicated laundry room with new front-load washer/dryer and sink. Outstanding building amenities include a rooftop pool with a sun patio and 360-degree panoramic views. A turnkey luxury sanctuary in one of Toronto's most coveted enclave neighborhoods.
Map data © OpenStreetMap contributors
No open houses are scheduled for this home.
Can't make it? Request a private viewing.
| Kitchen | Other | 5 x 3 m |
| Living room | Other | 7.05 x 3.89 m |
| Dining room | Other | 3.78 x 2.21 m |
| Primary Bedroom | Other | 5 x 3.5 m |
| Bedroom 2 | Other | 3.78 x 3.1 m |
| Laundry room | Other | 2.78 x 2 m |