
 For sale 50
$1,250,000
1+1 bed1 bath600–699 sq ft
297 College Street #PH5
Kensington-Chinatown, Toronto
1 month agoMLS® C13749486
RARE REAL ESTATE
35 Yorkdale Crescent
Humberlea-Pelmo Park W5, Toronto, Ontario M9M1C2
For sale· Added
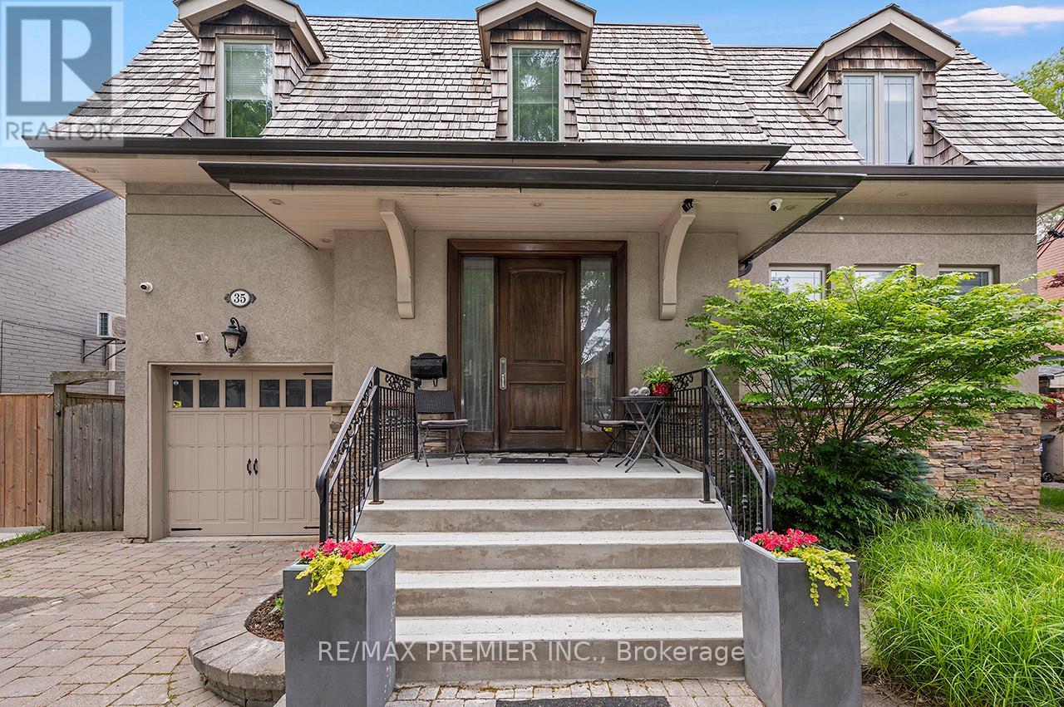
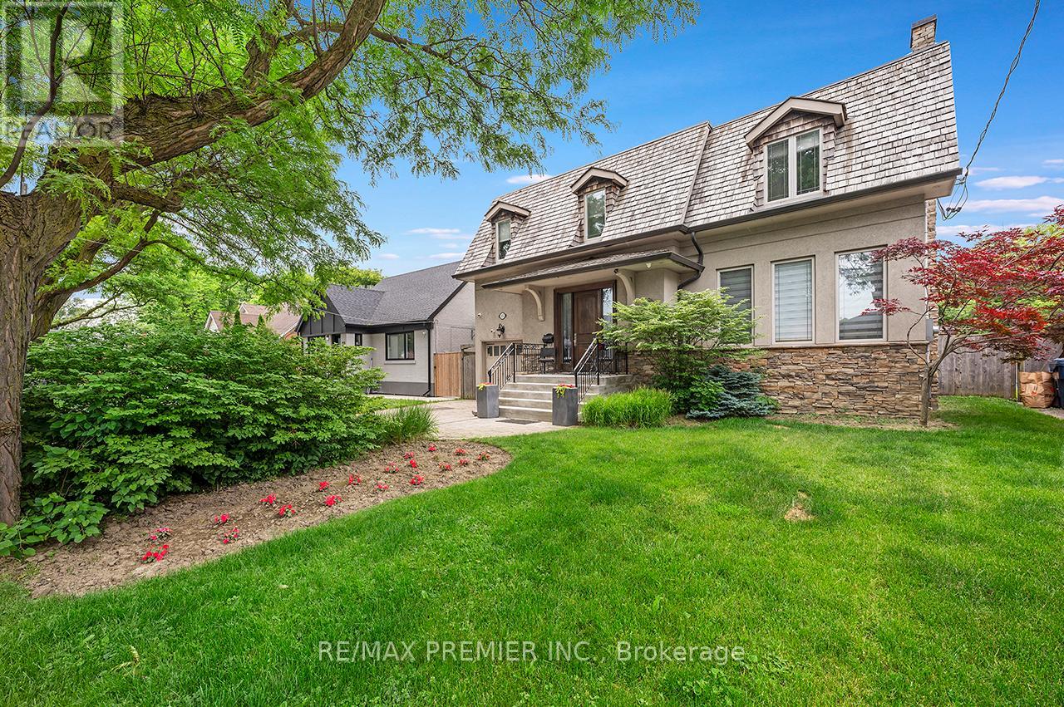
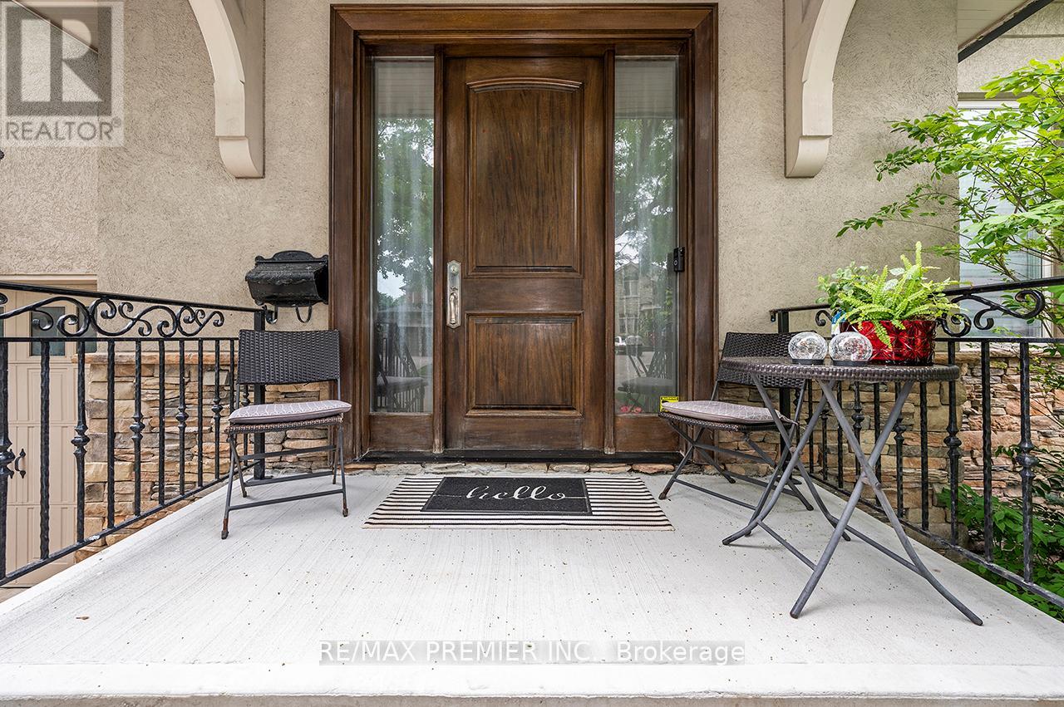
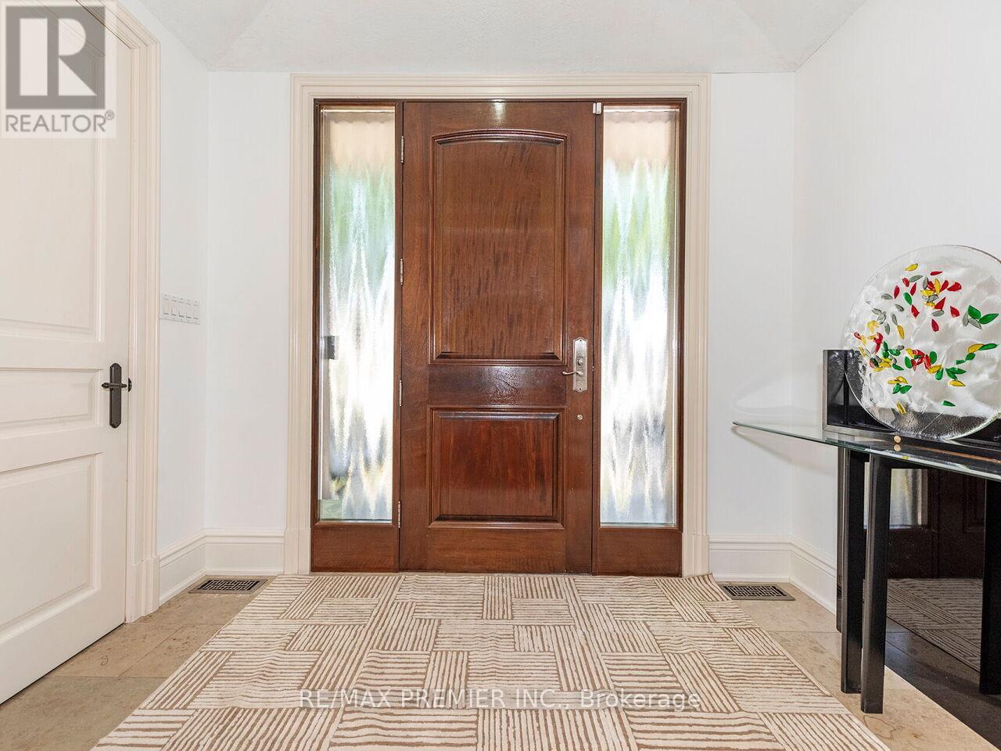
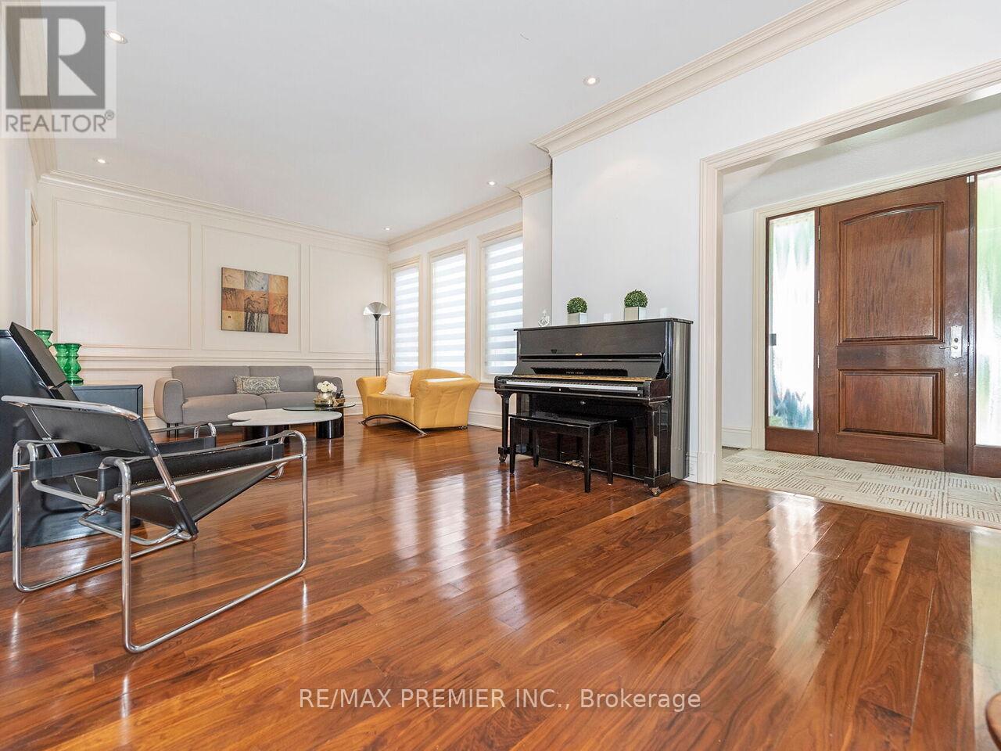
Purchase for less than $325.00 per square foot not including exterior landscaping and swimming pool. Detached 2 Storey Home with over 5,300 square feet of Total Living Space!!! Main Floor Features - Grand Entrance, Separate Living and Dining Room with Crown Mouldings, Wainscoting, Pot Lights, hardwood flooring. Beautiful Open Concept Kitchen with Oversized Island great for entertaining guests or casual dining. 6burner Gas Stove with Wall Mounted Pot Filler. Custom Cabinetry, Pot Lights, Crown Mouldings, Walkout to Backyard Deck, Eat in Kitchen, Combined Family Room which gives a spacious yet comfortable feel. Side Entrance, Direct Entrance into Garage & Powder Room which completes this functional layout.2nd Floor Features - Primary Bedroom - Elegant 6 Piece Ensuite, Walk in Closet, Potlights, Crown Mouldings overlooking back beautiful backyard. 2nd Bedroom 3 Piece Ensuite, Closet, 3rd and 4th Bedroom share 4 Piece Ensuite with Custom Built In Cabinetry. Hardwood Throughout. Basement Features - Open Concept Living Space with Full Sized Kitchen with porcelain tiles flooring, Eat-In Area and Living Room. Vinyl flooring. Exterior Features: Separate Walk up Entrance to private backyard. Bathroom, Cold Room and Plenty of Storage Space. Exterior Beautifully landscaped, Interlocking Throughout, Newly Resurfaced Concrete Front Porch. Newly Painted Wood Deck with Pergola, Inground Salt Water Pool(Maximum depth 5.5 ft) with Hot Tub. Cabana with 3 Piece Bathroom, Outdoor Kitchen, Garden Shed. Enjoy this Private Oasis!!!Ideally located, Steps to TTC, major highways (400, 401, 409), Pearson Airport, Humber Valley Golf Course, Humber River Hospital, scenic trails along the Humber River, schools, parks, places of worship, and the new community centre currently under construction. Don't miss this opportunity to own a versatile home in a highly desirable neighborhood!
Map data © OpenStreetMap contributors
No open houses are scheduled for this home.
Can't make it? Request a private viewing.
| Sep 21, 2026 | $1,659,000 | ▼ $40,000 |
| Sep 19, 2026 | $1,699,000 | First recorded price |
Price changes since Sep 19, 2026.
| Living room | Main level | 8.62 x 4.45 m |
| Kitchen | Basement | 3.99 x 3.41 m |
| Dining room | Main level | 5.82 x 3.23 m |
| Kitchen | Main level | 4.72 x 4.31 m |
| Eating area | Main level | 4.08 x 4.31 m |
| Family room | Main level | 3.69 x 3.29 m |
| Primary Bedroom | Second level | 6.19 x 4.69 m |
| Bedroom 2 | Second level | 6.25 x 3.12 m |
| Bedroom 3 | Second level | 5.52 x 4.66 m |
| Bedroom 4 | Second level | 5.51 x 4.66 m |
| Recreational, Games room | Basement | 7.9 x 4.36 m |




