
 NewFor sale 50
$719,000
2+1 bed2 bath900–999 sq ft
10 Bloorview Place #1014
Don Valley Village, Toronto
1 day agoMLS® C14025834
ROYAL LEPAGE REAL ESTATE SERVICES LTD.
35 Southlawn Drive
L'Amoreaux, Toronto, Ontario M1S1H9
For sale· Added
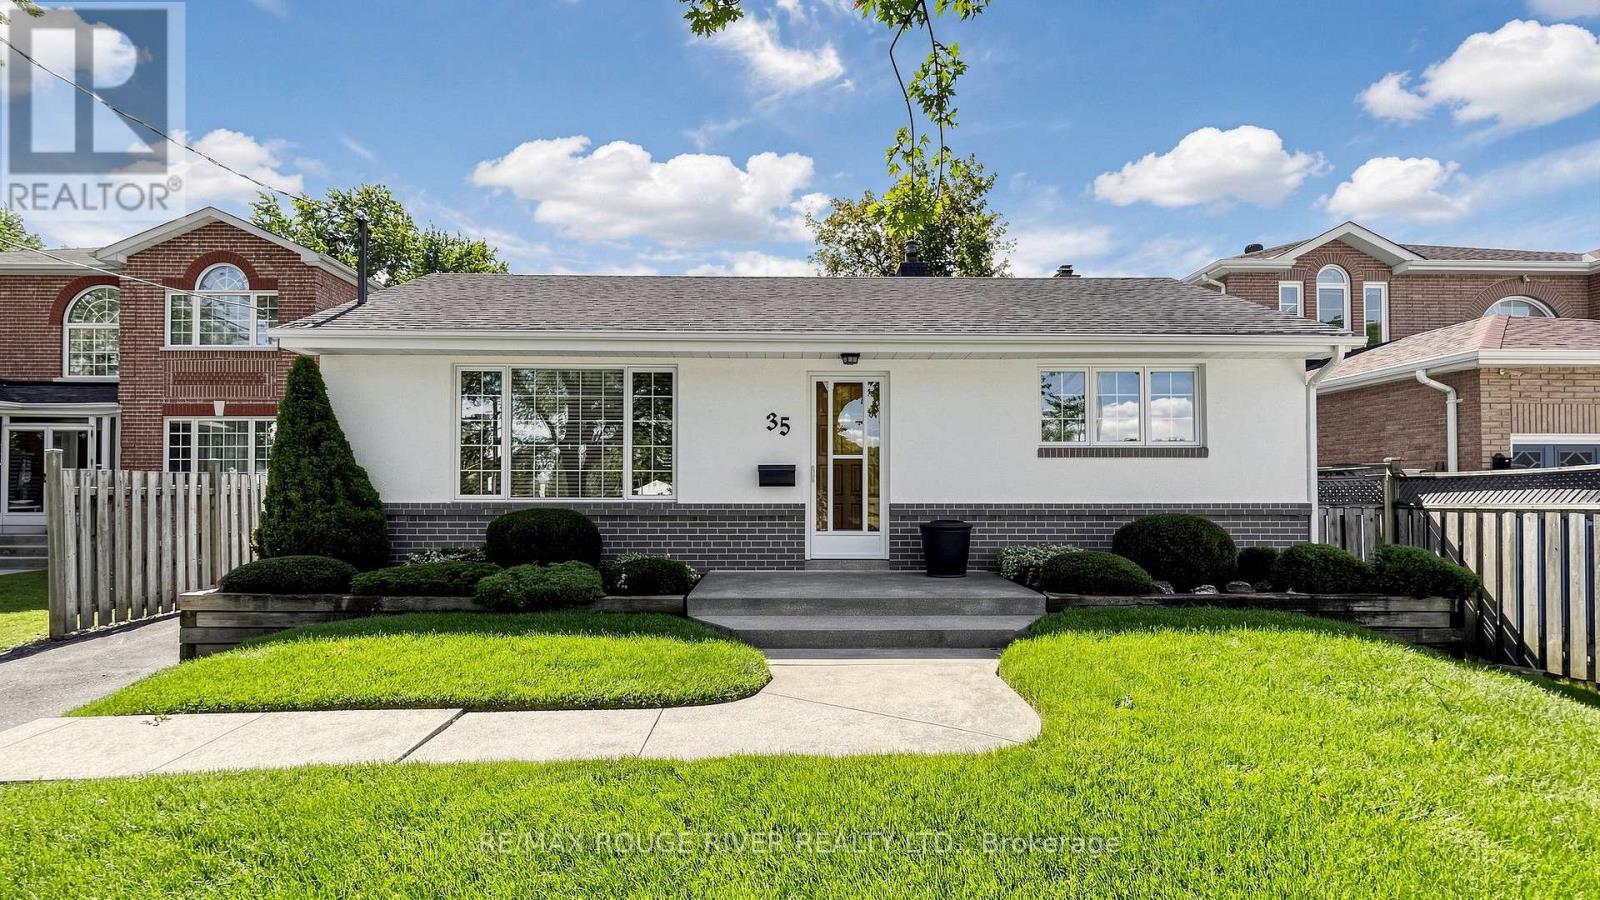
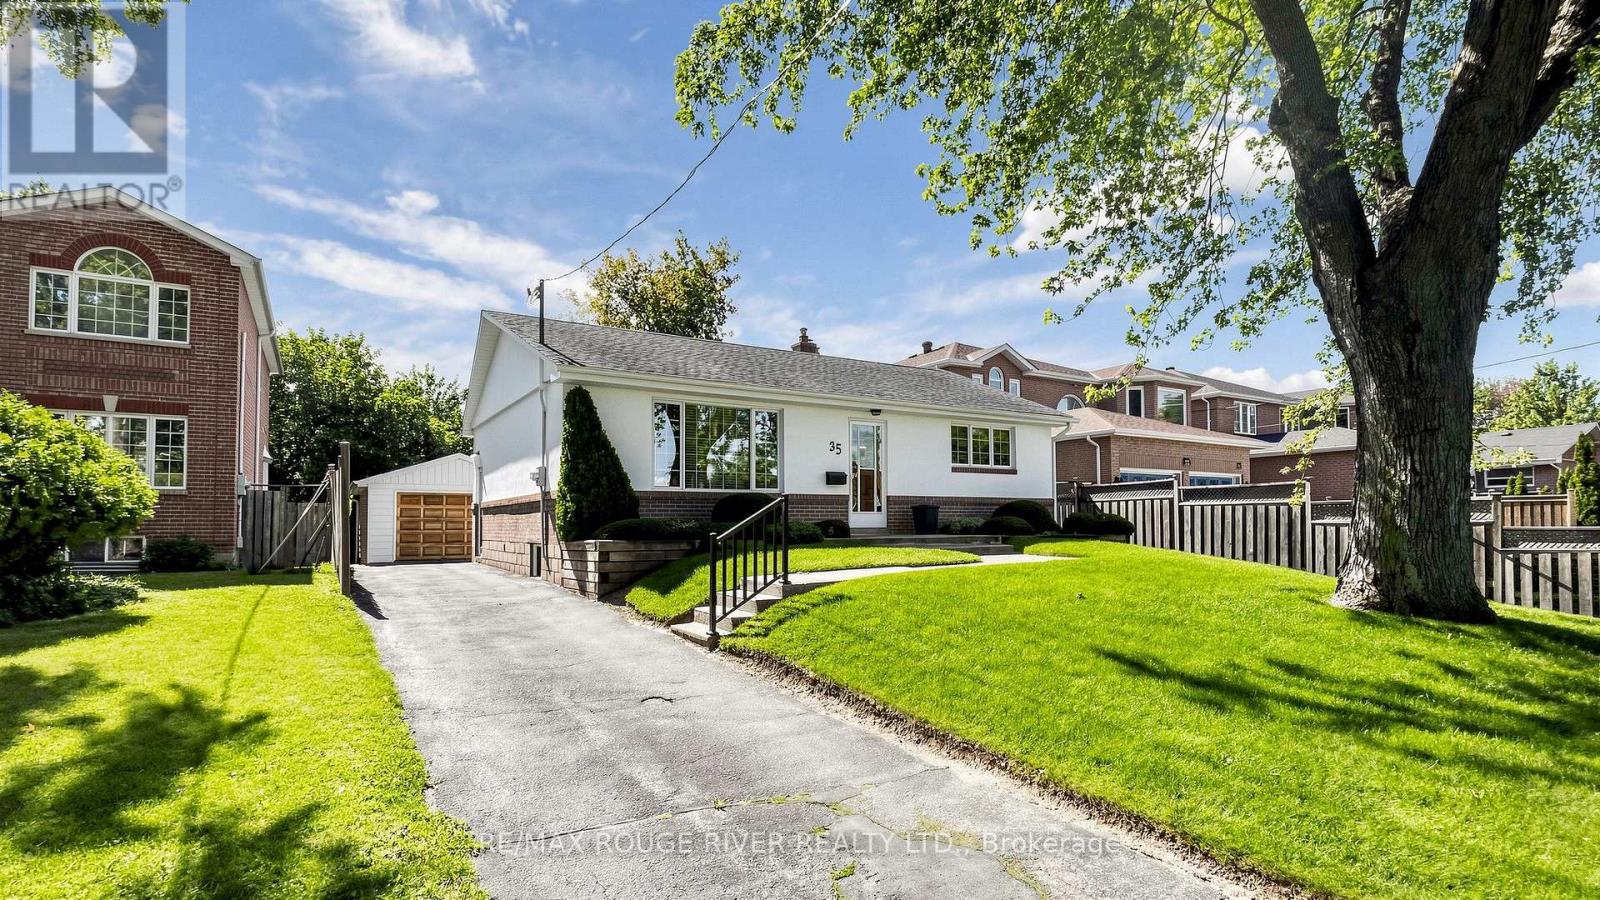
*High Demand Area *Quiet Family Neighbourhood *Charming Bungalow Has Been Well Loved By Same Owner For Over 59 Years *Well Manicured and Level 50 x 150 Lot *Private Oasis in the City *Extra Long Private Driveway, Can Park Up To 5 cars Detached 1.5 Garage with Covered Pavilion *Currently a 2 Bedroom Home, Can be Converted Back to 3 Bedrooms *Finished Basement with Separate Side Entrance *Potential In-Law Suite *Top Ranked Agincourt CI School District *Close to Lynnwood Heights Jr PS and Henry Kelsey Sr PS, Parks, Shopping, Grocery & More *Don't Miss This Rare Opportunity
Map data © OpenStreetMap contributors
No open houses are scheduled for this home.
Can't make it? Request a private viewing.
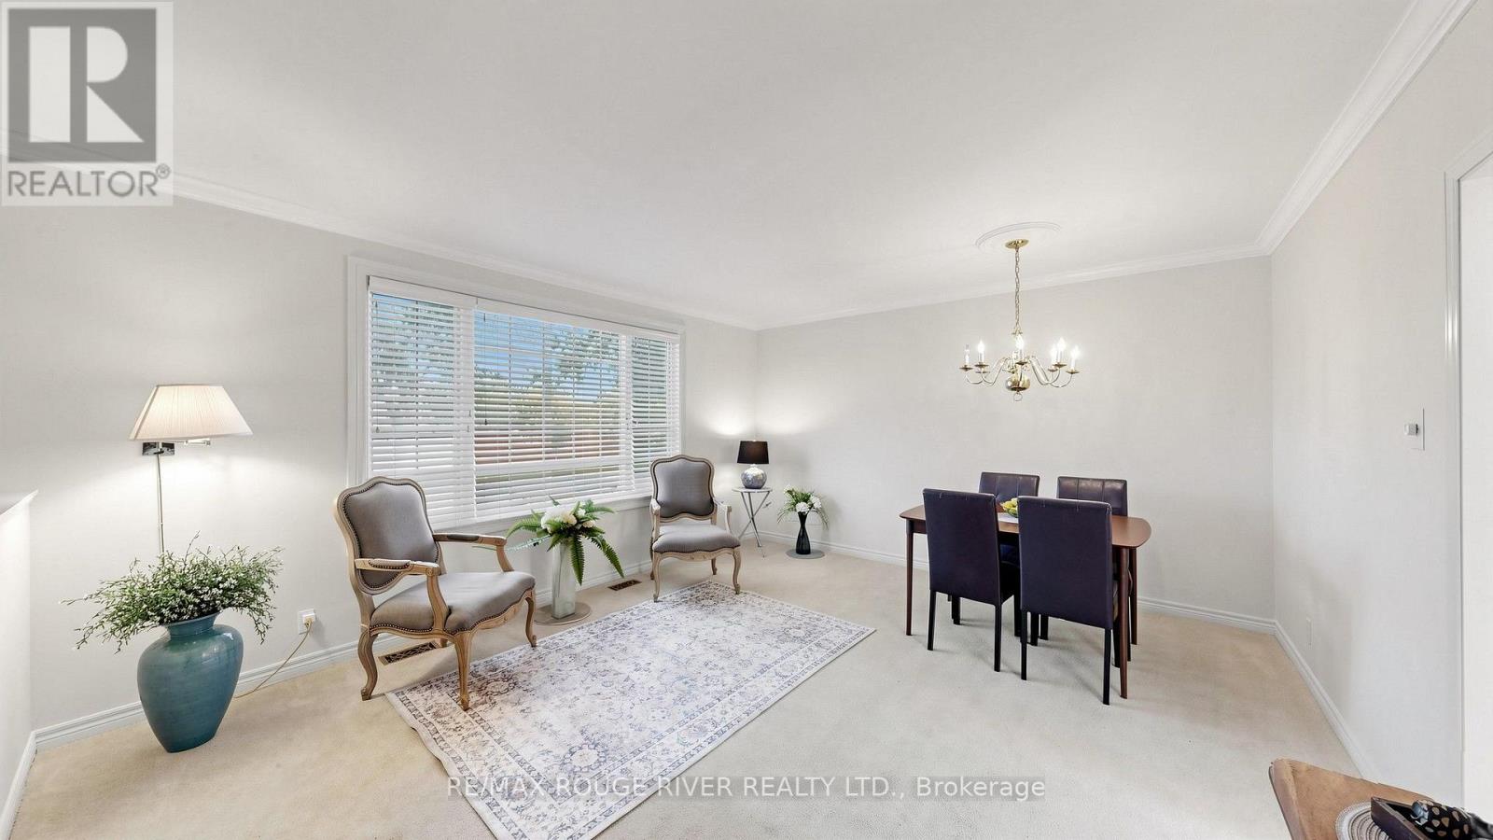
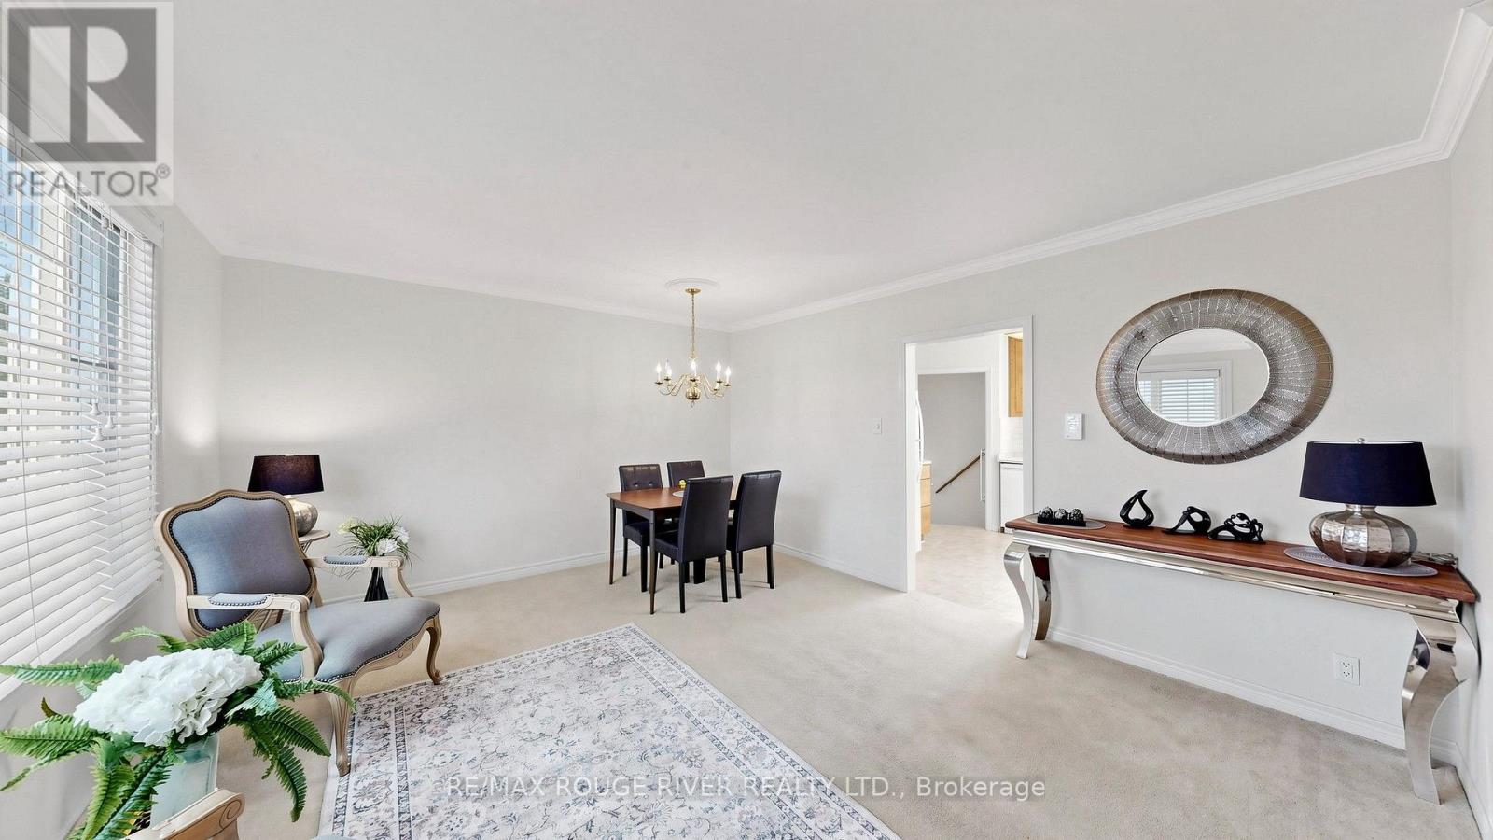
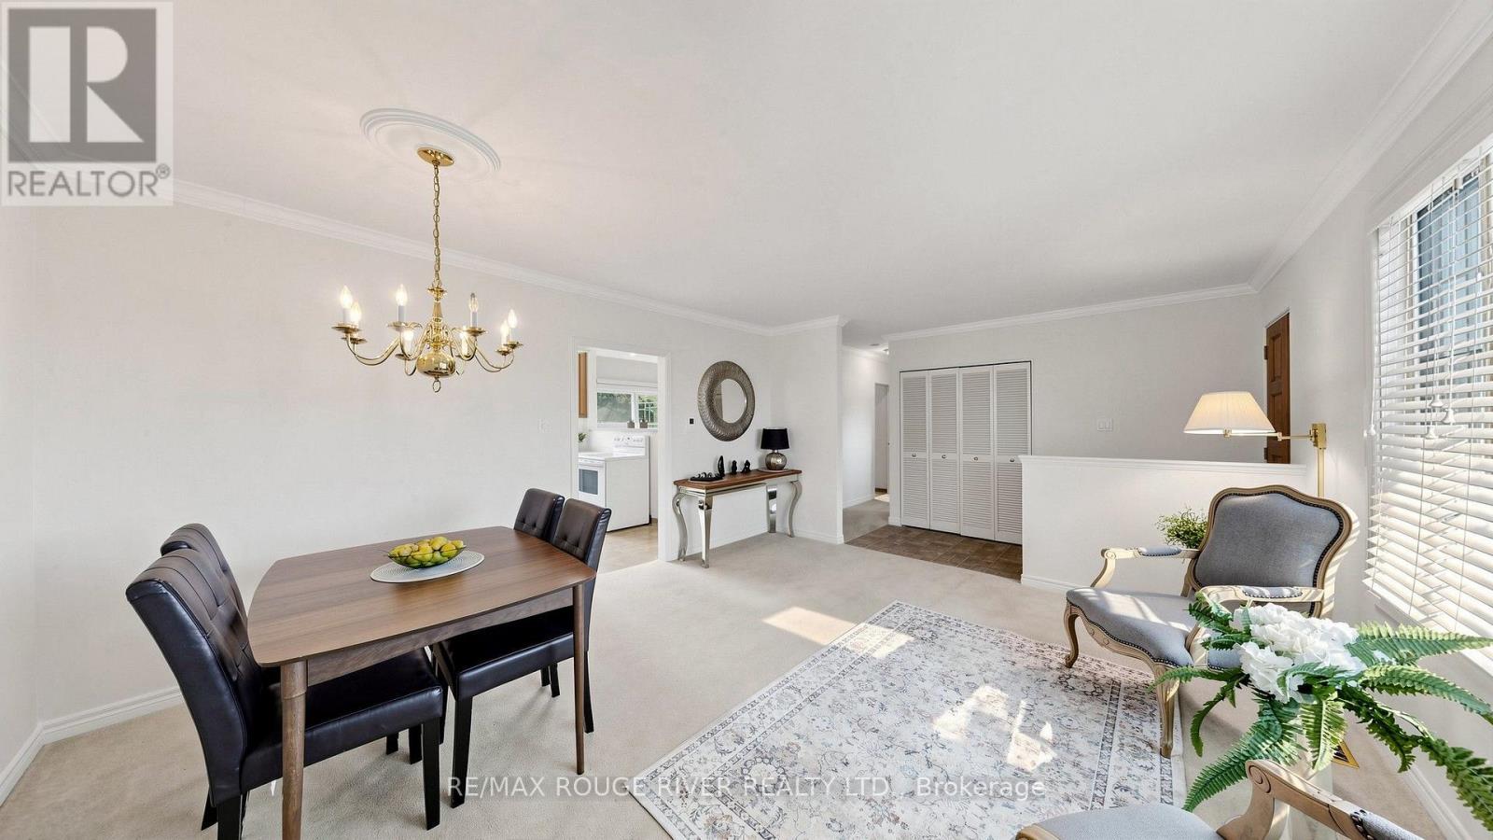
| Living room | Main level | 4.81 x 4.11 m |
| Dining room | Main level | 4.81 x 4.11 m |
| Kitchen | Main level | 3 x 3.27 m |
| Primary Bedroom | Main level | 3.66 x 3.05 m |
| Bedroom 2 | Main level | 2.98 x 2.68 m |
| Bedroom 3 | Main level | 3.27 x 2.85 m |
| Recreational, Games room | Basement | 7.12 x 3.47 m |
| Bedroom | Basement | 3.44 x 3.19 m |




