
 For sale 50
$1,049,900
3 bed2 bath1,000–1,199 sq ft
195 Mccaul Street #1011
Kensington-Chinatown, Toronto
1 month agoMLS® C13772224
BRAD J. LAMB REALTY 2016 INC.
34 Kecala Road
Dorset Park, Toronto, Ontario M1P1K6
For sale· Added
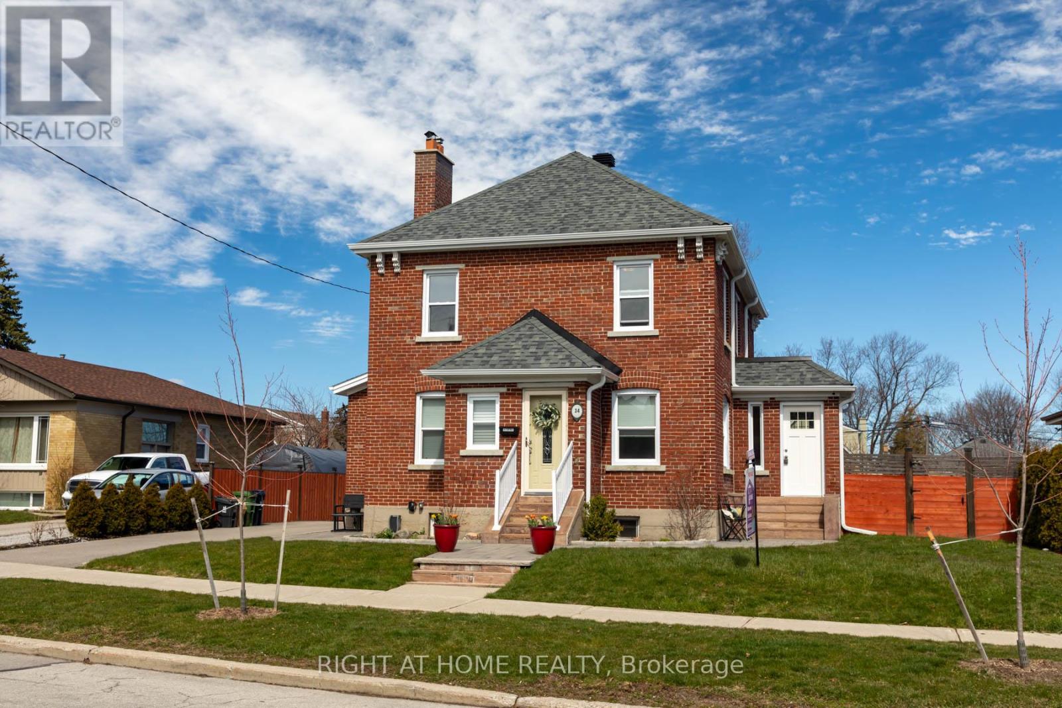
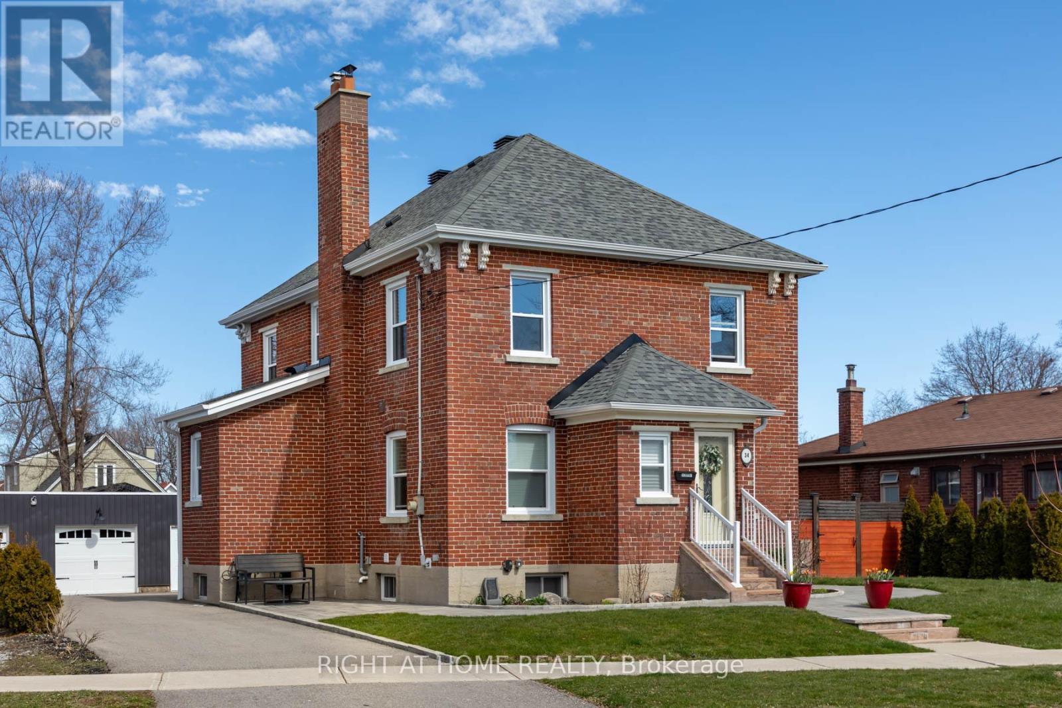
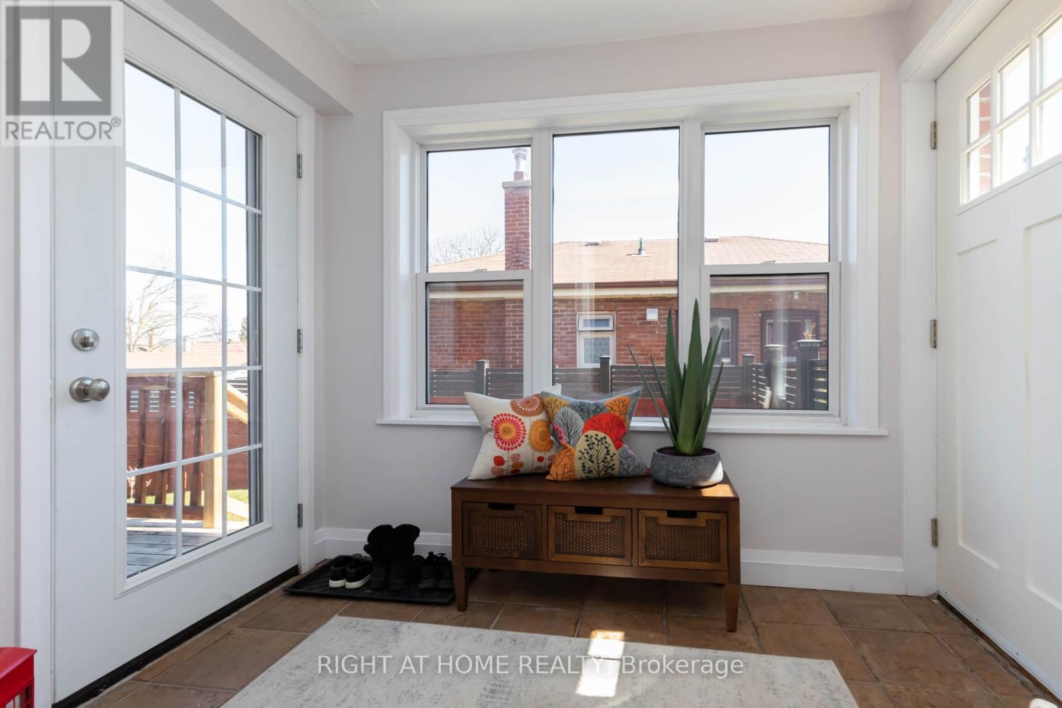
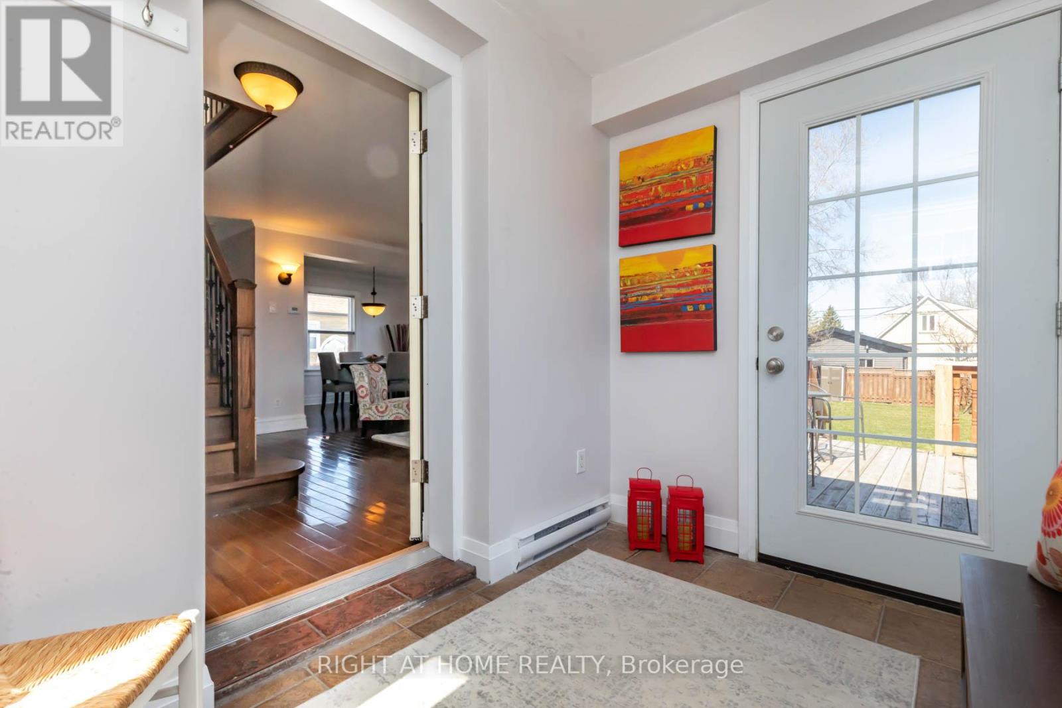
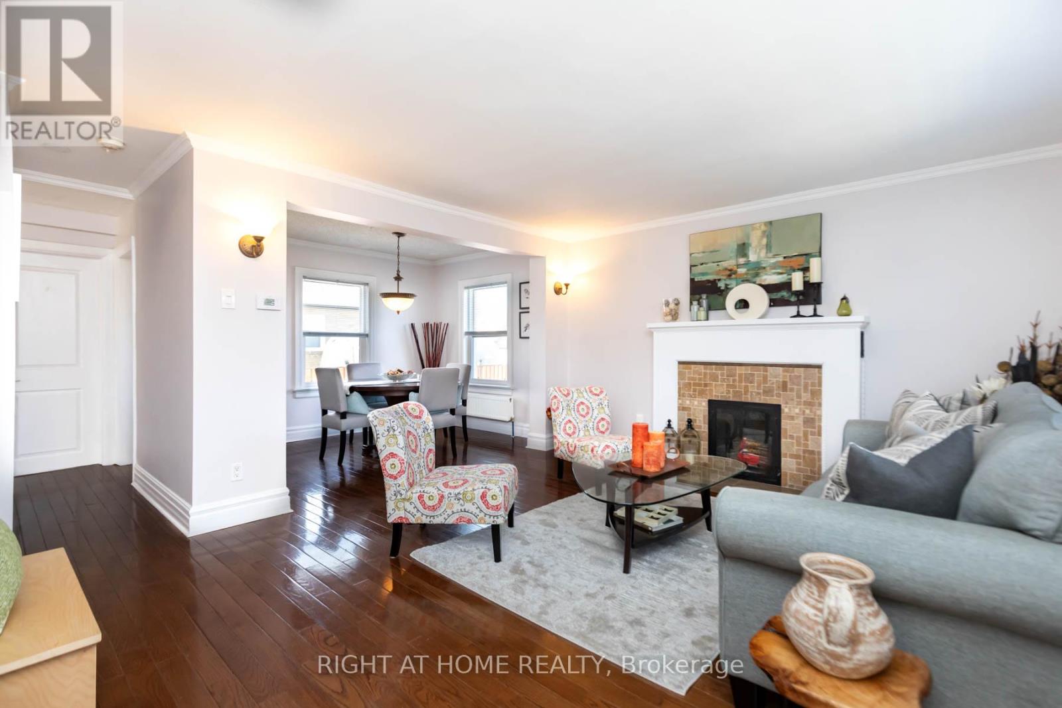
*Builder's dream lot* So rare to find a 8,789 sq ft piece of property in the city. Welcome to this super-spacious light & bright home on a massive 68x127 lot stretching on 1 side to 139ft in highly desirable Dorset Park. 4 beds/3 baths with renovated washroom on every level. Rare main floor family room. Hardwood & ceramic throughout the main and 2nd floors. 3 entrances, 2 kitchens, 2 mudrooms. Light pours into every room in this beautiful home. Garage may qualify for garden suite to earn rental income $$$. Professional report available regarding land uses. Live now & build later or start from scratch. So many options here. Come take a look at the lot & create your vision.
Map data © OpenStreetMap contributors
No open houses are scheduled for this home.
Can't make it? Request a private viewing.
| Foyer | Main level | 2.13 x 1.18 m |
| Office | Basement | 2.78 x 1.06 m |
| Kitchen | Basement | 4.45 x 3.02 m |
| Living room | Main level | 4.78 x 4.18 m |
| Dining room | Main level | 2.69 x 3.47 m |
| Family room | Main level | 4.05 x 3.26 m |
| Kitchen | Main level | 3.44 x 4.36 m |
| Primary Bedroom | Second level | 3.39 x 3.08 m |
| Bedroom 2 | Second level | 3.35 x 2.92 m |
| Bedroom 3 | Second level | 3.35 x 2.43 m |
| Bedroom 4 | Second level | 3.66 x 2.8 m |
| Recreational, Games room | Basement | 9.27 x 2.96 m |




