
 For sale 50
$452,000
1+1 bed1 bath500–599 sq ft
14 York Street #2012
Waterfront Communities C1, Toronto
26 days agoMLS® C13800632
JDL REALTY INC.
34 Carnahan Terrace
East End-Danforth, Toronto, Ontario M4E0B2
For sale· Added
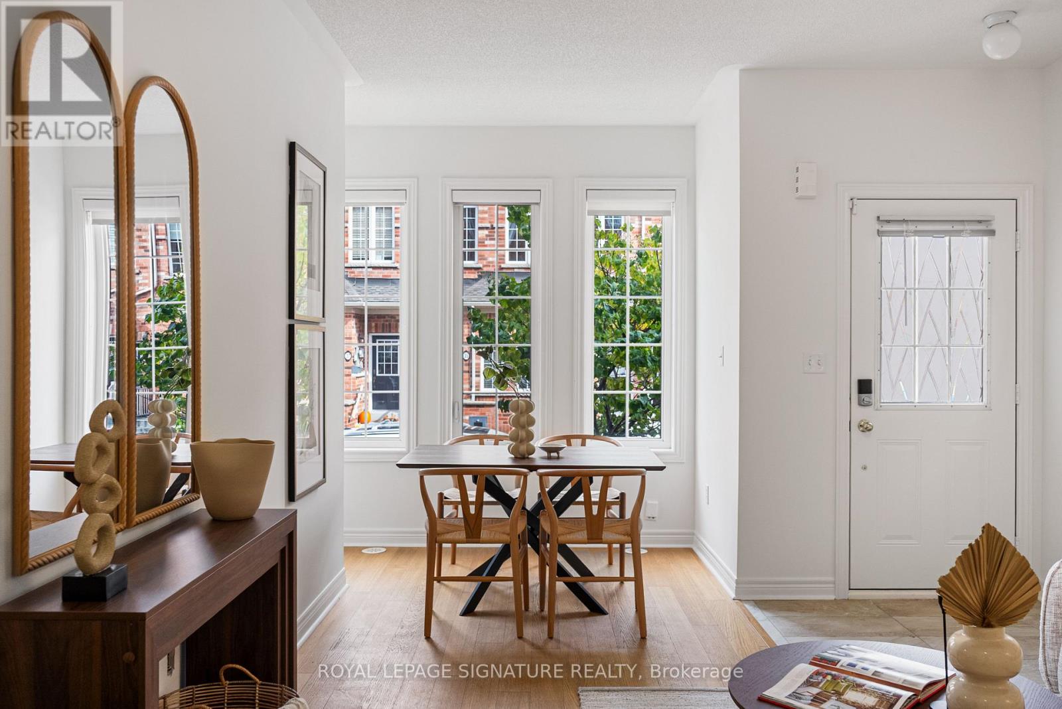
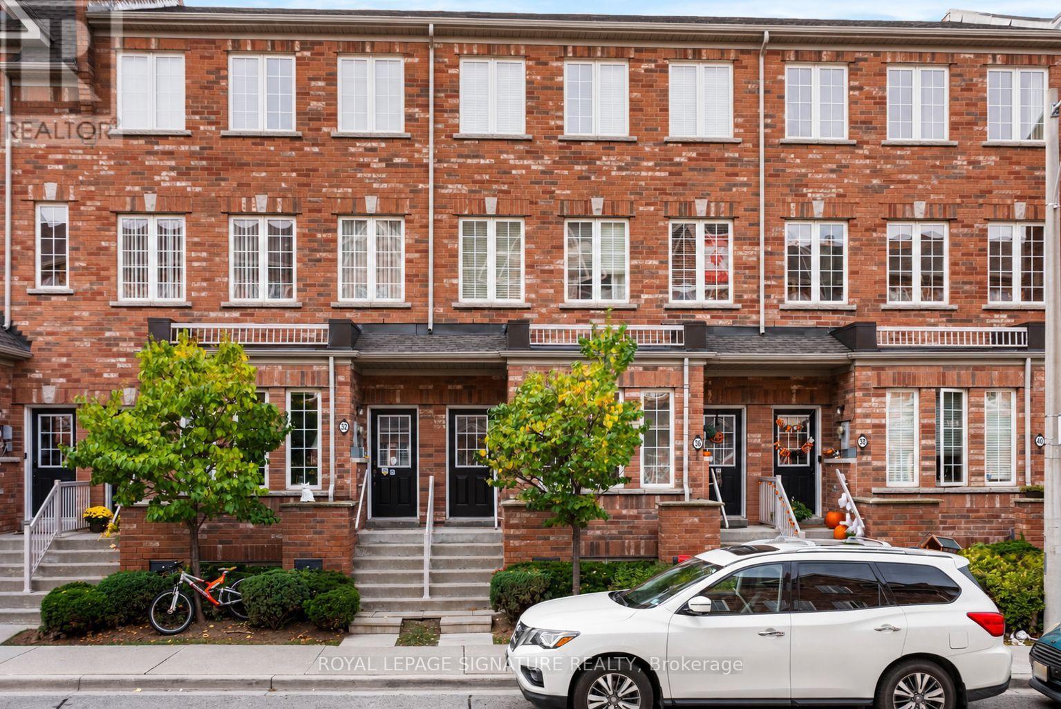
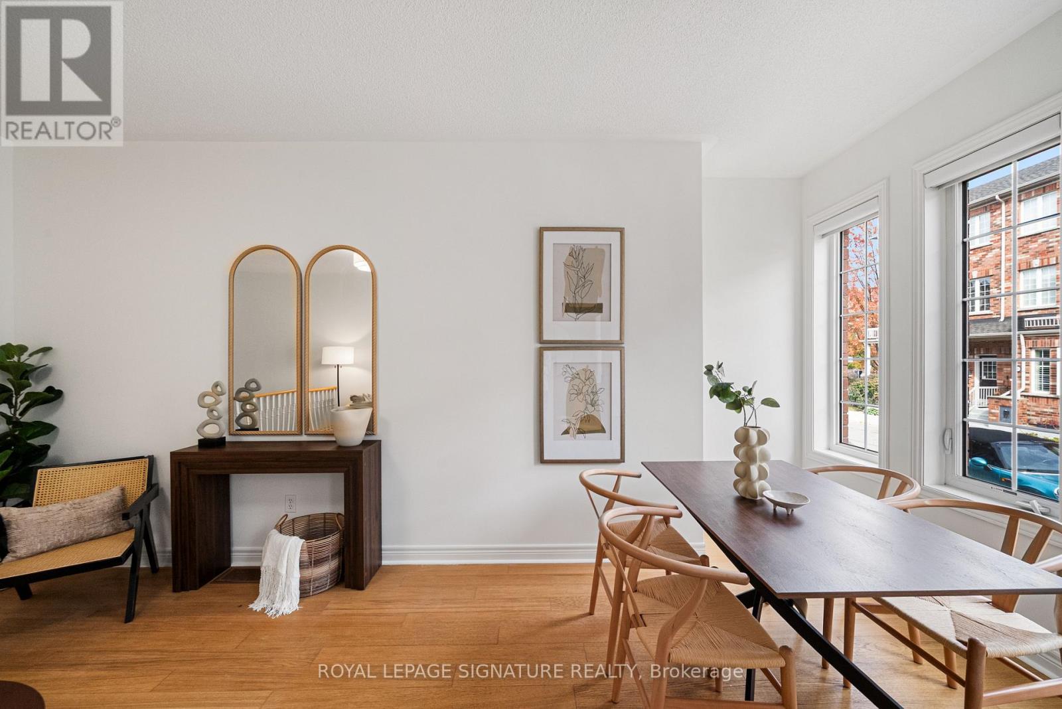
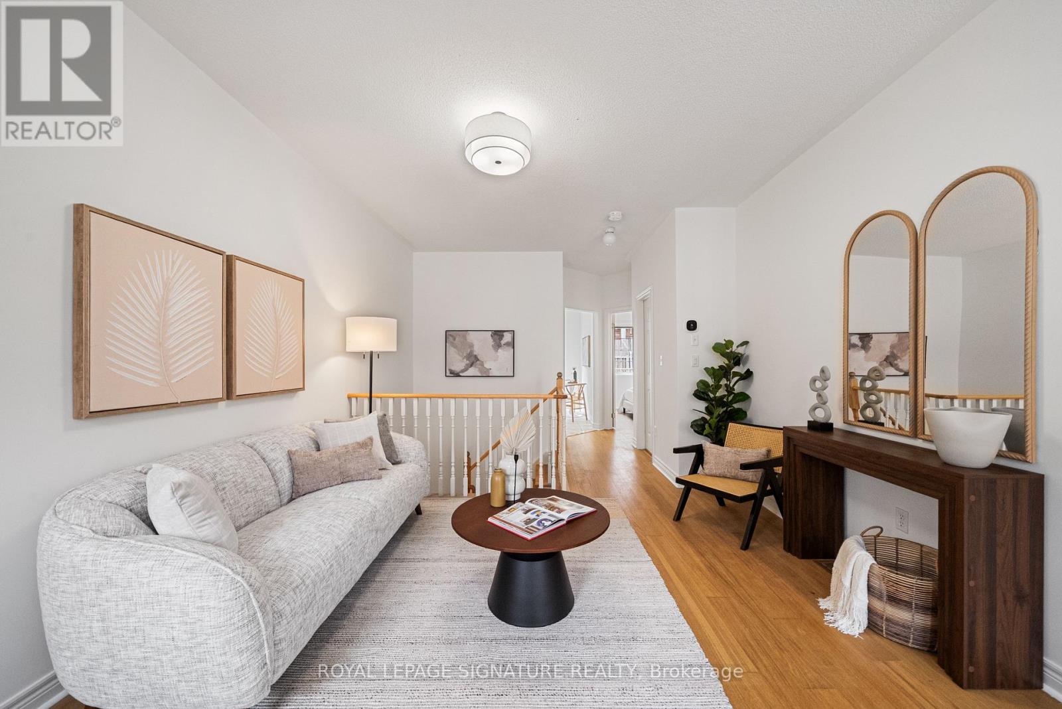
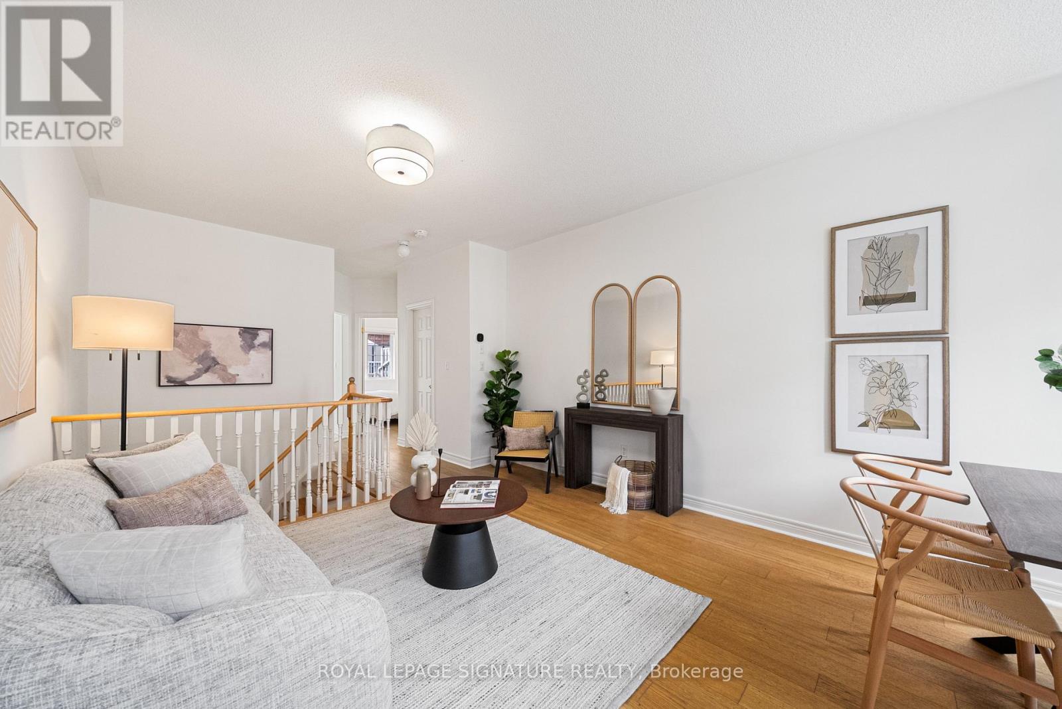
So, you want more than a condo. Two bedrooms. Around 1,000 square feet. Your own front door. A garage would be nice. Good schools are important. And ideally, you'd like to stay well under the price of a house in the East End. Meet 34 Carnahan Terrace. Tucked into a quiet Upper Beaches community, this two-level condo townhouse gives you the separation of a house without the price tag or maintenance. Upstairs, you've got your bedroom and living space. Downstairs, a second bedroom gives you flexibility for guests, an office, or whatever life calls for. Add direct access to your own garage, with no elevators or long condo hallways. Loblaws is around the corner, Danforth GO and Main Street Station are nearby, and you're in the Adam Beck, Glen Ames and Malvern school catchments. Head south and you've got Kingston Road Village, Queen Street, the boardwalk and the lake. There's a lot of life between a condo tower and a million-dollar house.
Map data © OpenStreetMap contributors
No open houses are scheduled for this home.
Can't make it? Request a private viewing.
| Living room | Main level | 5.33 x 3.7 m |
| Dining room | Main level | 5.33 x 3.7 m |
| Kitchen | Main level | 4.39 x 2.74 m |
| Primary Bedroom | Main level | 3.65 x 2.89 m |
| Bedroom 2 | Lower level | 2.69 x 2.43 m |




