
 For sale 50
$899,800
2 bed2 bath800–899 sq ft
200 Bloor Street West Street West #1401
Annex, Toronto
13 days agoMLS® C13848300
PRESTIGE WORLD REALTY INC.
316 Monarch Park Avenue
Danforth Village-East York, Toronto, Ontario M4J4T1
For sale· Added
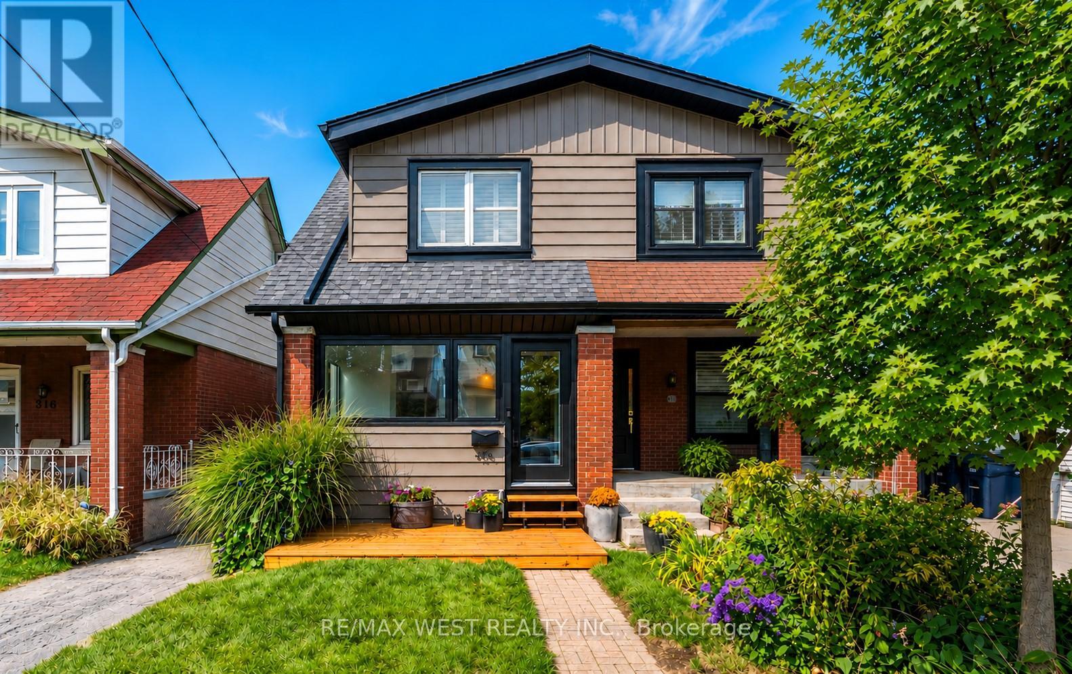
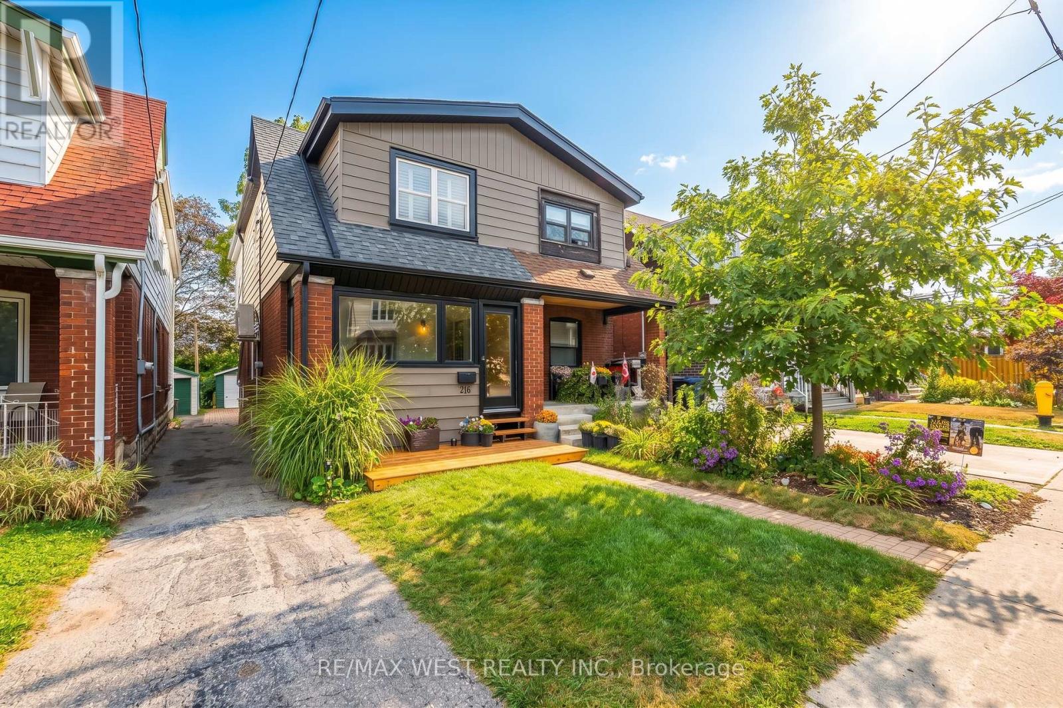
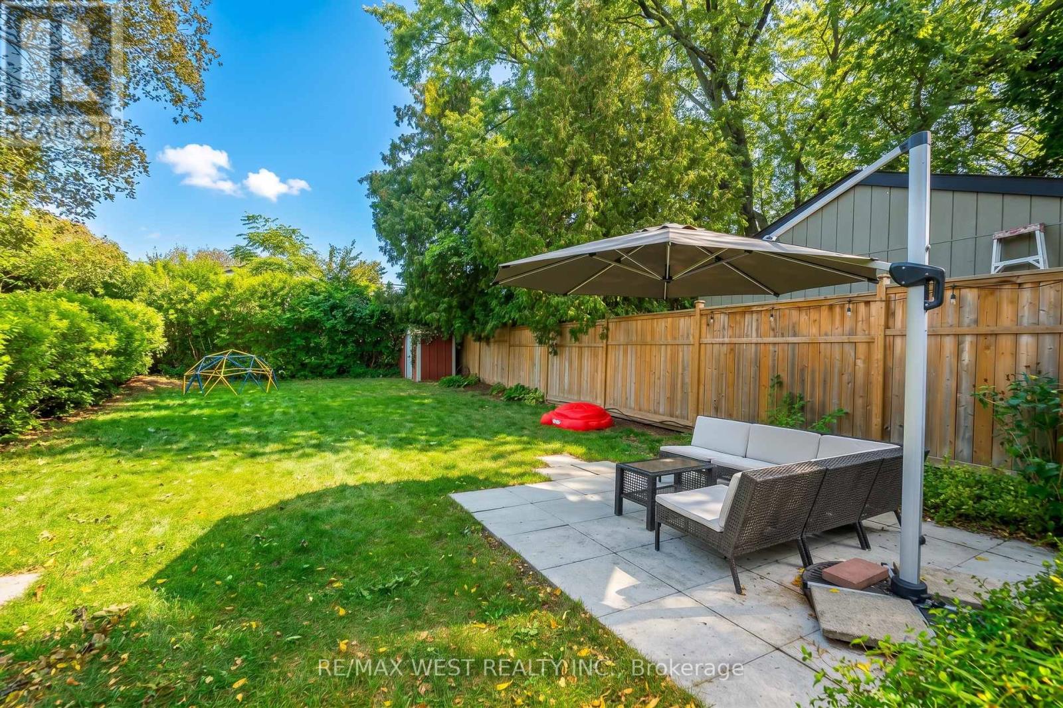
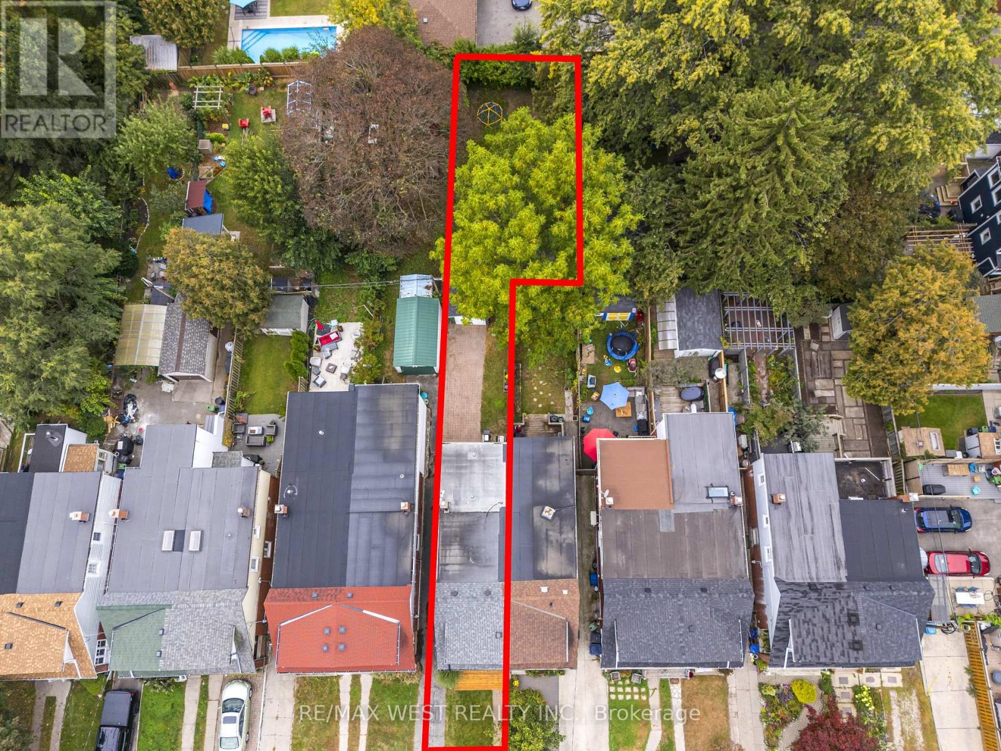
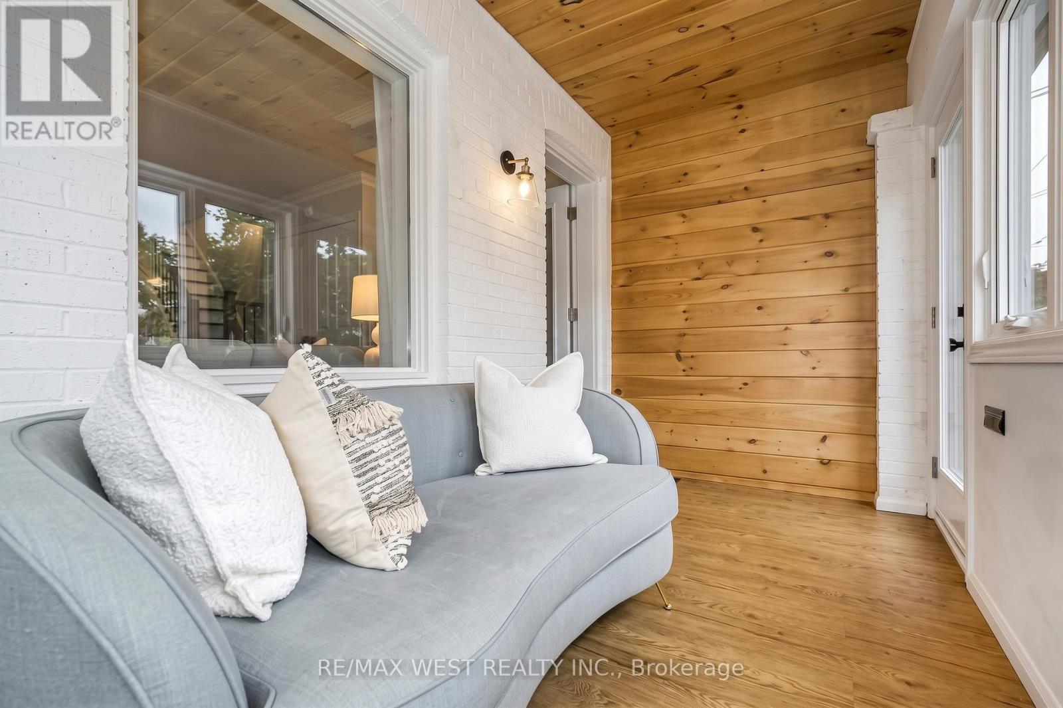
** Superb Location in Danforth Village ** Rare deep, double wide lot at rear (169 ft depth, 34 ft width) makes for amazing backyard potential - great for kids, gardening, entertaining, and potential for a Garden Suite or pool! Mature trees and fencing provide a quiet and private oasis.** Numerous updates throughout including tankless water heater (2025), heat pump installation (2023), stainless appliances, insulated front porch and finished basement with heightened ceilings. ** Walking distance to great schools, restaurants, retail, parks, Farmer's markets, hospital, civic centre and subway stations. Wonderful community feel on this section of Monarch Park, in the heart of the Danforth! **
Map data © OpenStreetMap contributors
No open houses are scheduled for this home.
Can't make it? Request a private viewing.
| Oct 14, 2026 | $1,199,000 | ▼ $60,900 |
| Oct 1, 2026 | $1,259,900 | First recorded price |
Price changes since Oct 1, 2026.
| Solarium | Ground level | 3.96 x 1.93 m |
| Living room | Ground level | 3.78 x 2.74 m |
| Dining room | Ground level | 3.66 x 2.97 m |
| Kitchen | Ground level | 3.66 x 2.74 m |
| Mud room | Ground level | 1.75 x 1.68 m |
| Primary Bedroom | Second level | 3.91 x 3.89 m |
| Bedroom 2 | Second level | 3.4 x 3.2 m |
| Bedroom 3 | Second level | 3.51 x 2.39 m |
| Recreational, Games room | Basement | 7.62 x 3.66 m |
| Laundry room | Basement | 3.66 x 2.59 m |




