
 For sale 50
$399,900
1 bed1 bath500–599 sq ft
1808 St. Clair Avenue West #712
Weston-Pellam Park, Toronto
1 month agoMLS® W13761870
ROYAL LEPAGE MEADOWTOWNE REALTY
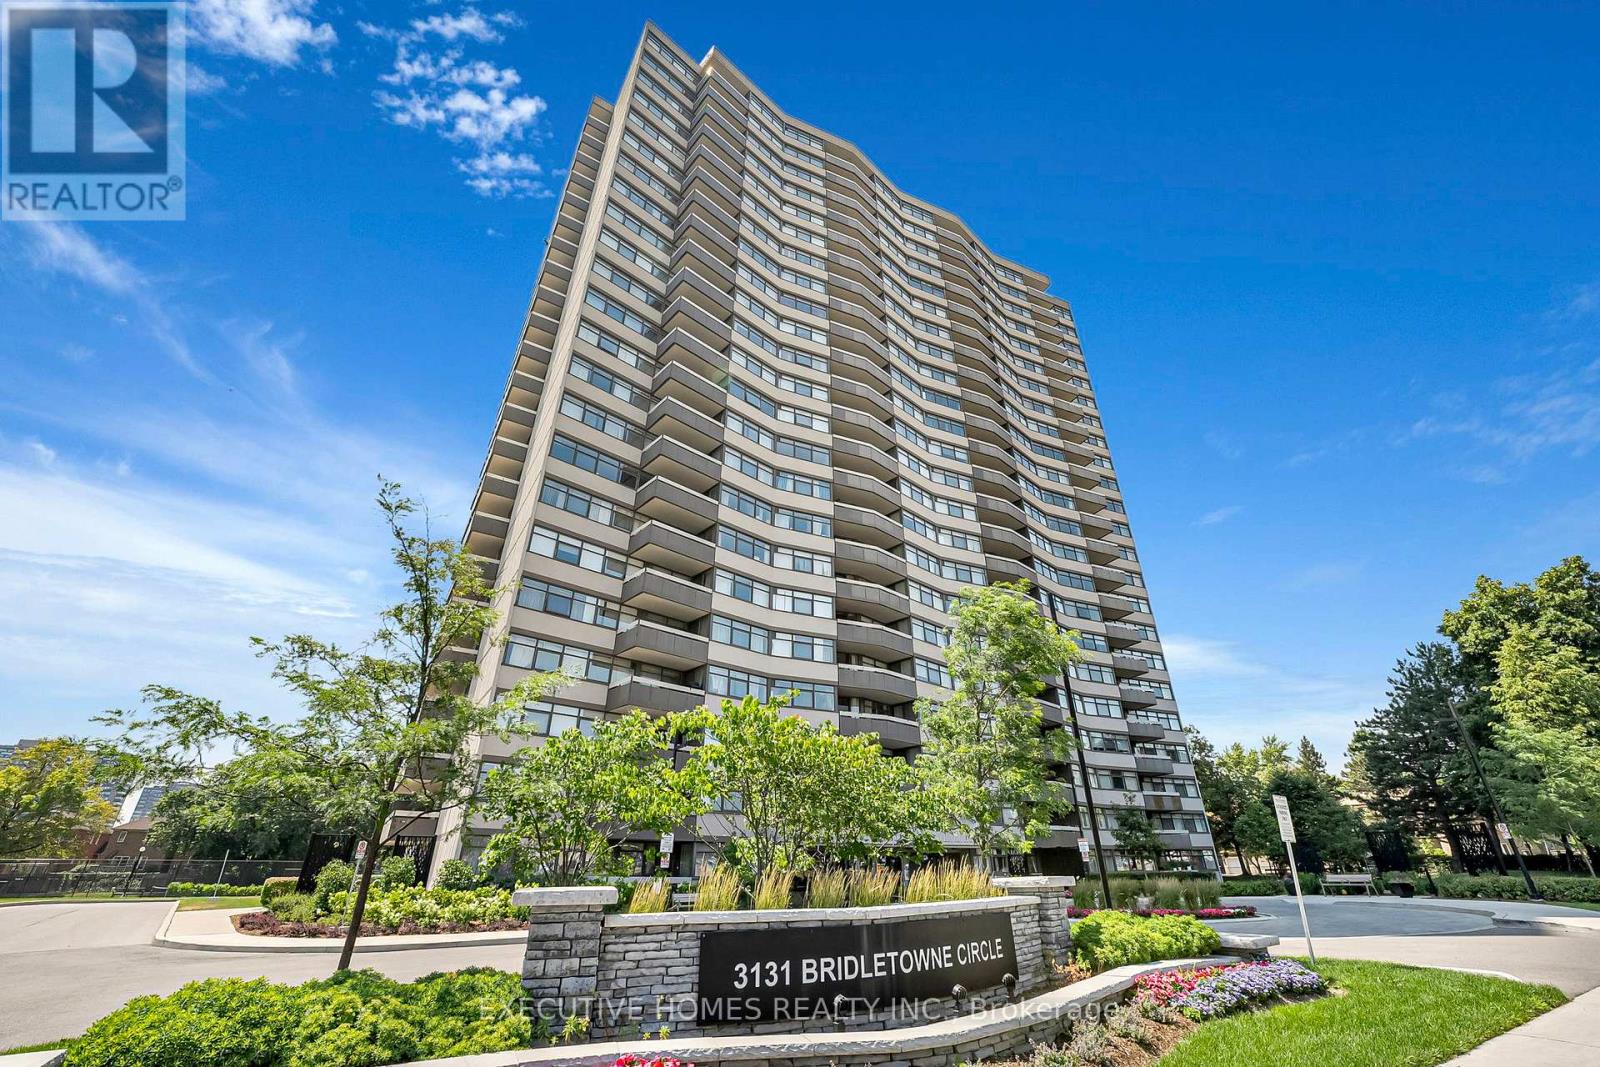
3131 Bridletowne Circle #508
L'Amoreaux, Toronto, Ontario M1W2S9
For sale· Added
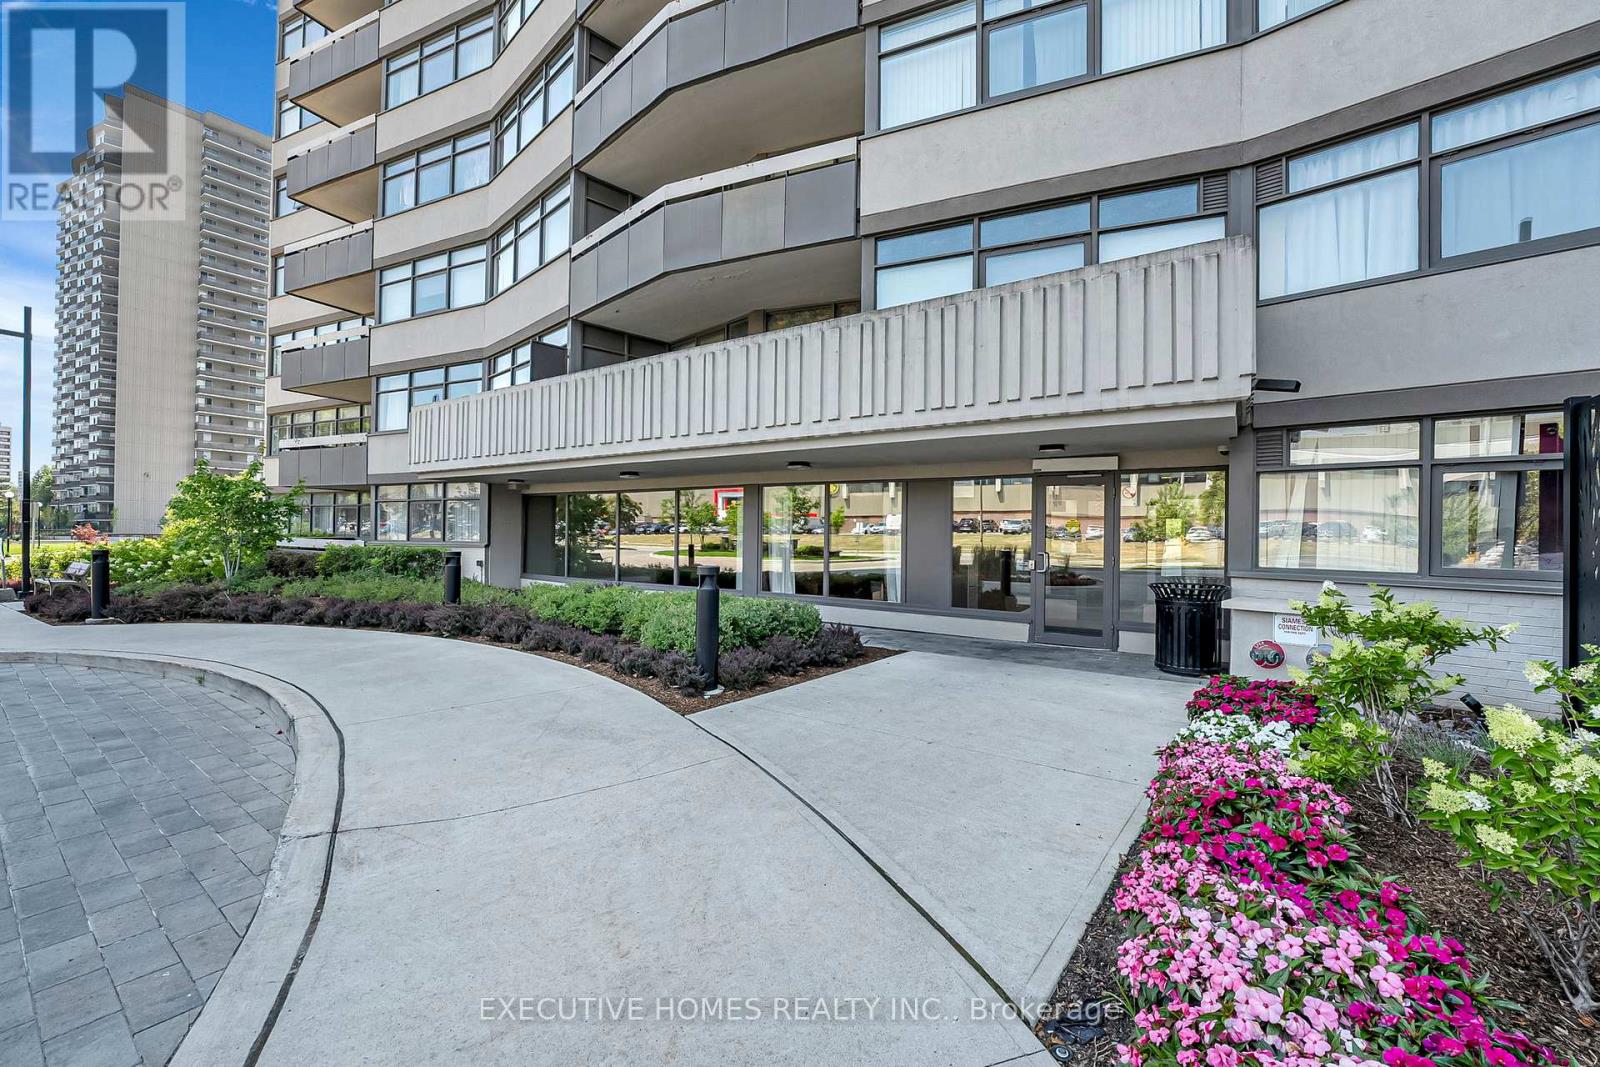
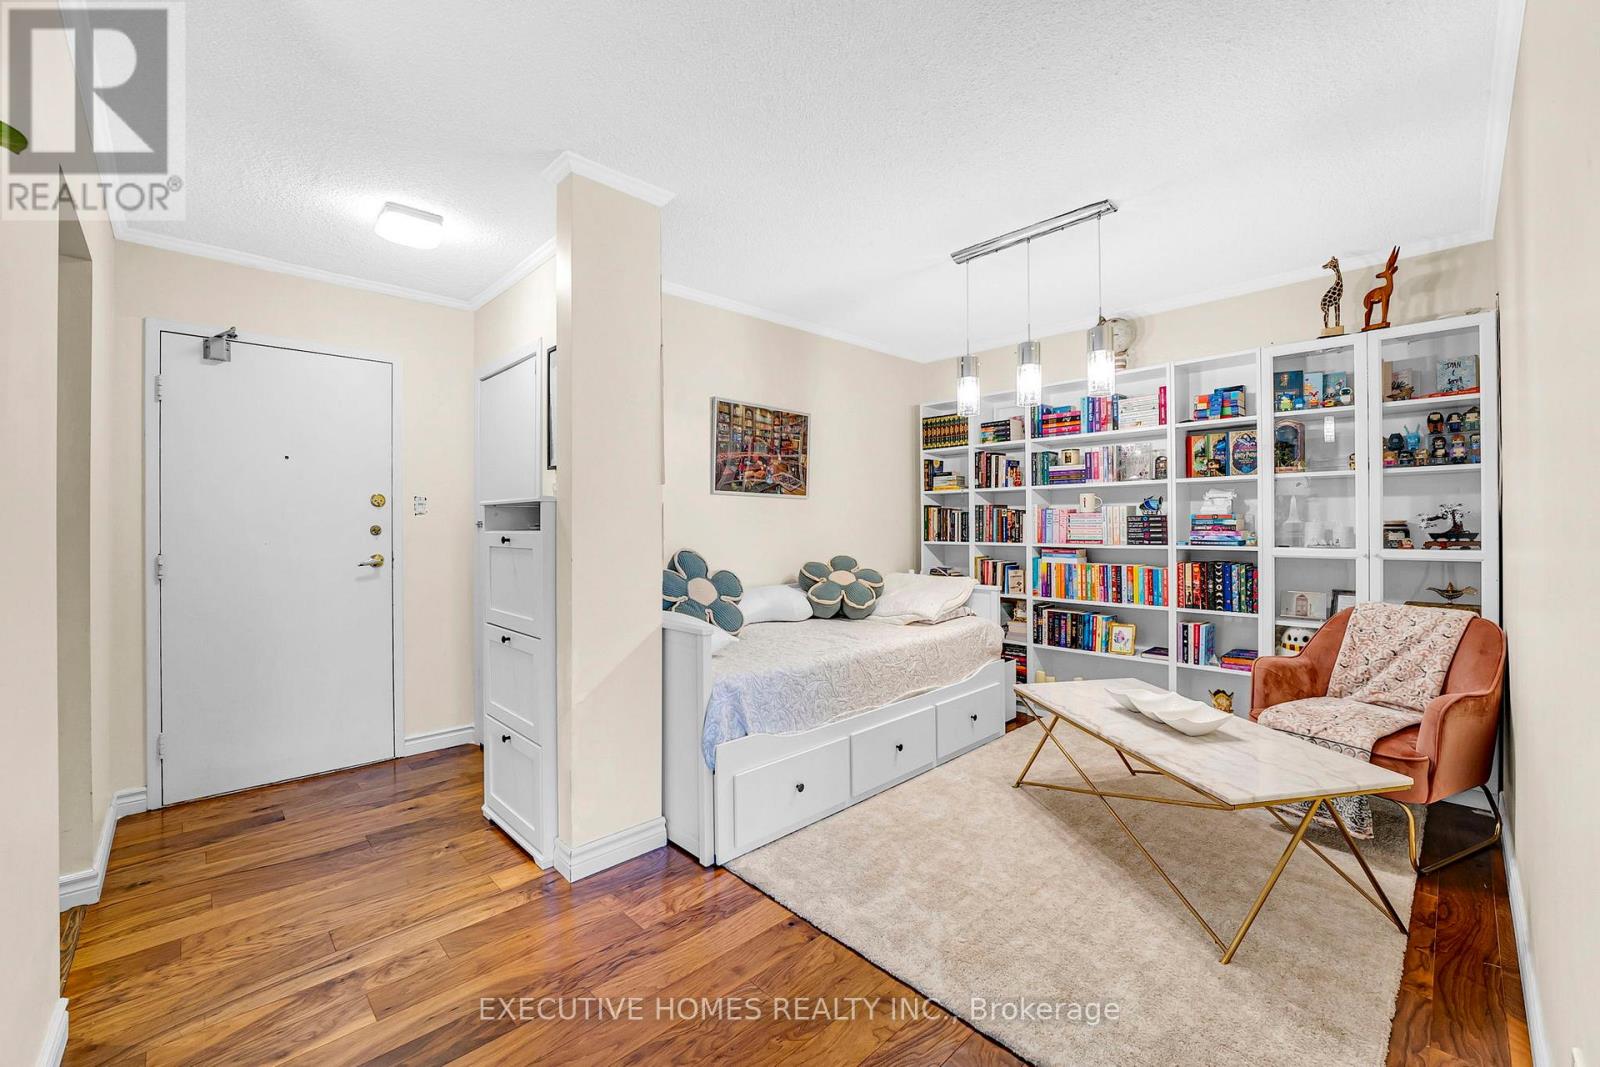
High Demand & Well Maintained Tridel Luxury Condo In An Excellent Location! Beautiful Upgraded Suite Bright & Spacious 2 Bedrooms & 2 Washrooms, Great Floor Plan, Approx 1199 Sq.Ft. Huge Living Room & Master Have 2 Walk Out's To Balcony W/Fantastic Unobstructed West View. Across From Bridlewood Mall. Steps To Shopping, Medical Offices, Banks, Finch Bus To Subway, Minutes To 404, 401, 407 Hwy'. Must see unit
Map data © OpenStreetMap contributors
No open houses are scheduled for this home.
Can't make it? Request a private viewing.
| Kitchen | Main level | 2.6 x 4.75 m |
| Living room | Main level | 7.22 x 3.5 m |
| Dining room | Main level | 2.8 x 3.05 m |
| Primary Bedroom | Main level | 8.63 x 3.83 m |
| Bedroom 2 | Second level | 4 x 3.2 m |
| Laundry room | Main level | 0 x 0 m |




