 For rent 50
$12,800/mo
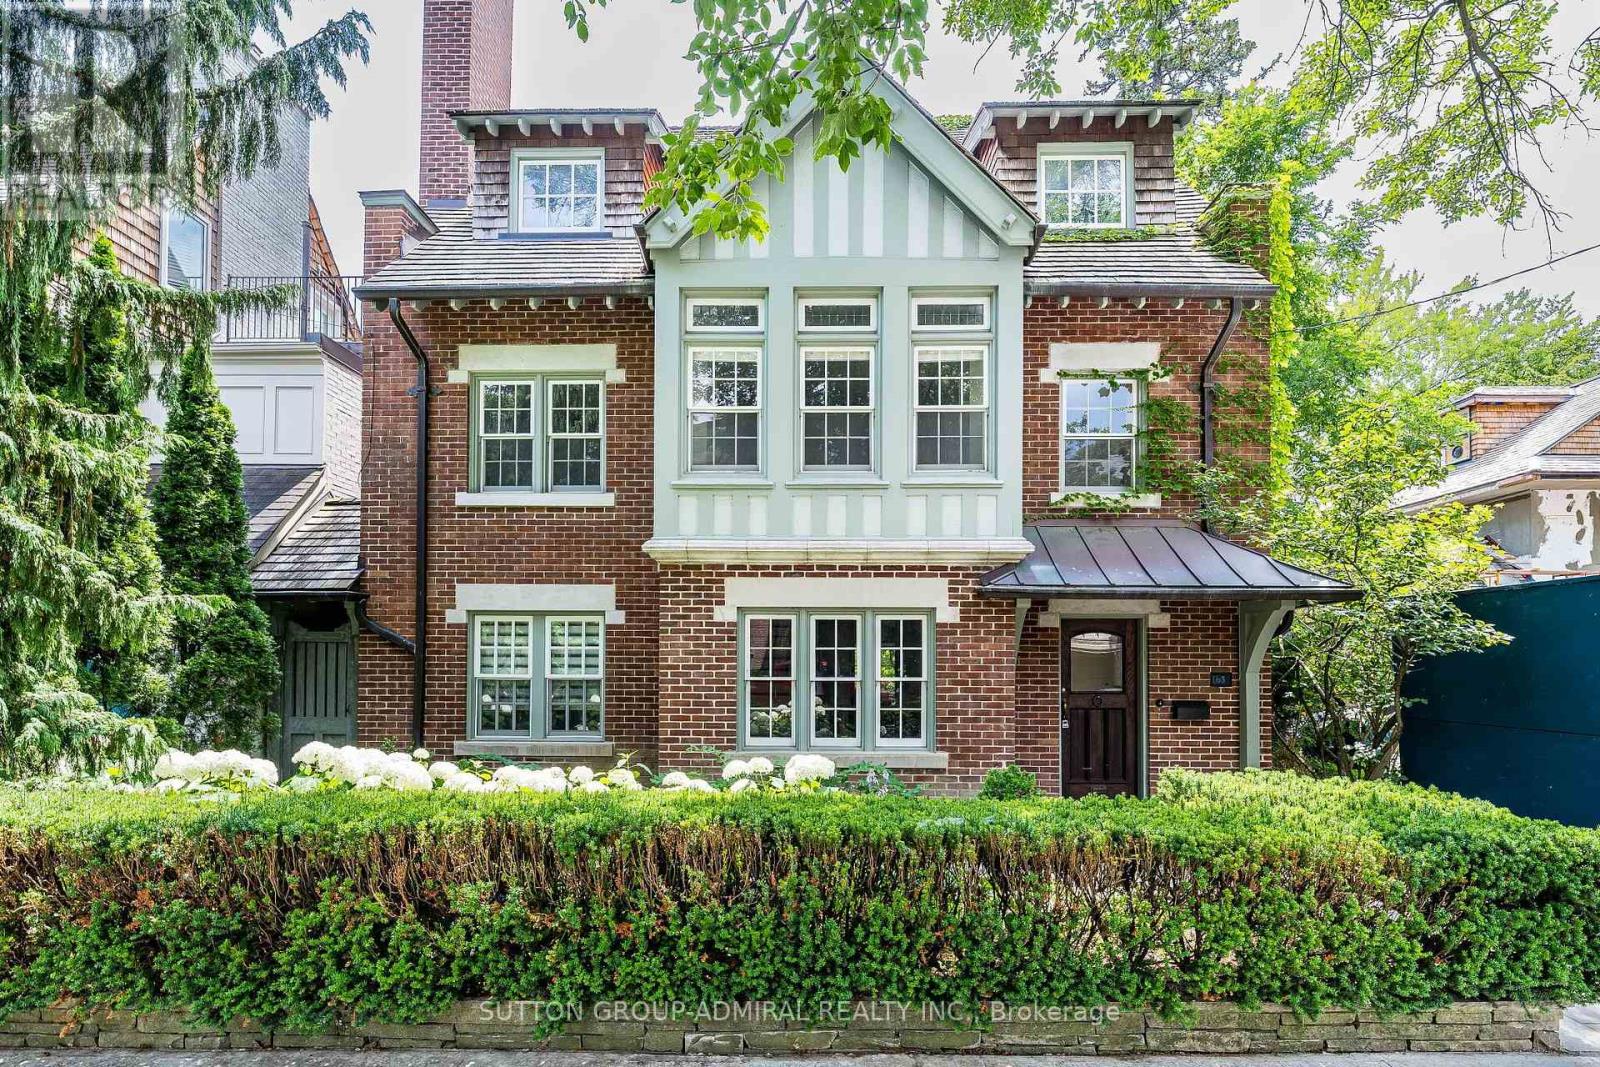
7 bed5 bath3,500–5,000 sq ft
63 Highland Avenue
Rosedale-Moore Park, Toronto
1 month agoMLS® C13731350
SUTTON GROUP-ADMIRAL REALTY INC.
311 Bay Street #4805
Bay Street Corridor, Toronto, Ontario M5H4G5
For rent· Added
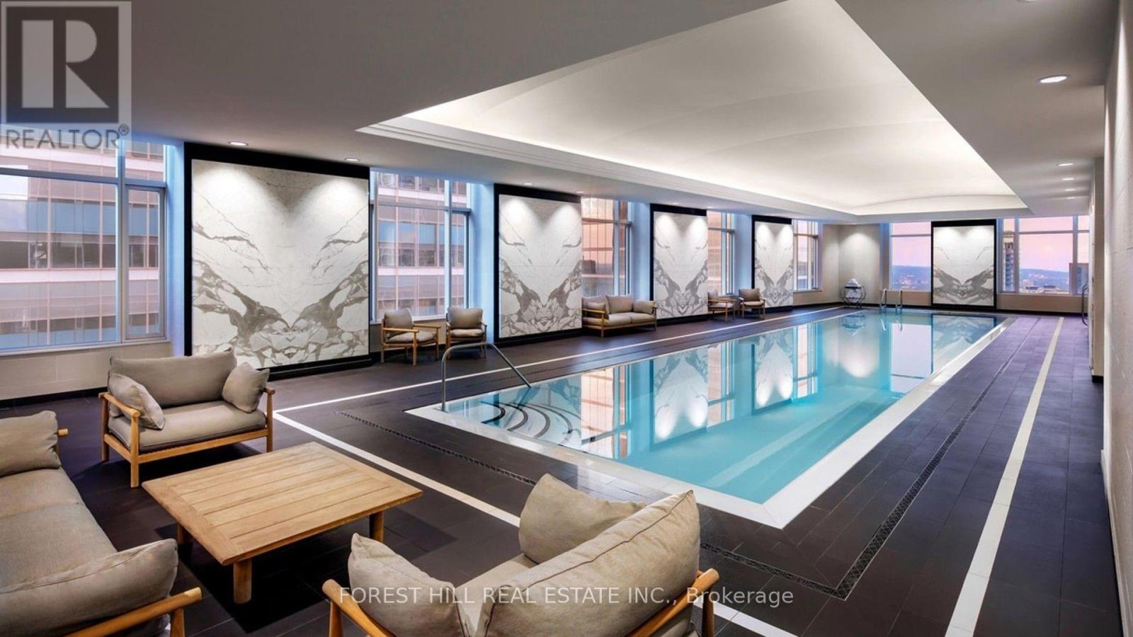
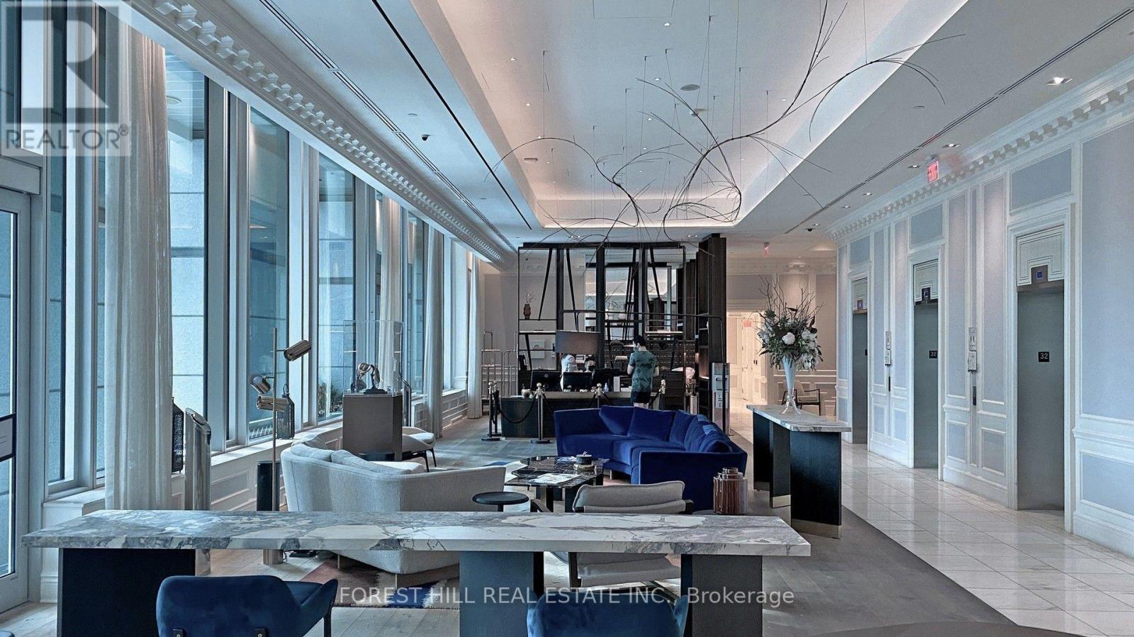
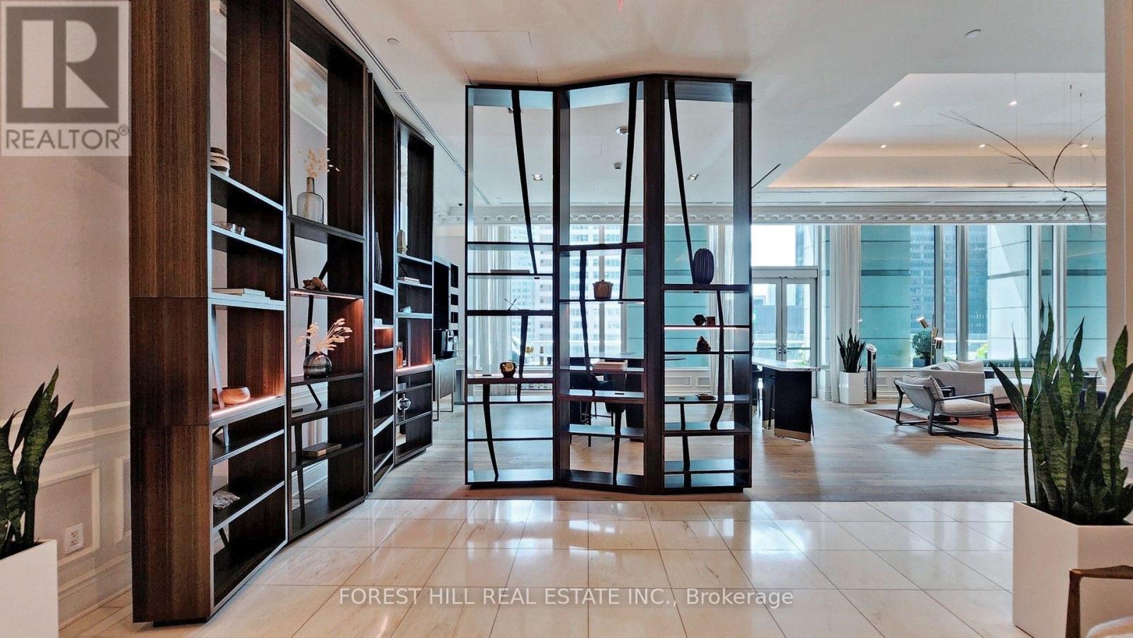
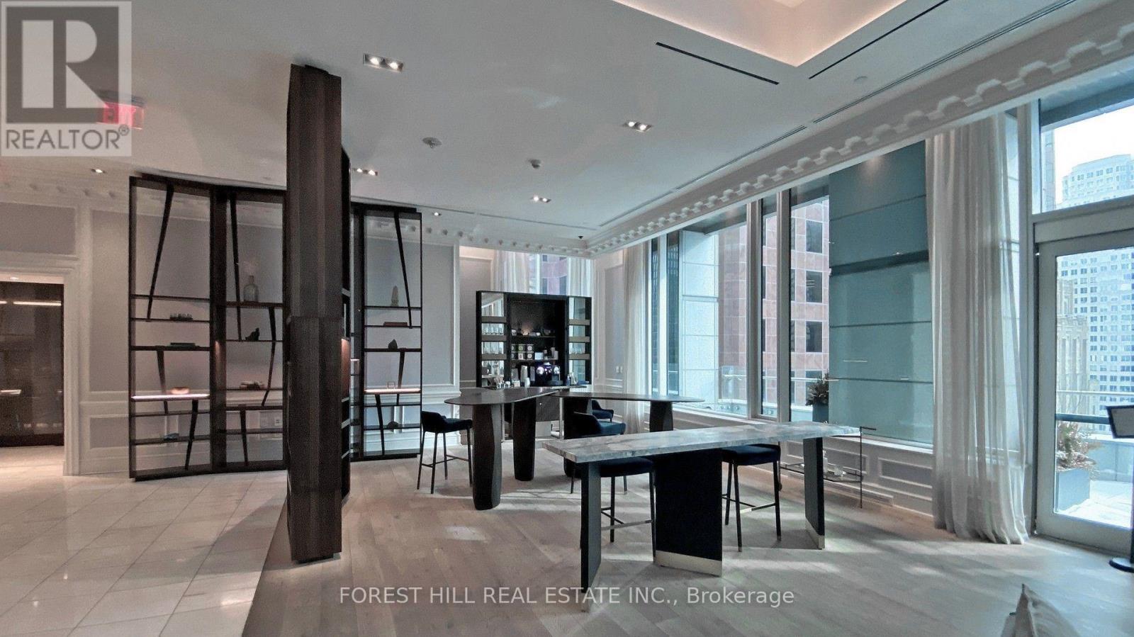
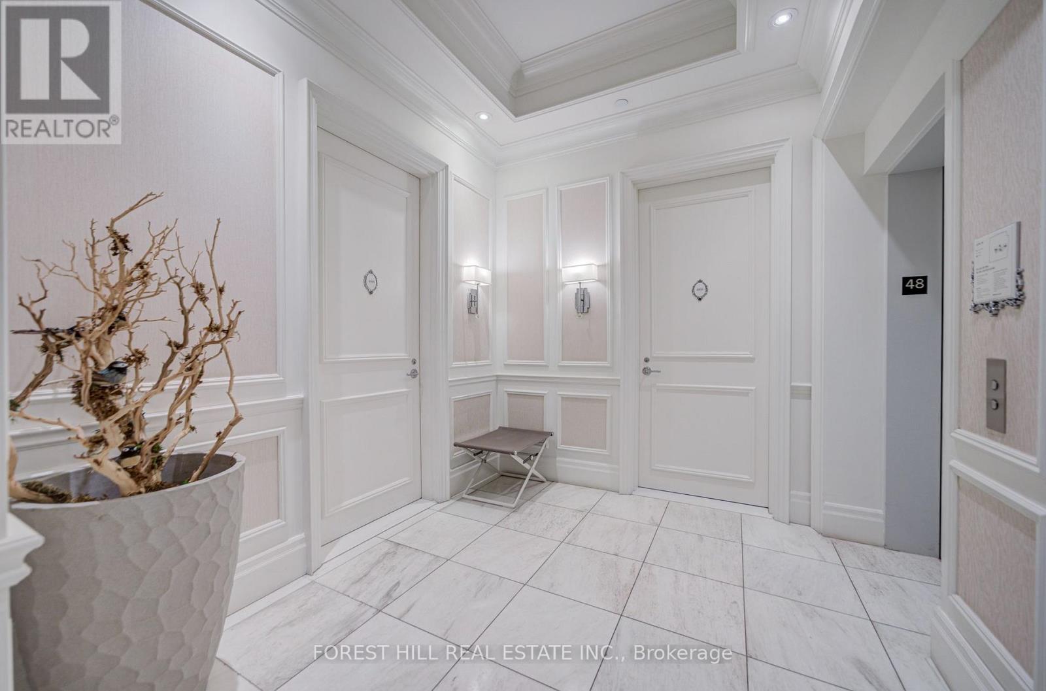
An exceptional residence at The St. Regis Toronto. This 2,228sf southwest corner suite captures sweeping lake and city views, with 2 bedrooms, dining room & 3 baths. Elegant 10.5ft coffered ceilings, two fireplaces and a Miele kitchen set the stage for refined living. A serene primary suite offers a custom walk-in closet and heated ensuite floors. Enjoy 24-hour concierge, indoor pool, gym, sauna and spa access.
Map data © OpenStreetMap contributors
No open houses are scheduled for this home.
Can't make it? Request a private viewing.
| Foyer | Main level | 2.16 x 2.77 m |
| Living room | Main level | 5.33 x 7.95 m |
| Dining room | Main level | 5.33 x 7.95 m |
| Library | Main level | 3.96 x 5.76 m |
| Kitchen | Main level | 6.43 x 5.51 m |
| Family room | Main level | 6.43 x 5.51 m |
| Primary Bedroom | Main level | 4.41 x 4.29 m |
| Bedroom 2 | Main level | 3.65 x 3.35 m |