 For sale 50
$520,000
1+1 bed1 bath700–799 sq ft
35 Viking Lane #238
Islington-City Centre West, Toronto
1 month agoMLS® W13713474
EXP REALTY
301 Markham Street #210
Trinity-Bellwoods, Toronto, Ontario M6J3X2
For sale· Added
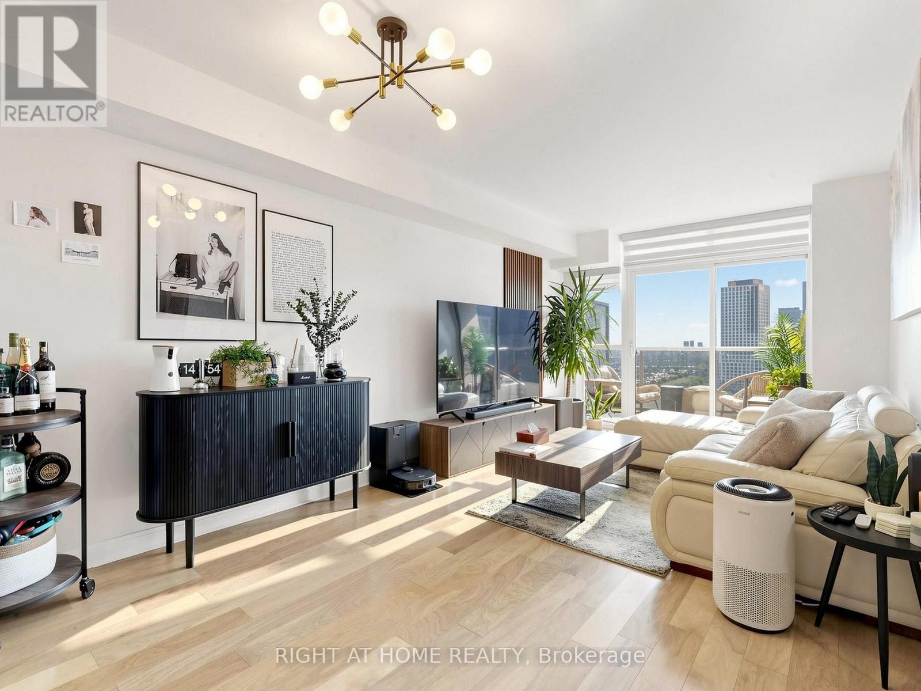
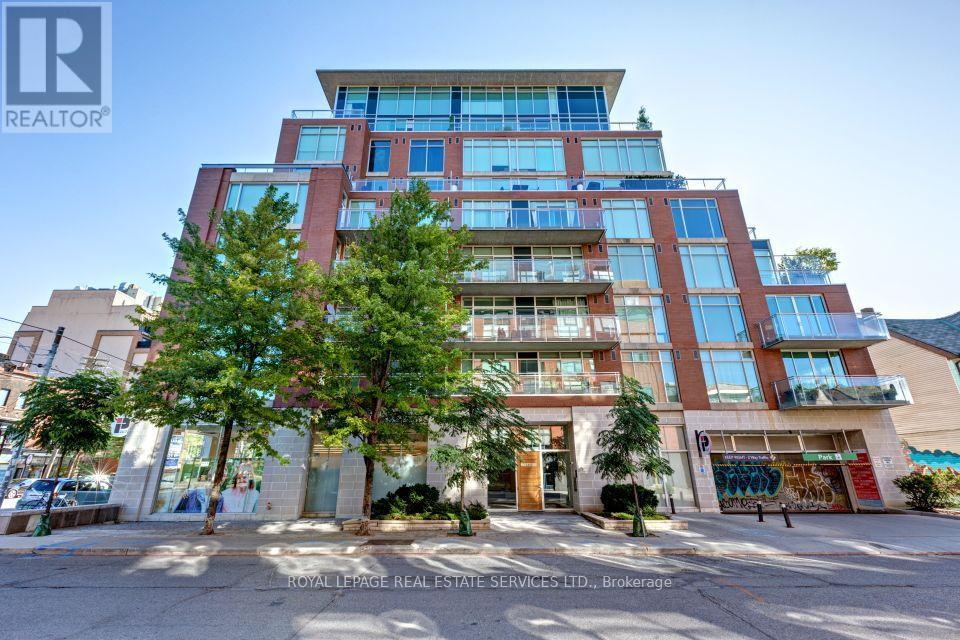
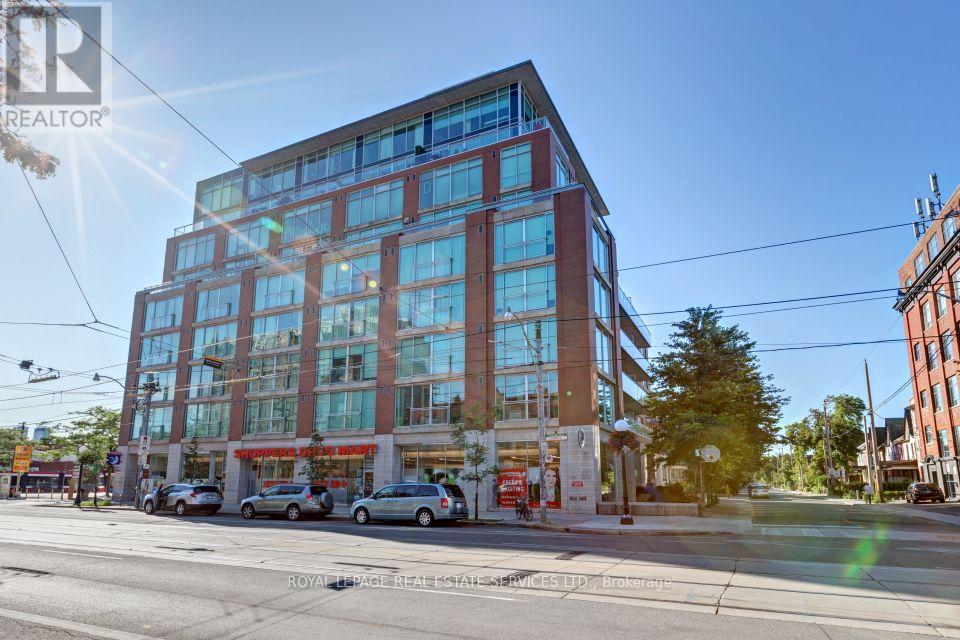
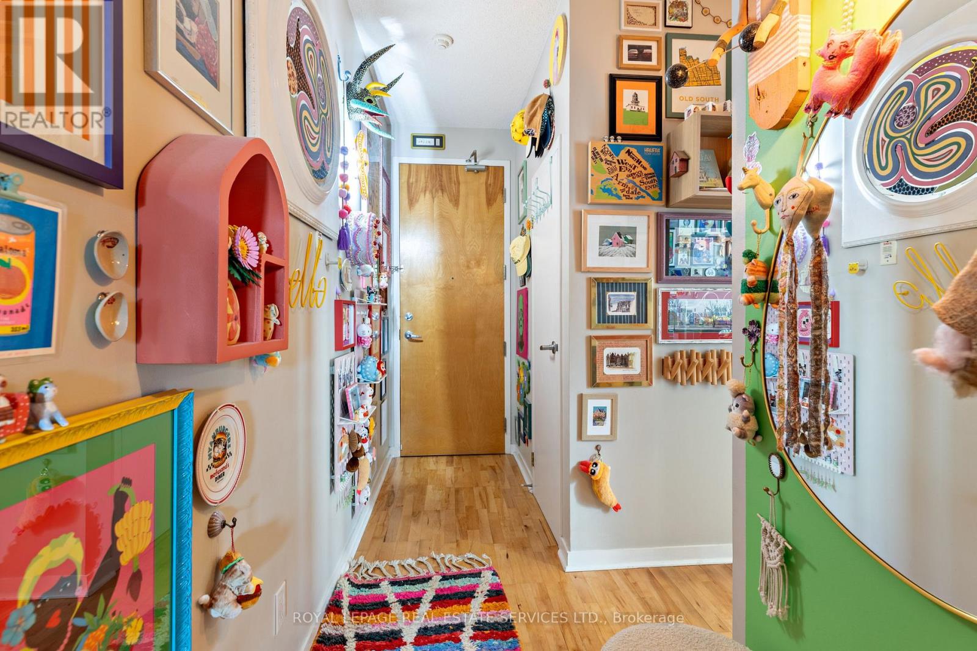
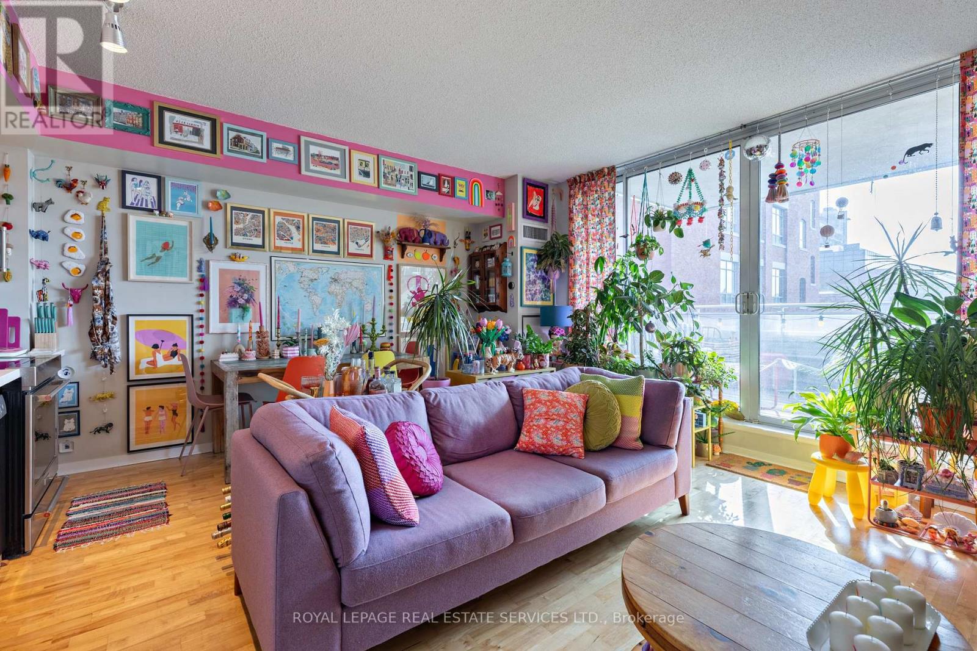
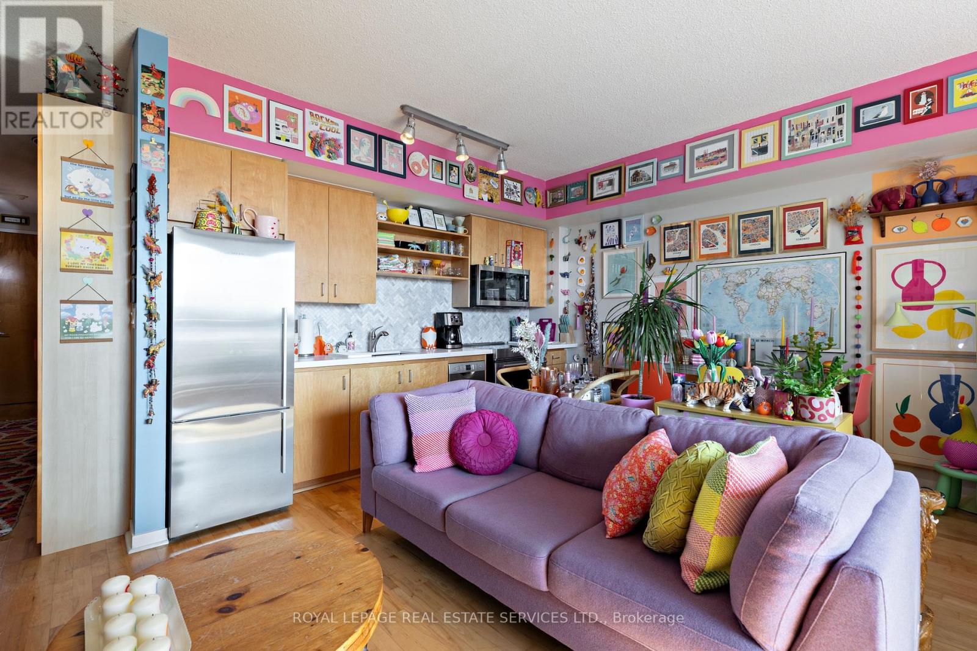
Rare Bright Spacious 1 Bedroom Corner Unit Condo in The Heart of Little Italy! Highly sought-after boutique building! Rarely do units come up for sale!! Recently renovated kitchen and bathroom (2019). Engineered Hardwood, New broadloom In bedroom (2021). Tons Of Storage Space (80 cubic feet closet in hallway) plus double closet in Primary bedroom! BONUS owned parking and locker included! Stunning 130S/F Stunning Terrace Overlooking Garden off living room - perfect for entertaining! Tons Of Natural Light throughout. Ideal Condo Layout with The Bedroom Down the Hall from Living Space for extra privacy. New landscaping is being constructed outside of building - concept drawings are available close to mailboxes in lobby to be completed by end of 2026! You Don't Want to Miss Out on This One! Easy to show with 24hrs notice for all showings - show from M-F 10am to 7pm and WKNDS 11 to 6pm
Map data © OpenStreetMap contributors
No open houses are scheduled for this home.
Can't make it? Request a private viewing.
| Living room | Main level | 5.28 x 4.57 m |
| Dining room | Main level | 5.28 x 4.57 m |
| Primary Bedroom | Main level | 3.4 x 2.51 m |
| Foyer | Main level | 5.49 x 1.22 m |