
 For sale 50
$595,000
2 bed2 bath1,200–1,399 sq ft
5 Rowntree Road #1015
Mount Olive-Silverstone-Jamestown, Toronto
8 days agoMLS® W13871280
ROYAL LEPAGE SUPREME REALTY
30 Shore Breeze Drive #Lph06A
Mimico, Toronto, Ontario M8V0J1
For sale· Added
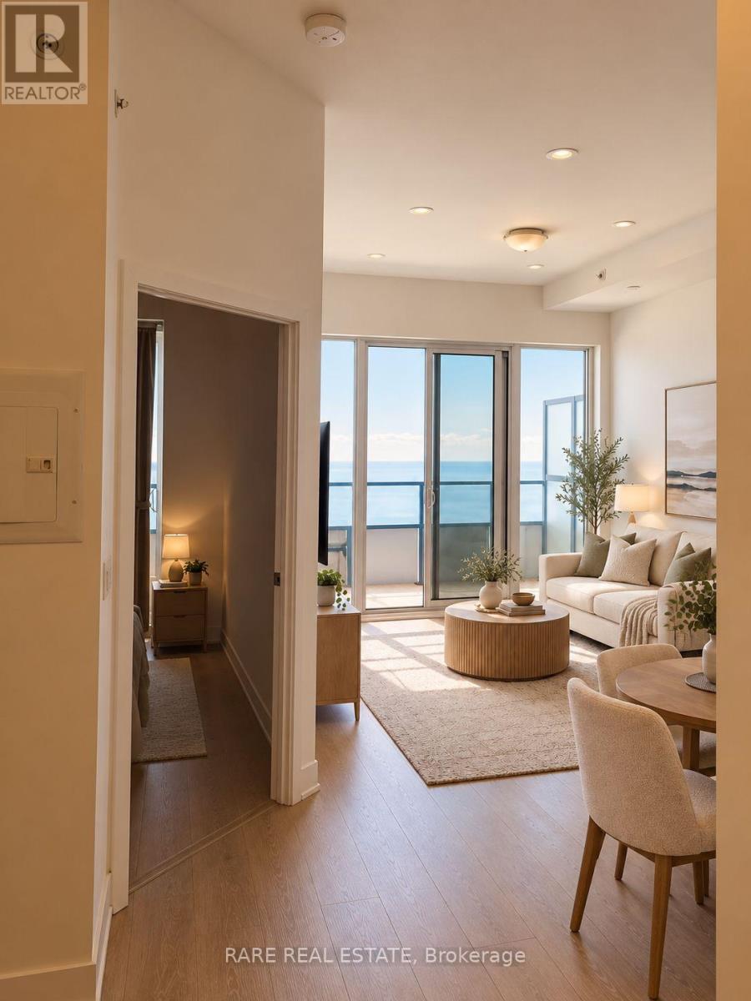
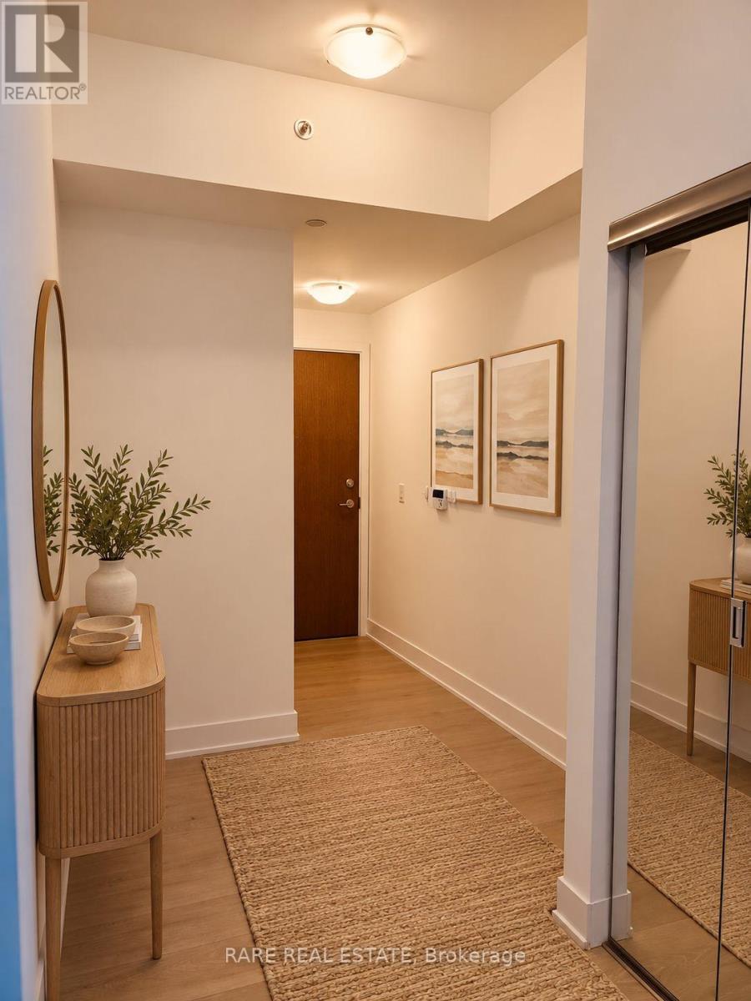
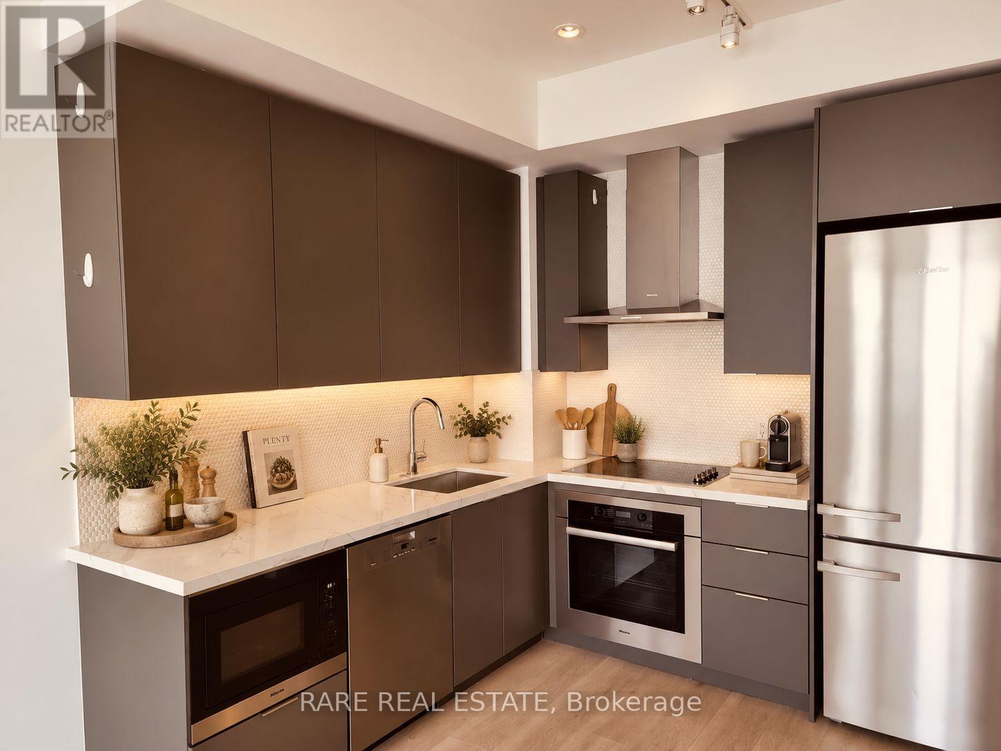
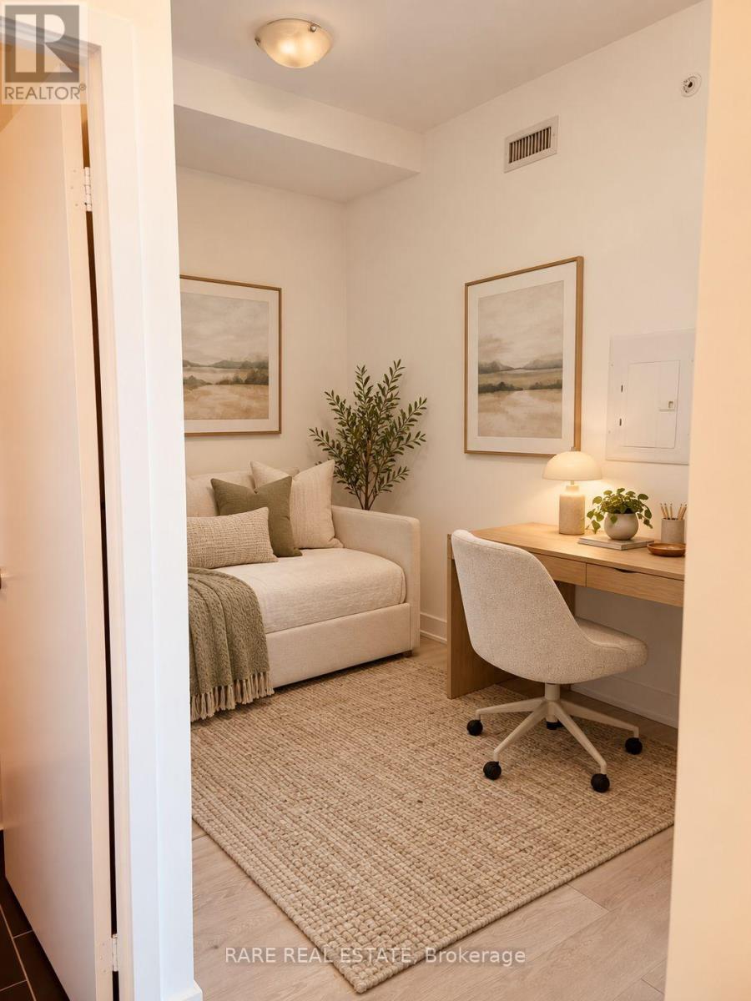
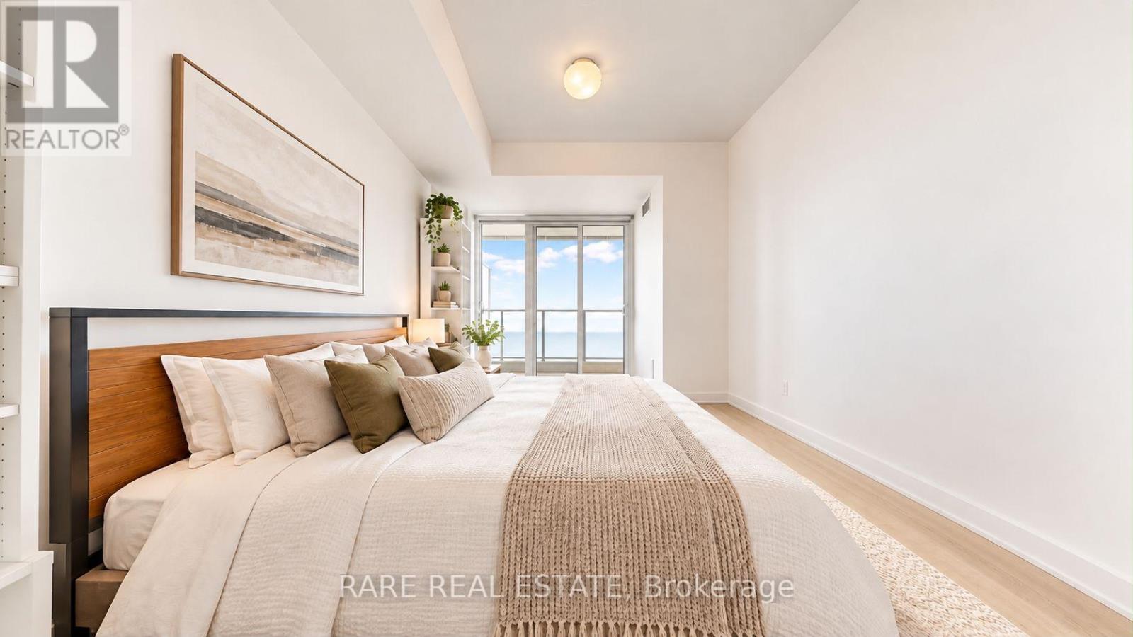
Experience luxury waterfront living in one of the most desirable One-Bedroom Plus Den Corner south east -facing suites at Eau Du Soleil's prestigious Sky Tower. Offering breathtaking, unobstructed views of Lake Ontario, the Toronto skyline, and spectacular sunsets, this bright and spacious residence combines elegance, comfort, and an exceptional lifestyle.Bathed in natural light through expansive floor-to-ceiling windows, the thoughtfully designed open-concept layout features an upgraded kitchen, perfect for both everyday living and entertaining. A versatile den offers the ideal space for a home office, guest area, or private retreat.Residents enjoy world-class, resort-inspired amenities, including an indoor pool, sauna, state-of-the-art fitness centre, yoga studio, outdoor BBQ terrace, elegant party and entertainment rooms, and 24-hour concierge service.Ideally situated in the highly sought-after Humber Bay Shores community, steps from scenic waterfront trails, parks, restaurants, and cafés.Indoor Salt Water Pool & Hot Tub, Full Gym, Spinning, Yoga & Cross Fit Area, Party Rooms, Bbq Terrace, Theatre, Games Room.** Please note that all unit photos have been virtually staged **
Map data © OpenStreetMap contributors
No open houses are scheduled for this home.
Can't make it? Request a private viewing.
| Living room | Main level | 5.82 x 3.1 m |
| Dining room | Main level | 5.82 x 3.1 m |
| Kitchen | Main level | 0 x 0 m |
| Primary Bedroom | Main level | 3.35 x 3.04 m |
| Den | Main level | 2.28 x 2.4 m |




