 For sale 50
$1,495,000
3+2 bed3 bath1,500–2,000 sq ft
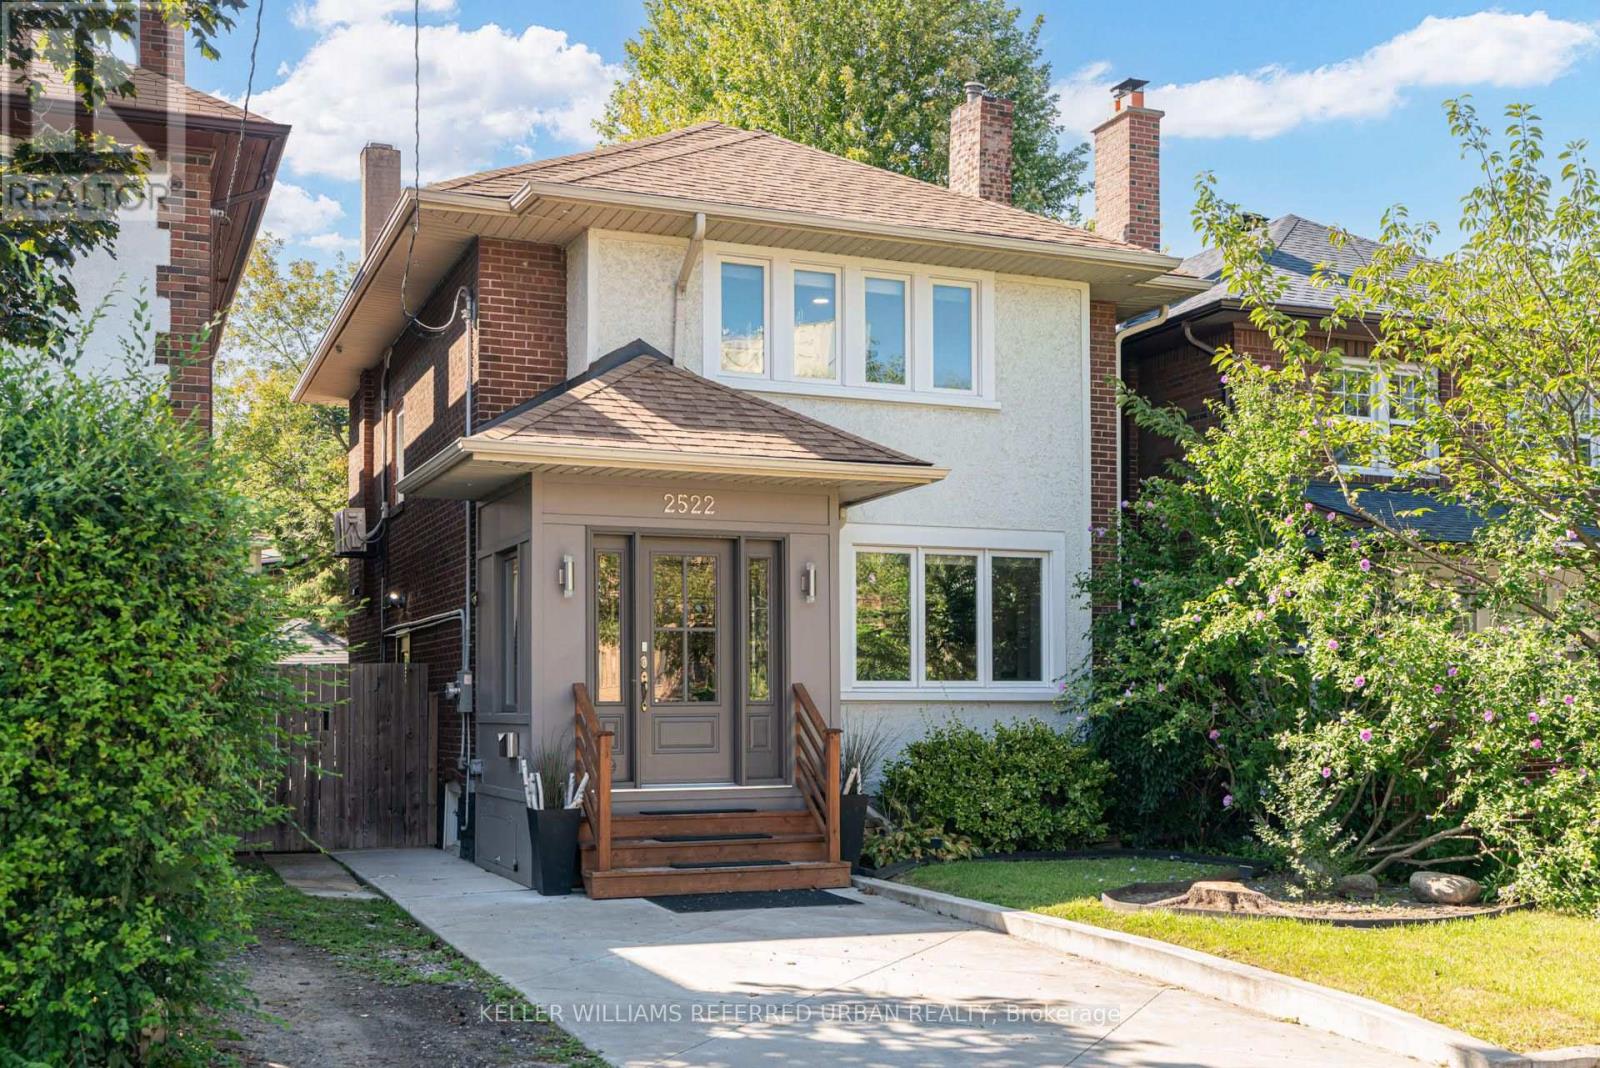
2522 Lake Shore Boulevard West
Mimico, Toronto
29 days agoMLS® W13783016
KELLER WILLIAMS REFERRED URBAN REALTY
30 Blue Ridge Road
Bayview Village, Toronto, Ontario M2K1R7
For sale· Added
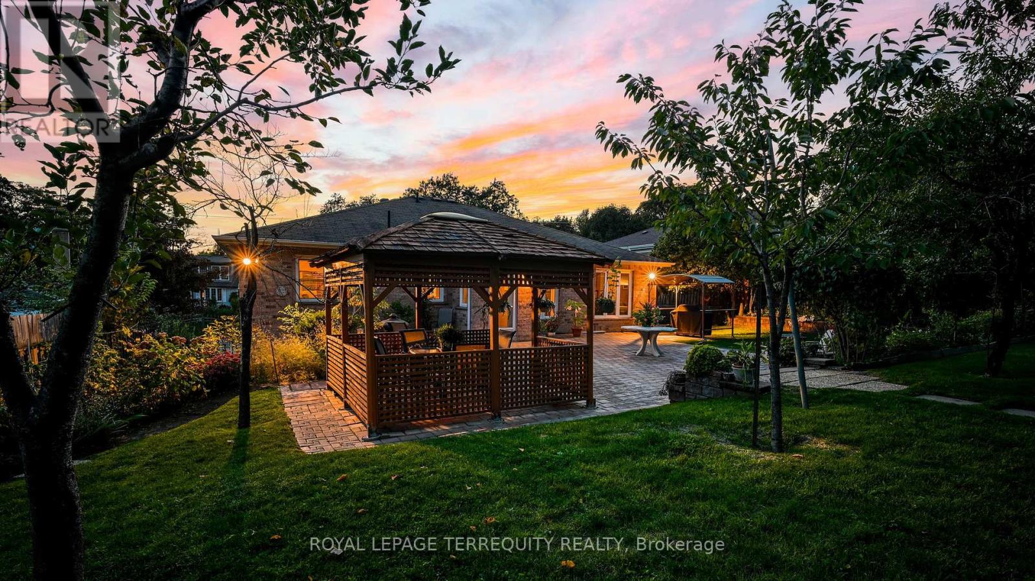
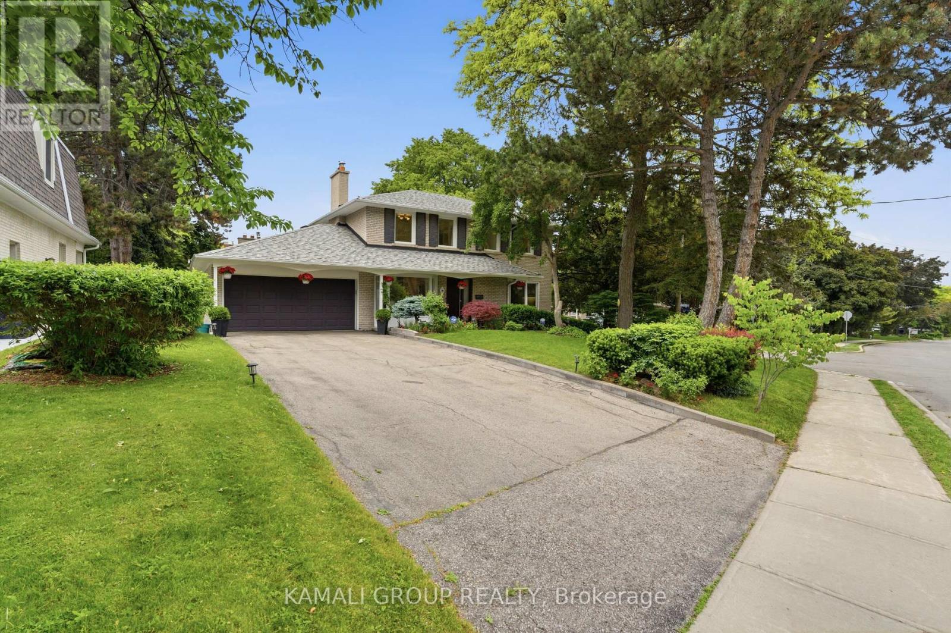
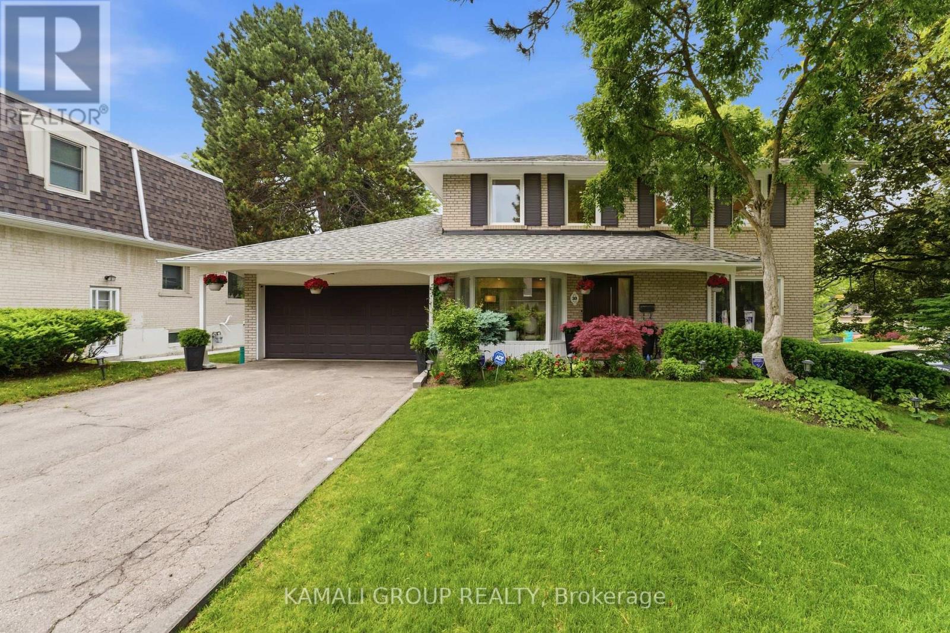
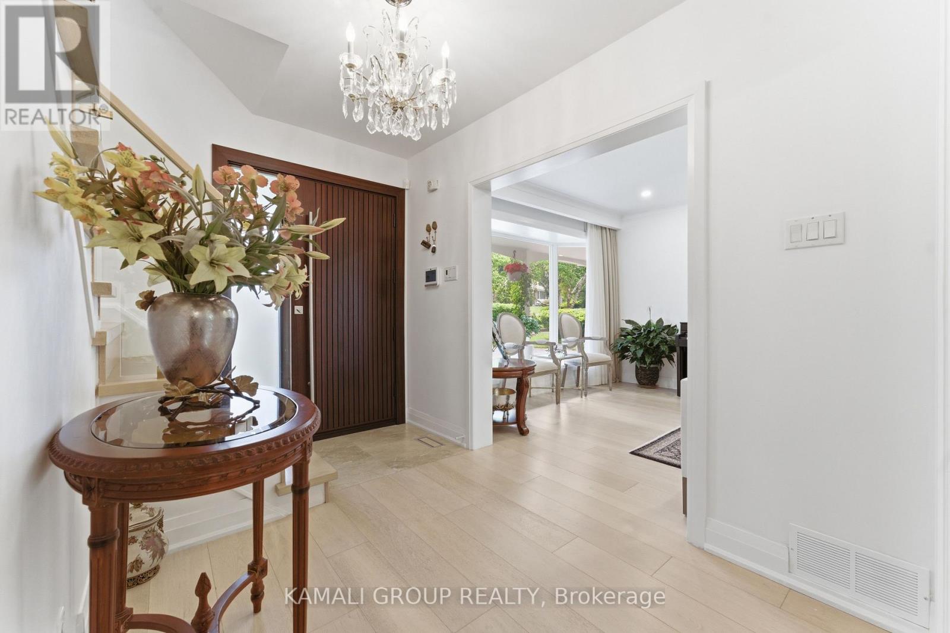
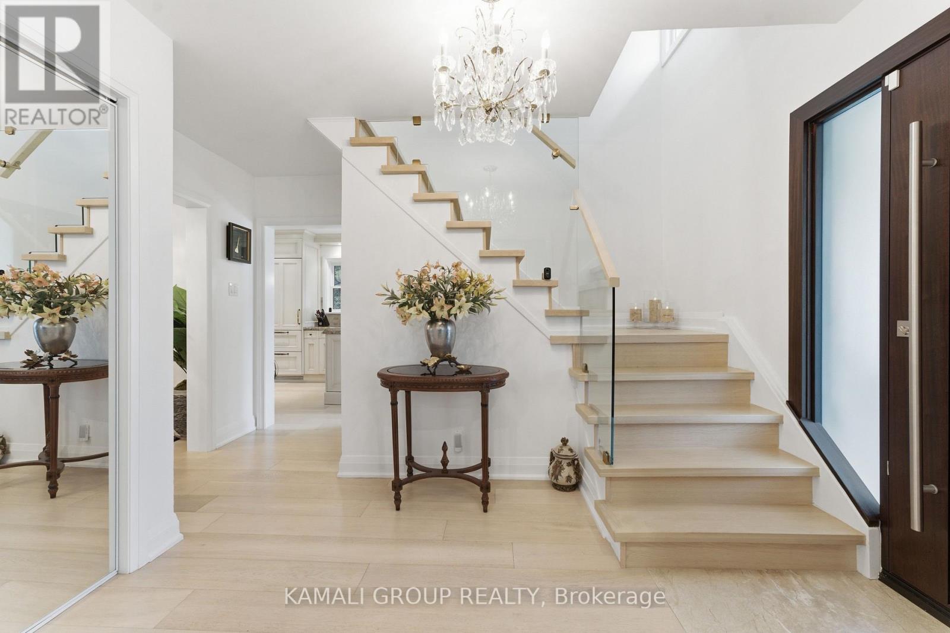
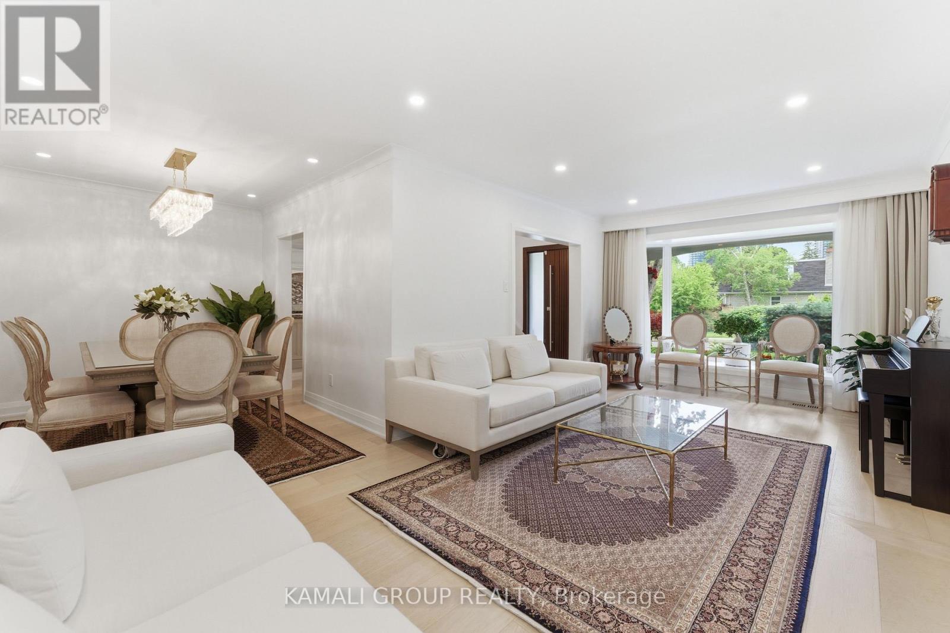
Rare-Find!! Bayview Village! Premium ~70ft Frontage! 4+1 Bedrooms & 3 Bathrooms! Luxury Kitchen With Sub-Zero Fridge & Viking Gas Cooktop, Oven & Built-In Microwave + Granite Countertop! Top Rated Schools Including Earl Haig Secondary School! Steps To Bayview Village Shopping Centre + Bessarion & Leslie TTC Subway Stations! Open Concept Living & Dining Room With Fireplace, Primary Bedroom With His & Hers Closets, Finished Basement, 2-Car Garage + Huge 6-Car Driveway, Steps To 2 TTC Subway Stations, Bayview Village Shopping Centre, Easy Access To Hwy 401 & 404
Map data © OpenStreetMap contributors
No open houses are scheduled for this home.
Can't make it? Request a private viewing.
| Living room | Main level | 6.83 x 3.33 m |
| Dining room | Main level | 3.26 x 2.73 m |
| Kitchen | Main level | 5.44 x 2.93 m |
| Primary Bedroom | Second level | 4.71 x 3.2 m |
| Bedroom 2 | Second level | 3.55 x 3.02 m |
| Bedroom 3 | Second level | 3.21 x 3 m |
| Bedroom 4 | Second level | 3.22 x 2.79 m |
| Recreational, Games room | Basement | 6.74 x 5.95 m |
| Bedroom | Basement | 3.27 x 3.92 m |