
 For rent 50
$5,190/mo
3+2 bed4 bath2,000–2,500 sq ft
1 Malabar Place
Banbury-Don Mills, Toronto
2 months agoMLS® C13614822
HOMELIFE LANDMARK REALTY INC.
3 Tokay Court
Bathurst Manor, Toronto, Ontario M3H3V2
For rent· Added
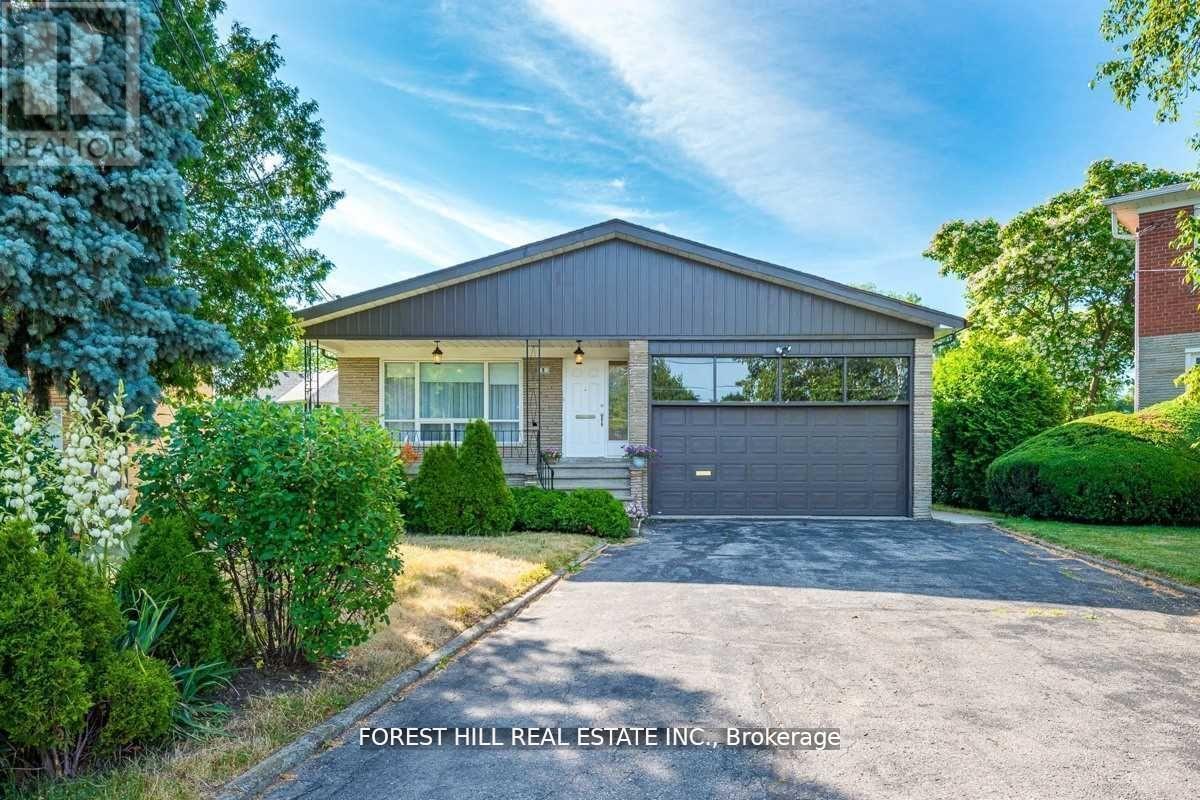
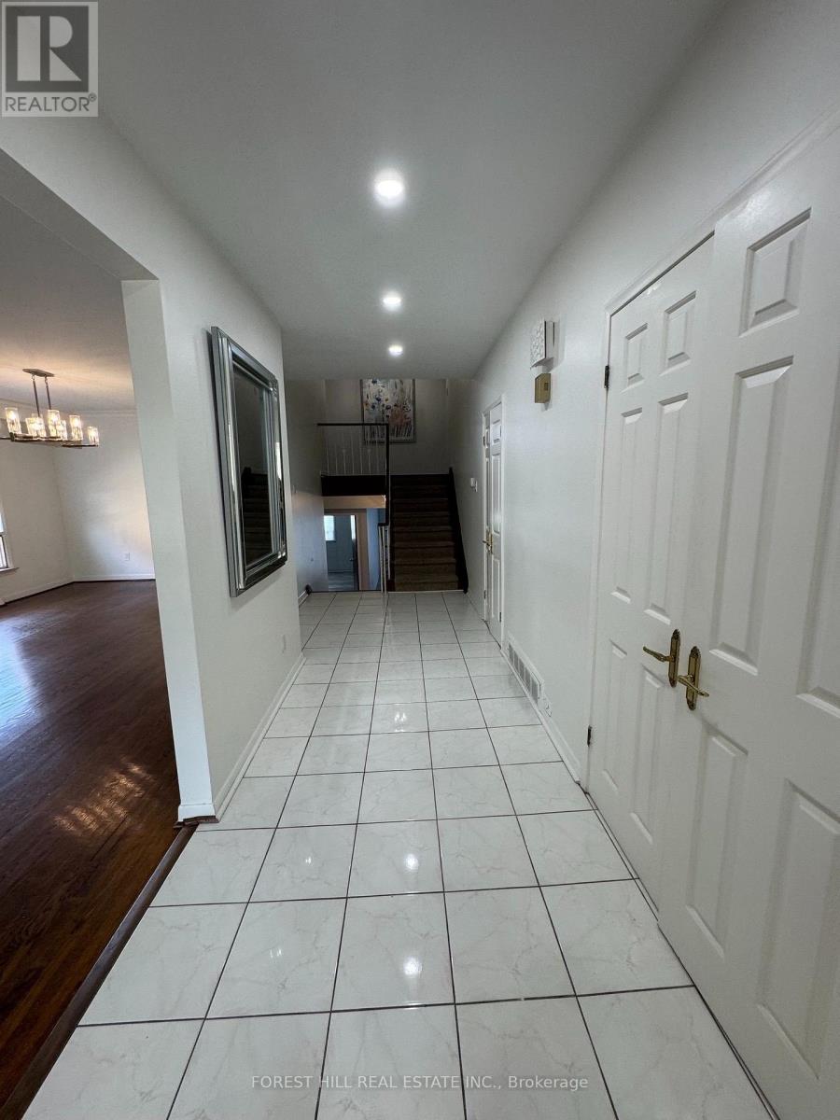
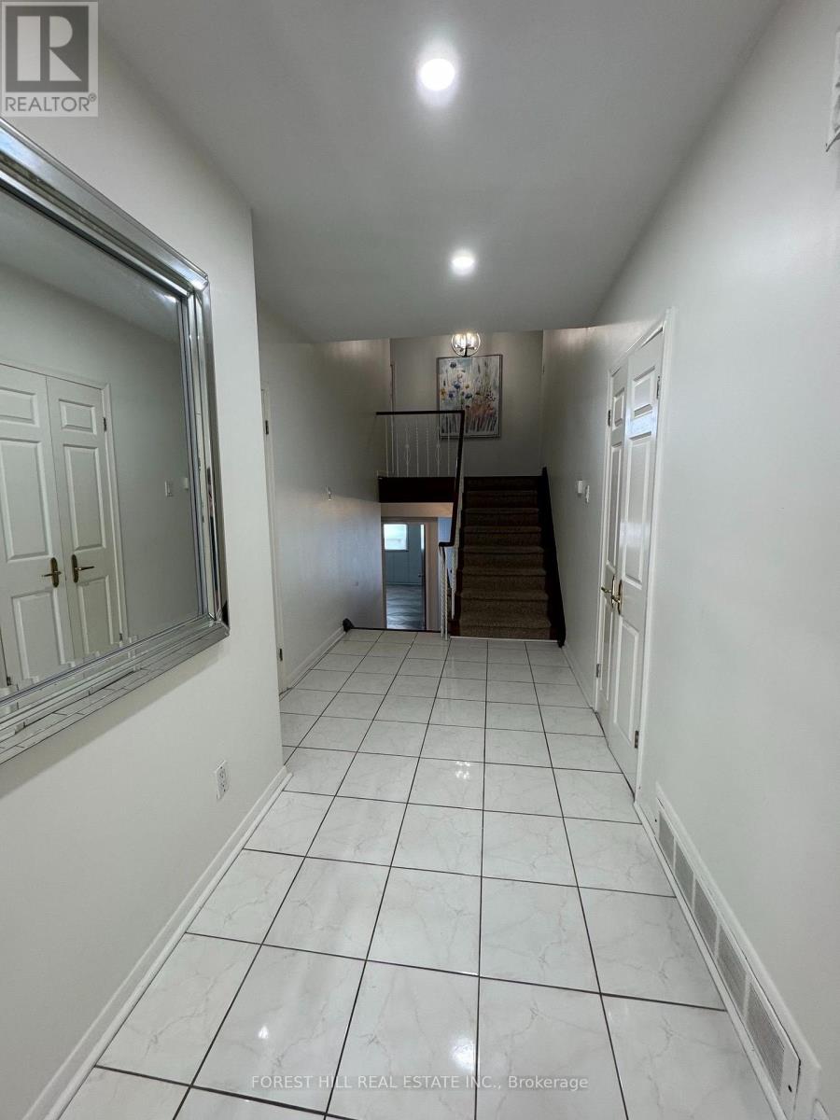
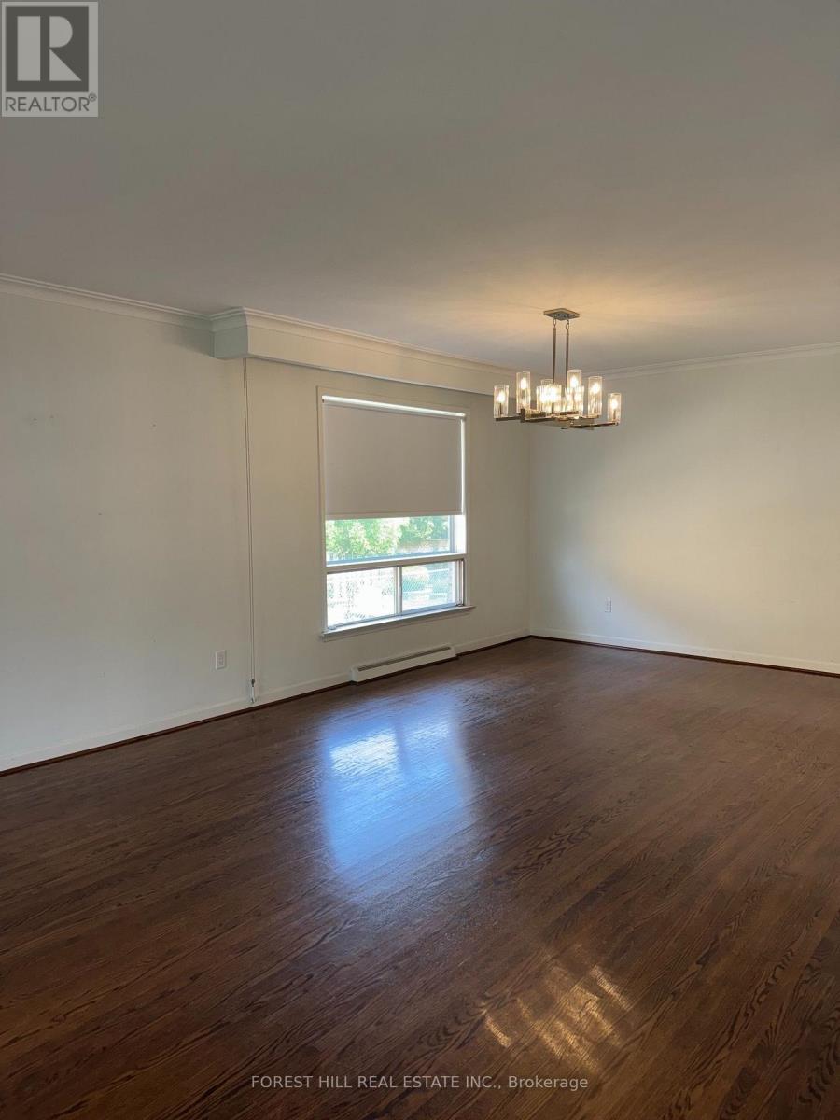
Welcome to 3 Tokay Court! Spacious & very bright backsplit 4 bedroom, 4 bathroom home nestled on a south private-quiet court with only 10 houses. Highlights-family room with walk-out, library with built-in bookcase & hardwood floors thru-out. Fantastic eat-in kitchen with high-end appliances & Caesar stone counters. Finished basement with rec room, kitchen & 3 piece bath. Exceptionally deep-wide pie-shaped backyard with mature cherry & pear trees-your own private park. Excellent location-TTC, subway, Allan & Hwy 401-top schools, Mackenzie & Chat. Seeking a responsible tenant wit strong credit, reliable stable-income & excellent references.
Map data © OpenStreetMap contributors
No open houses are scheduled for this home.
Can't make it? Request a private viewing.
| Living room | Main level | 5.02 x 4.97 m |
| Kitchen | Basement | 5 x 4.73 m |
| Dining room | Main level | 6 x 4.97 m |
| Kitchen | Main level | 5.05 x 4.9 m |
| Family room | Ground level | 8.58 x 4.73 m |
| Bedroom 4 | Ground level | 5 x 4.73 m |
| Laundry room | Ground level | 0 x 0 m |
| Primary Bedroom | Upper Level | 5.73 x 4.56 m |
| Bedroom 2 | Upper Level | 4.48 x 3.99 m |
| Bedroom 3 | Upper Level | 4.41 x 4.05 m |
| Recreational, Games room | Basement | 2.02 x 4.07 m |




