
 For sale 50
$1,130,000
3 bed3 bath1,600–1,799 sq ft
16 Humberstone Drive #102
Willowdale East, Toronto
24 days agoMLS® C13806086
HOMELIFE NEW WORLD REALTY INC.
3 Shadwell Place
Banbury-Don Mills, Toronto, Ontario M3B1J4
For sale· Added
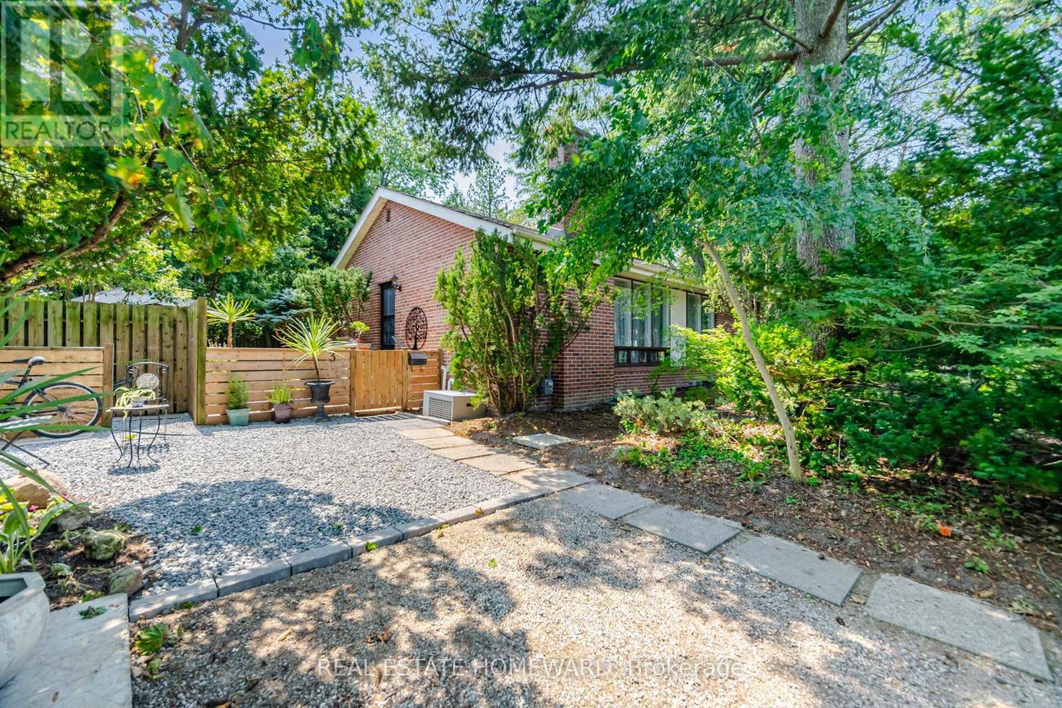
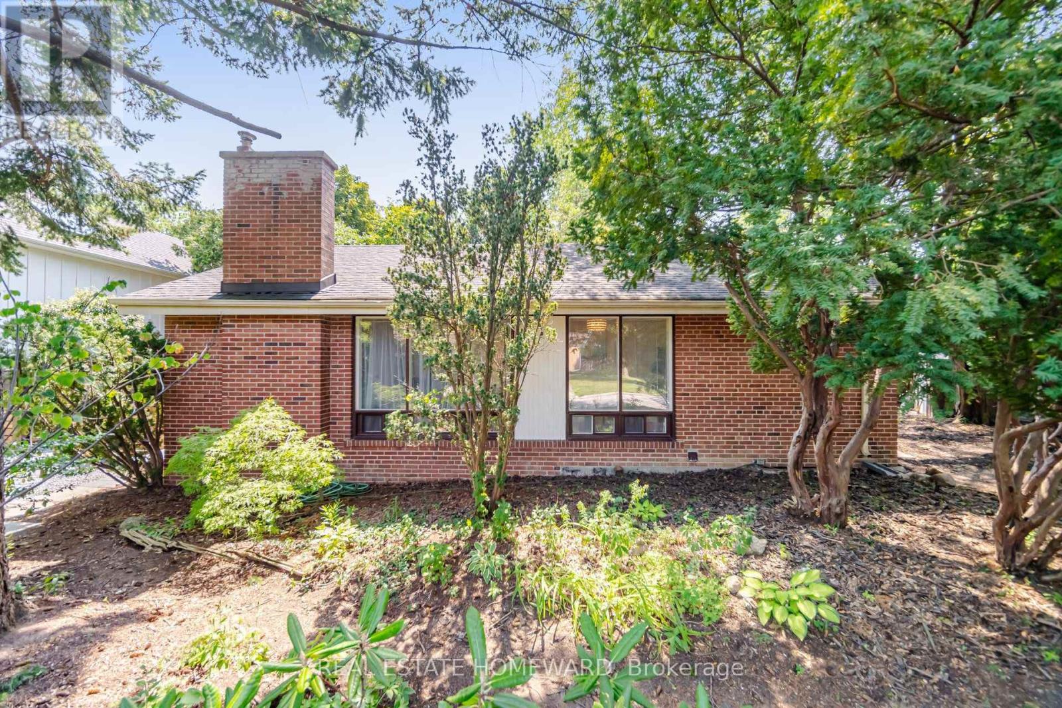
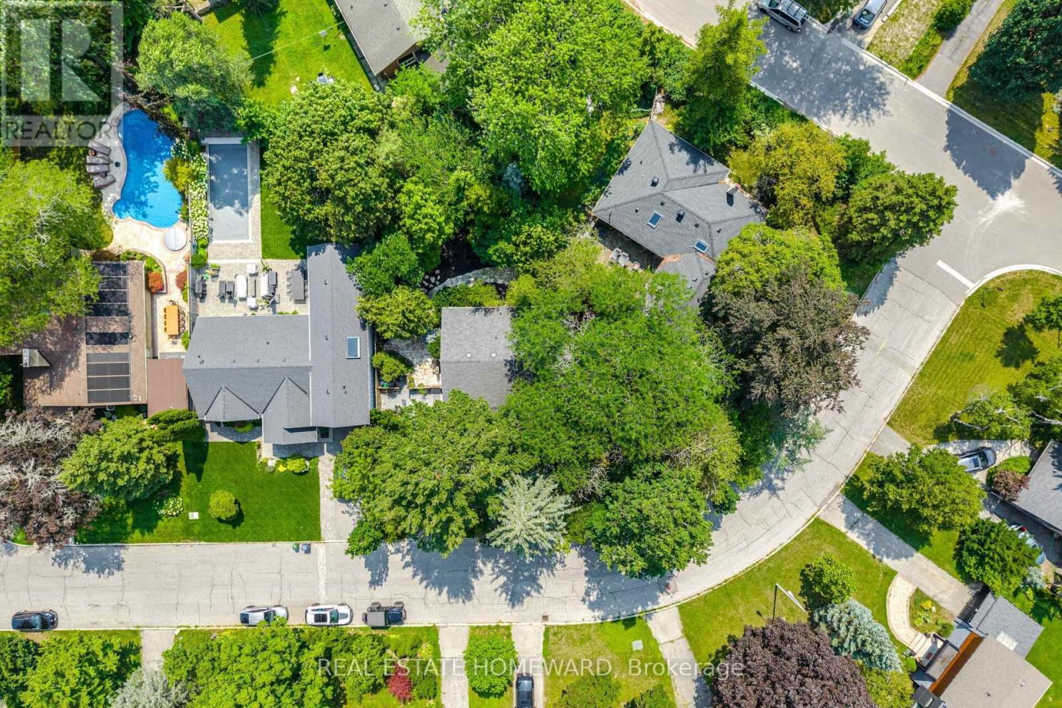
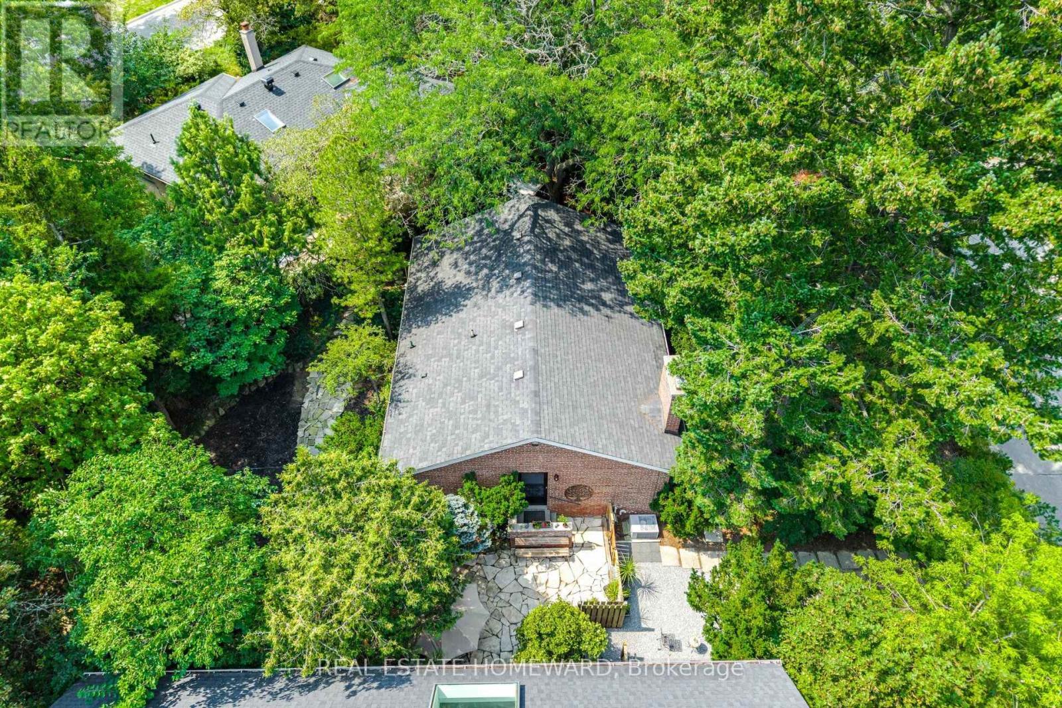
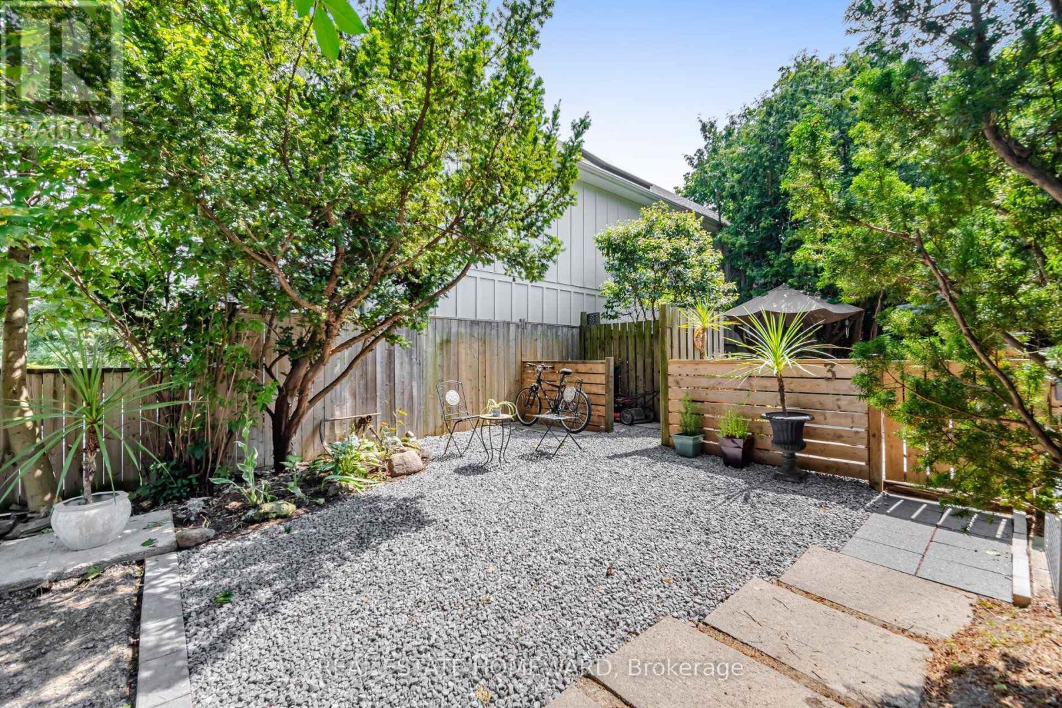
Incredible Opportunity In Prime Don Mills! Nestled On A Quiet Street, Spectacular 118.22' Frontage, Creating An Extraordinary Park-Like Setting That Is Rarely Available. This Premium Lot Offers Outstanding Potential In One Of Toronto's Most Desirable Neighborhoods, This Beautiful Bungalow Features 3+2 Bedrooms, 2 Bathrooms, Hardwood Floors, Open Concept Living & Dining Room Providing Comfortable Living, Step Outside To A Private Oasis-A Serene Escape That Truly Feels Like Country Living In The City, Located Close To Excellent Schools, Parks-The Don Mills Trail, Edward Gardens, Shops Of Don Mills, With Convenient Access To DVP, 401 & TTC..Great For Downsizing With Endless Possibilities....Open House Saturday 2-4pm
Map data © OpenStreetMap contributors
No open houses are scheduled for this home.
Can't make it? Request a private viewing.
| Living room | Ground level | 5.3 x 3.6 m |
| Bedroom 5 | Basement | 3.51 x 3.81 m |
| Laundry room | Basement | 2.41 x 4.4 m |
| Dining room | Ground level | 3.8 x 2.6 m |
| Kitchen | Ground level | 2.4 x 4.9 m |
| Primary Bedroom | Ground level | 3.51 x 3.51 m |
| Bedroom 2 | Ground level | 2.5 x 3.51 m |
| Bedroom 3 | Ground level | 3.2 x 2.6 m |
| Recreational, Games room | Basement | 6.5 x 3.51 m |
| Bedroom 4 | Basement | 3.1 x 4.3 m |
| Office | Basement | 2.7 x 4.6 m |
| Office | Basement | 2.5 x 1.6 m |




