
 For rent 50
$5,190/mo
3+2 bed4 bath2,000–2,500 sq ft
1 Malabar Place
Banbury-Don Mills, Toronto
2 months agoMLS® C13614822
HOMELIFE LANDMARK REALTY INC.
3 Greengate Road
Banbury-Don Mills, Toronto, Ontario M3B1E7
For rent· Added
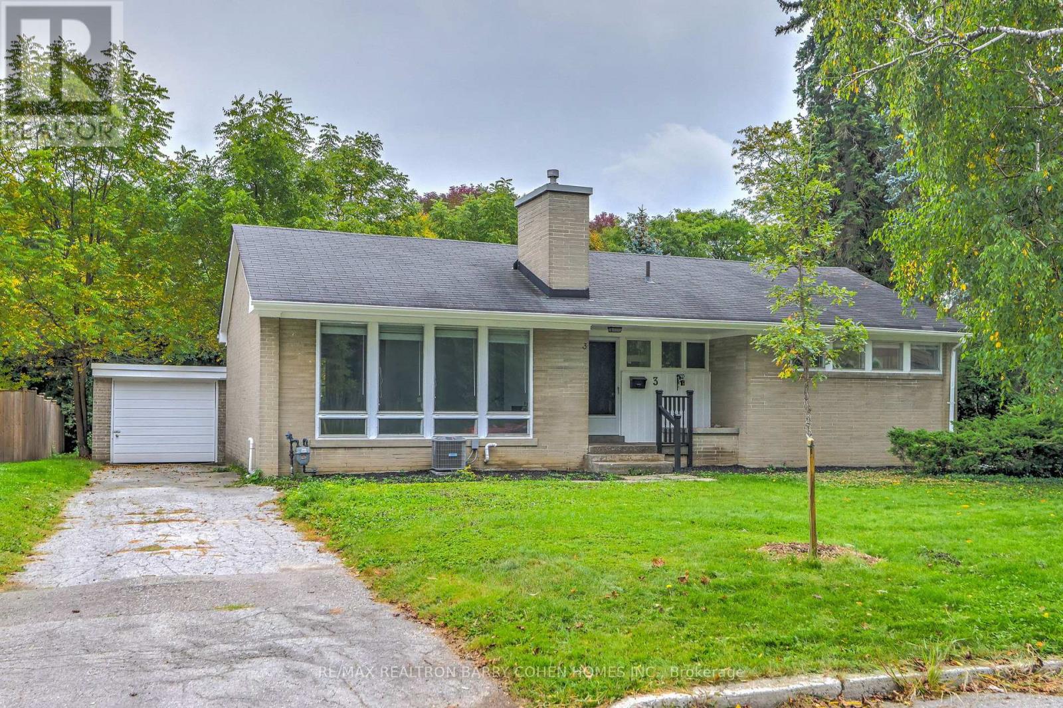
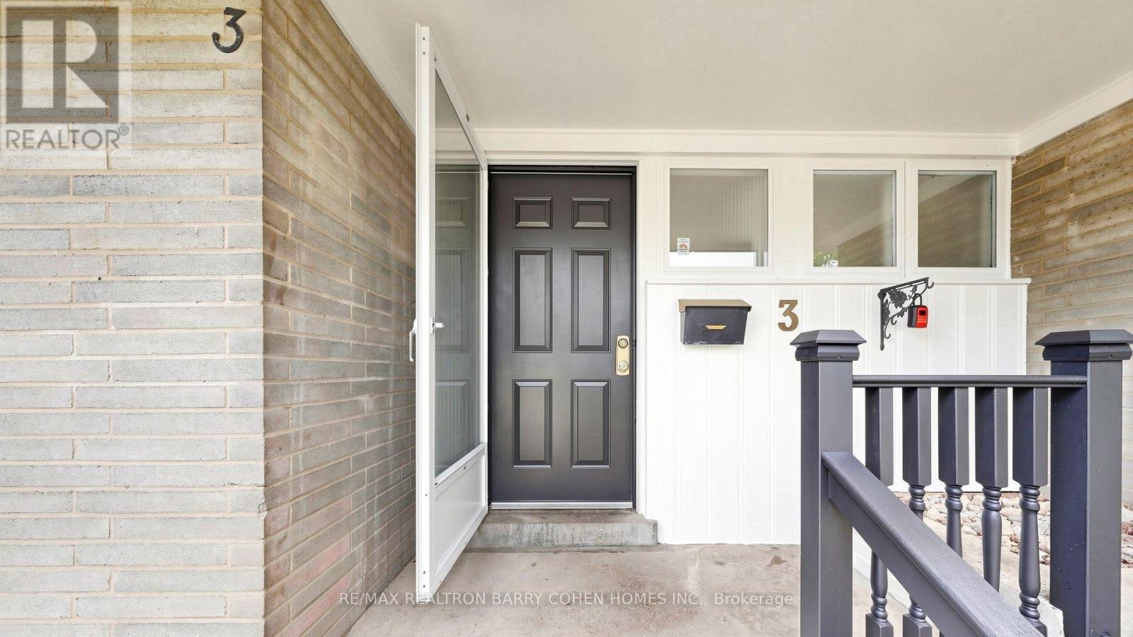
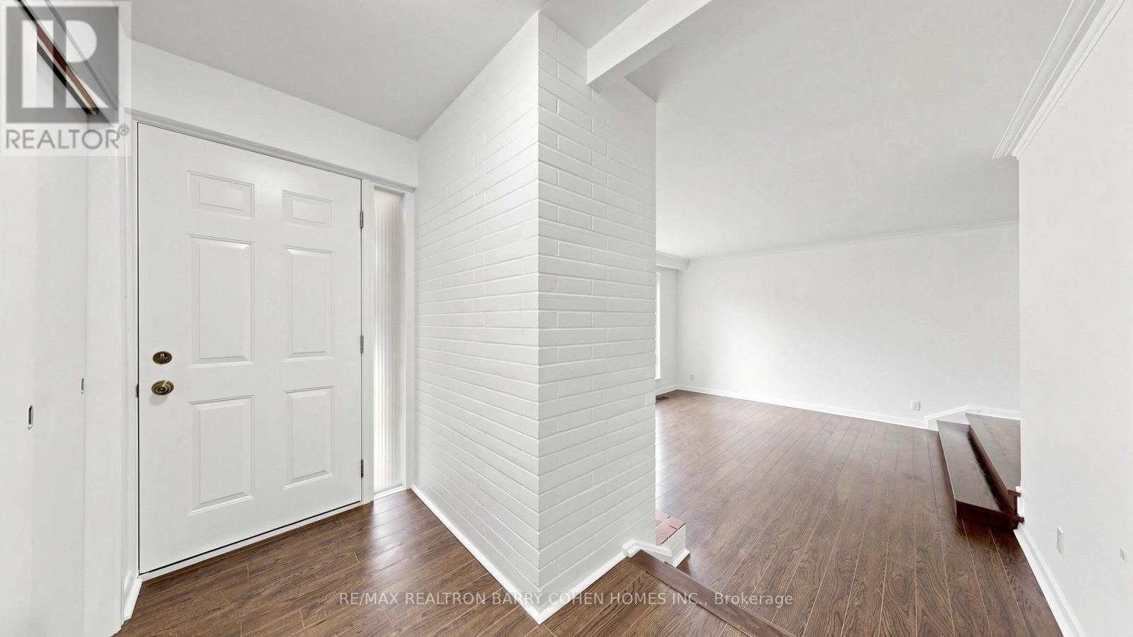
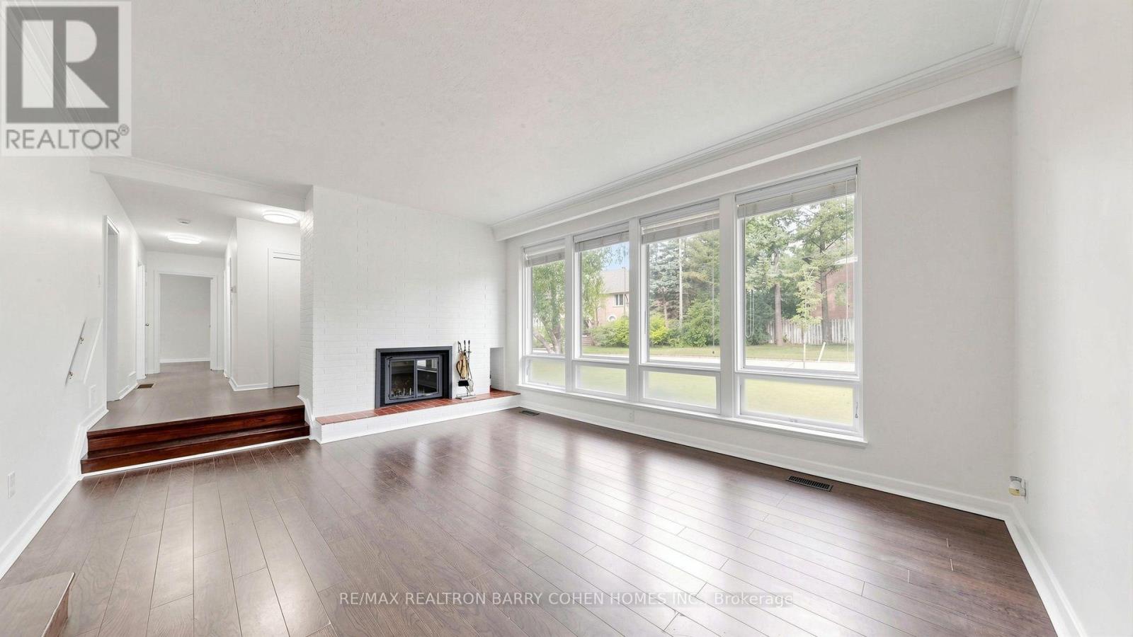
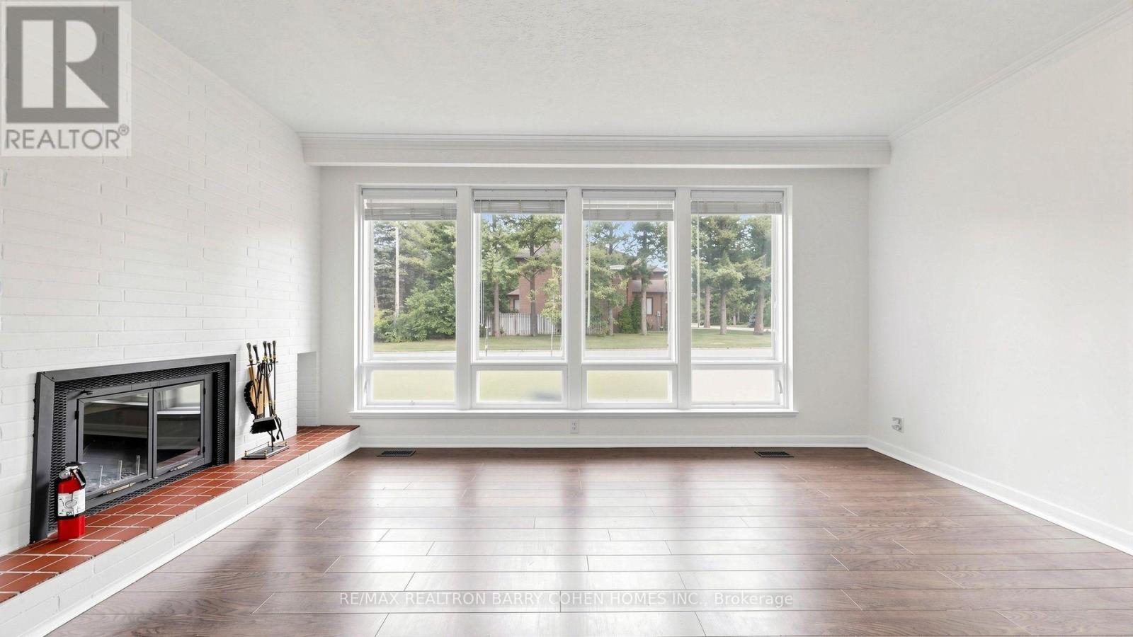
Exquisitely Renovated Residence. New Paint. New Lights. Professionally Renovated Top To Bottom. Perfect For Family Living. One Of Very Few Homes Backing Directly Onto Rippleton Park, This Spacious Home Boasts A Very Functional Layout With Generous Principal Rooms - Perfect For Entertaining, A Functional Galley Kitchen With Large Living and Dinning Room With Wood-Burning Fireplace, Overlooking Backyard & Park, Laminate Flooring Throughout. The Finished Basement Features two bed rooms, one bath room, Walkup To Backyard. The Mature Treed Lot Features An Oversized Backyard stepped out to the park! Situated Within Steps To Many Nearby Parks, Ravines& Trails, Situated minutes from Hwy 404 & 401, Shops at Don Mills, Don Mills trails, the location also offers access to top-rated schools, including Rippleton Public School and York Mills Collegiate Institute. Close to renowned private schools (including TFS, Havergal, Crestwood, Crescent & UCC), private clubs (Rosedale Golf Club, Granite Club, and Donalda Golf Club) and Botanical Garden (Edwards Garden). And The Very Best That York Mills Has To Offer!
Map data © OpenStreetMap contributors
No open houses are scheduled for this home.
Can't make it? Request a private viewing.




