
 For sale 50
$828,000
2 bed2 bath900–999 sq ft
1900 Lake Shore Boulevard West #803
South Parkdale, Toronto
1 month agoMLS® W13699650
SUTTON GROUP-ADMIRAL REALTY INC.
2979 Weston Road
Humberlea-Pelmo Park W5, Toronto, Ontario M9M2T1
For sale· Added
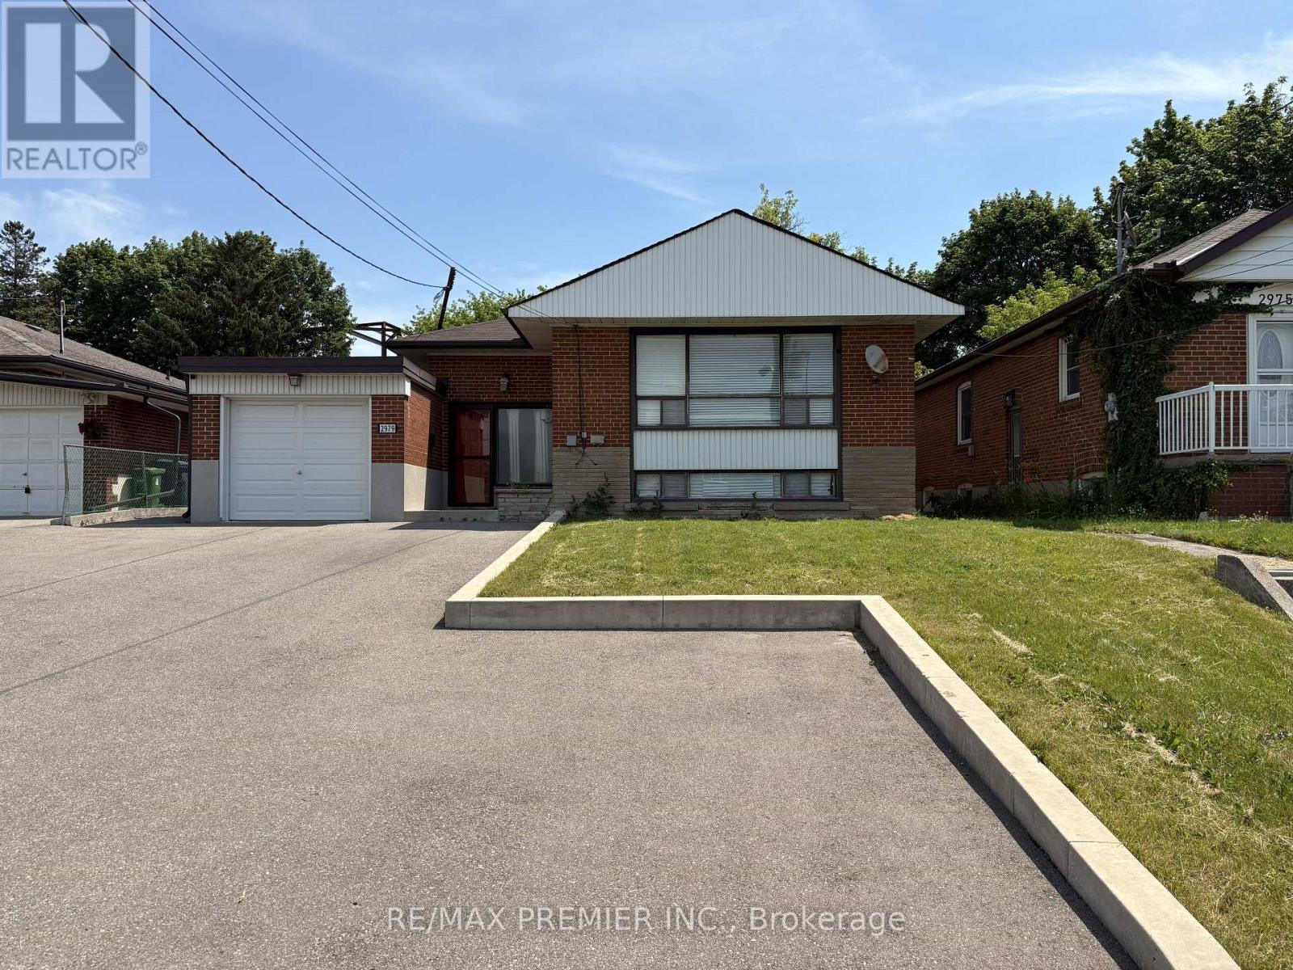
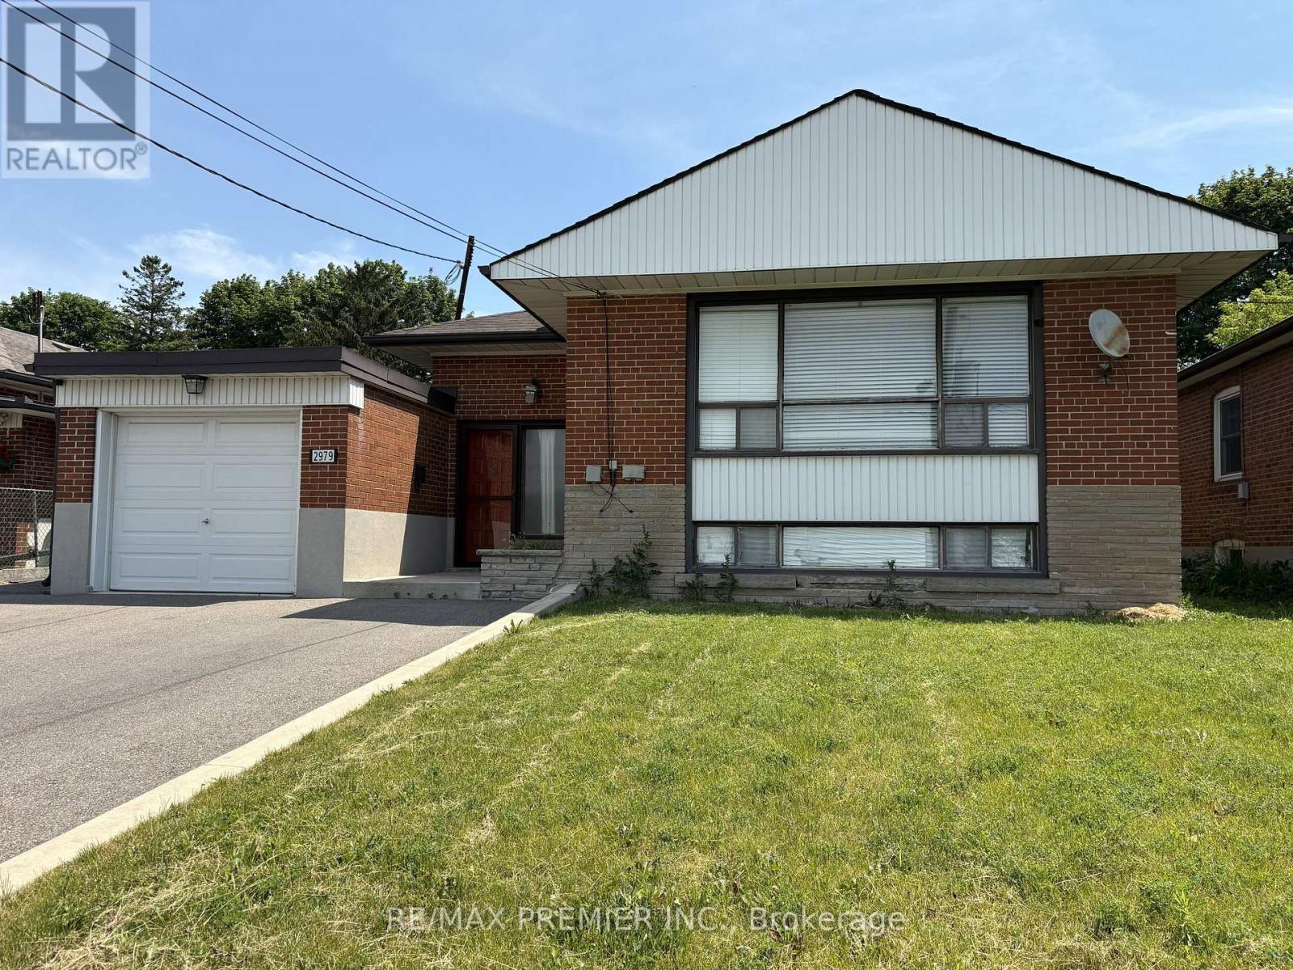
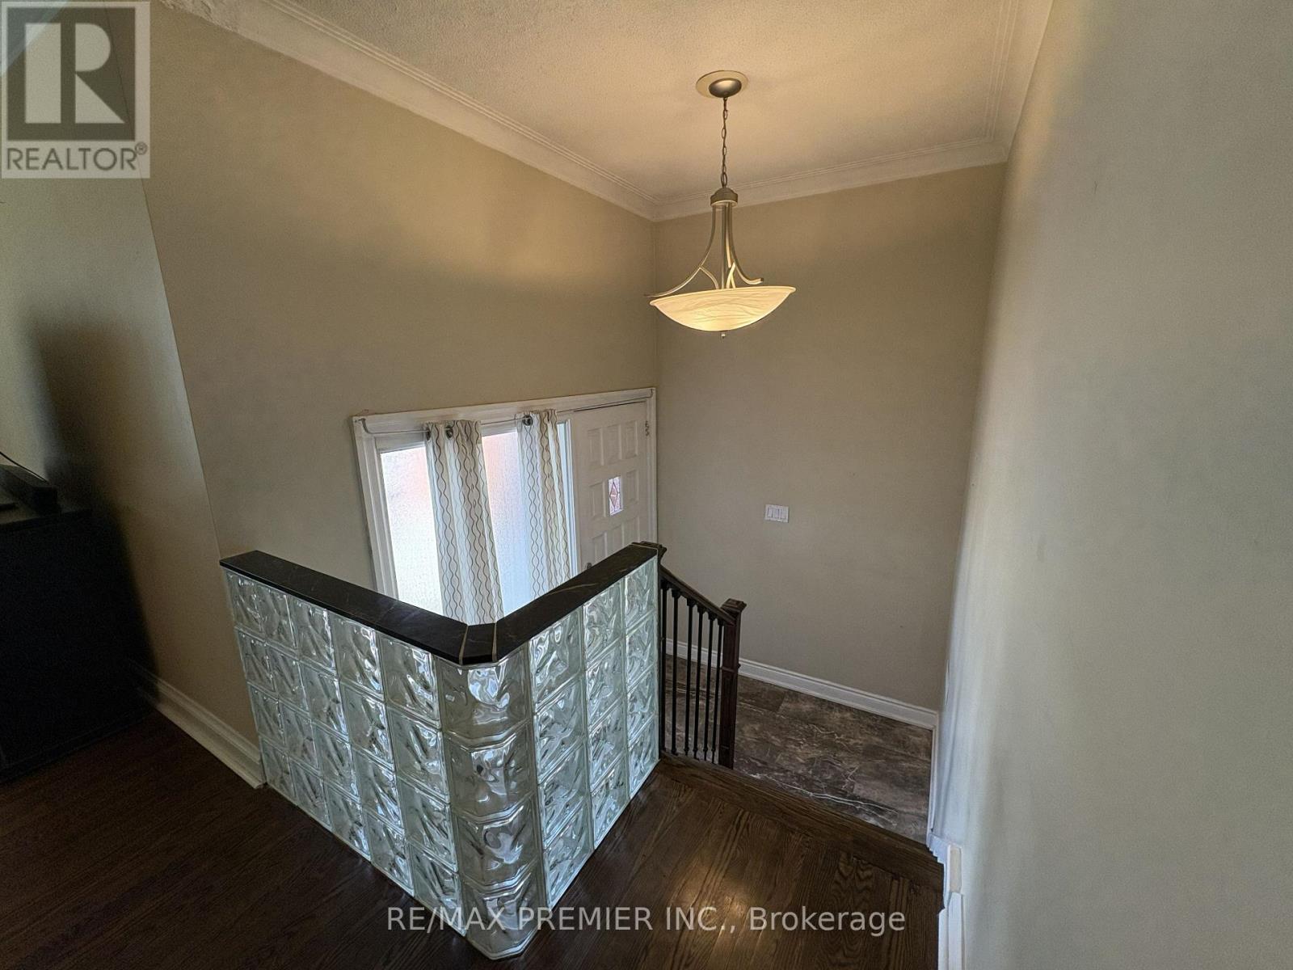
Rare opportunity to own a property with endless potential on an expansive lot in a prime Toronto location. Whether you're looking to renovate or invest, 2979 Weston Rd offers the perfect blank canvas to bring your vision to life. The extremely generous lot provides exceptional outdoor space and endless possibilities, while the existing home offers a solid starting point for those looking to update or reimagine the property. Large driveway with plenty of parking and turning radius. Conveniently located close to schools, parks, shopping, transit, and major highways, this property combines outstanding potential with everyday convenience. An exceptional opportunity for builders, investors, renovators, and families looking to create something truly special.
Map data © OpenStreetMap contributors
No open houses are scheduled for this home.
Can't make it? Request a private viewing.
| Kitchen | Main level | 3.92 x 3.54 m |
| Dining room | Main level | 3.24 x 2.8 m |
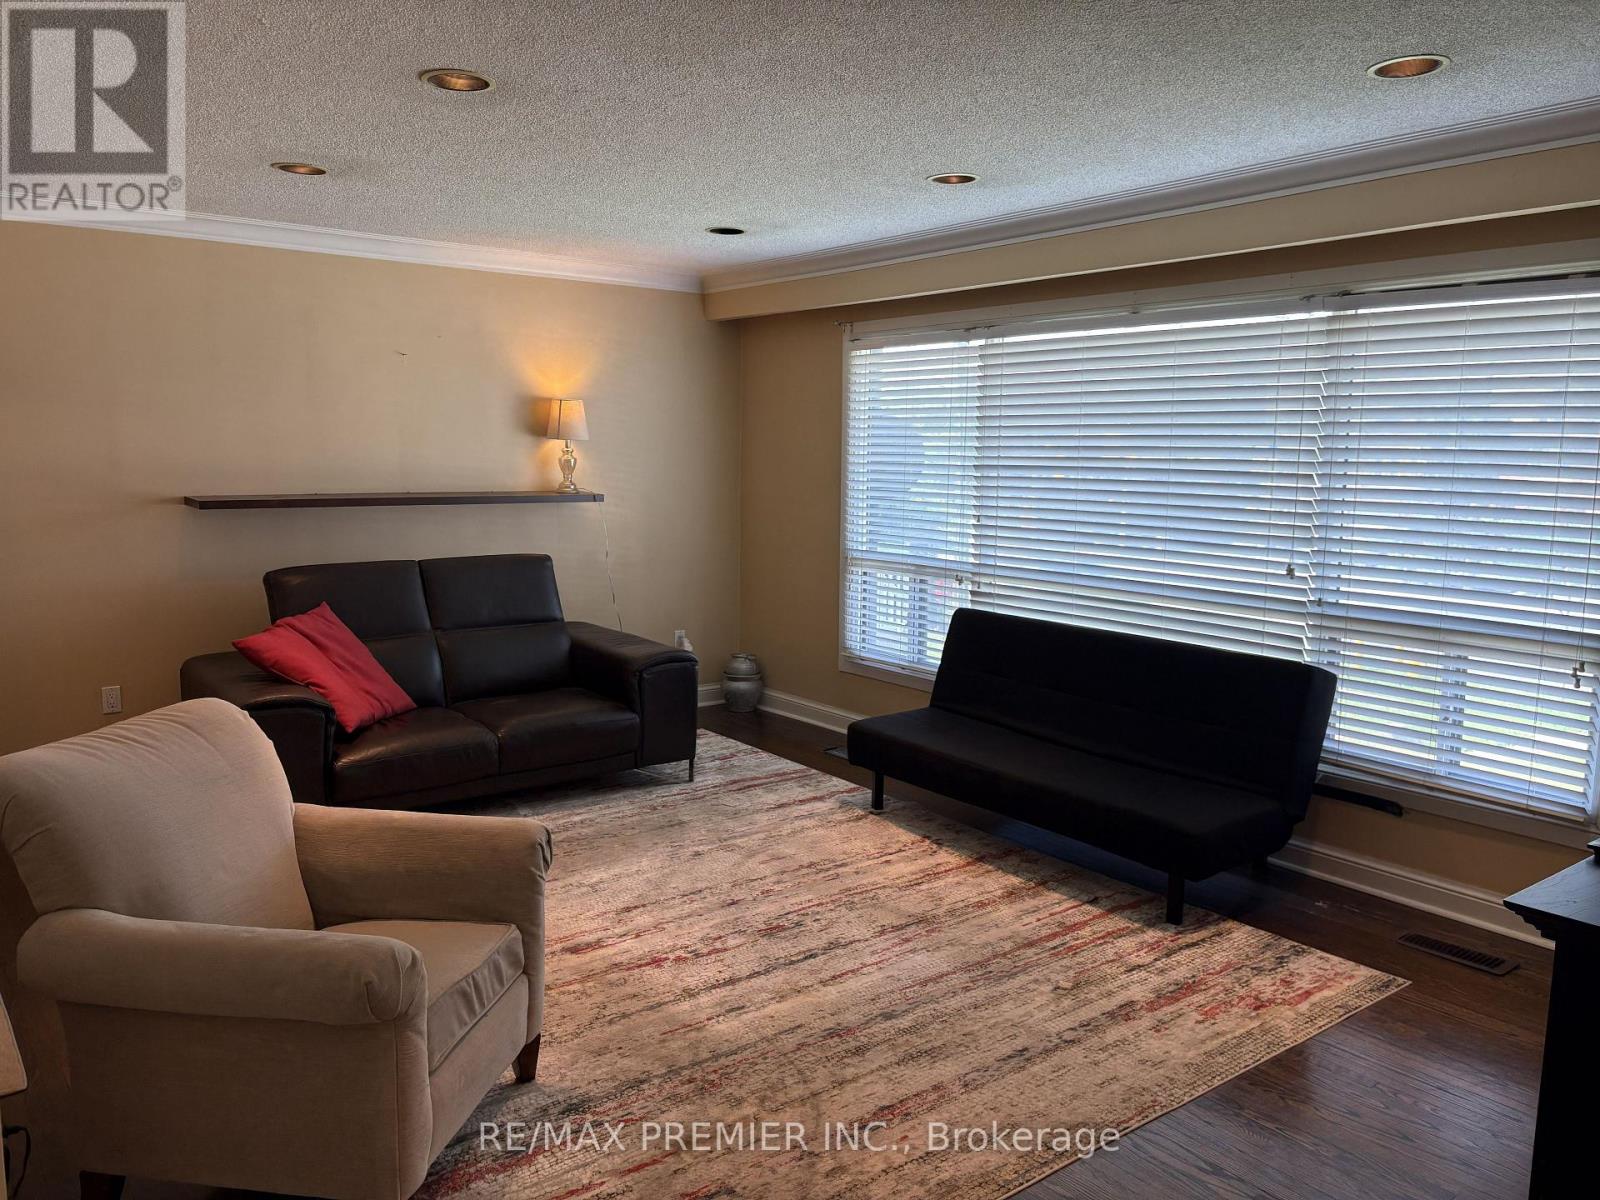
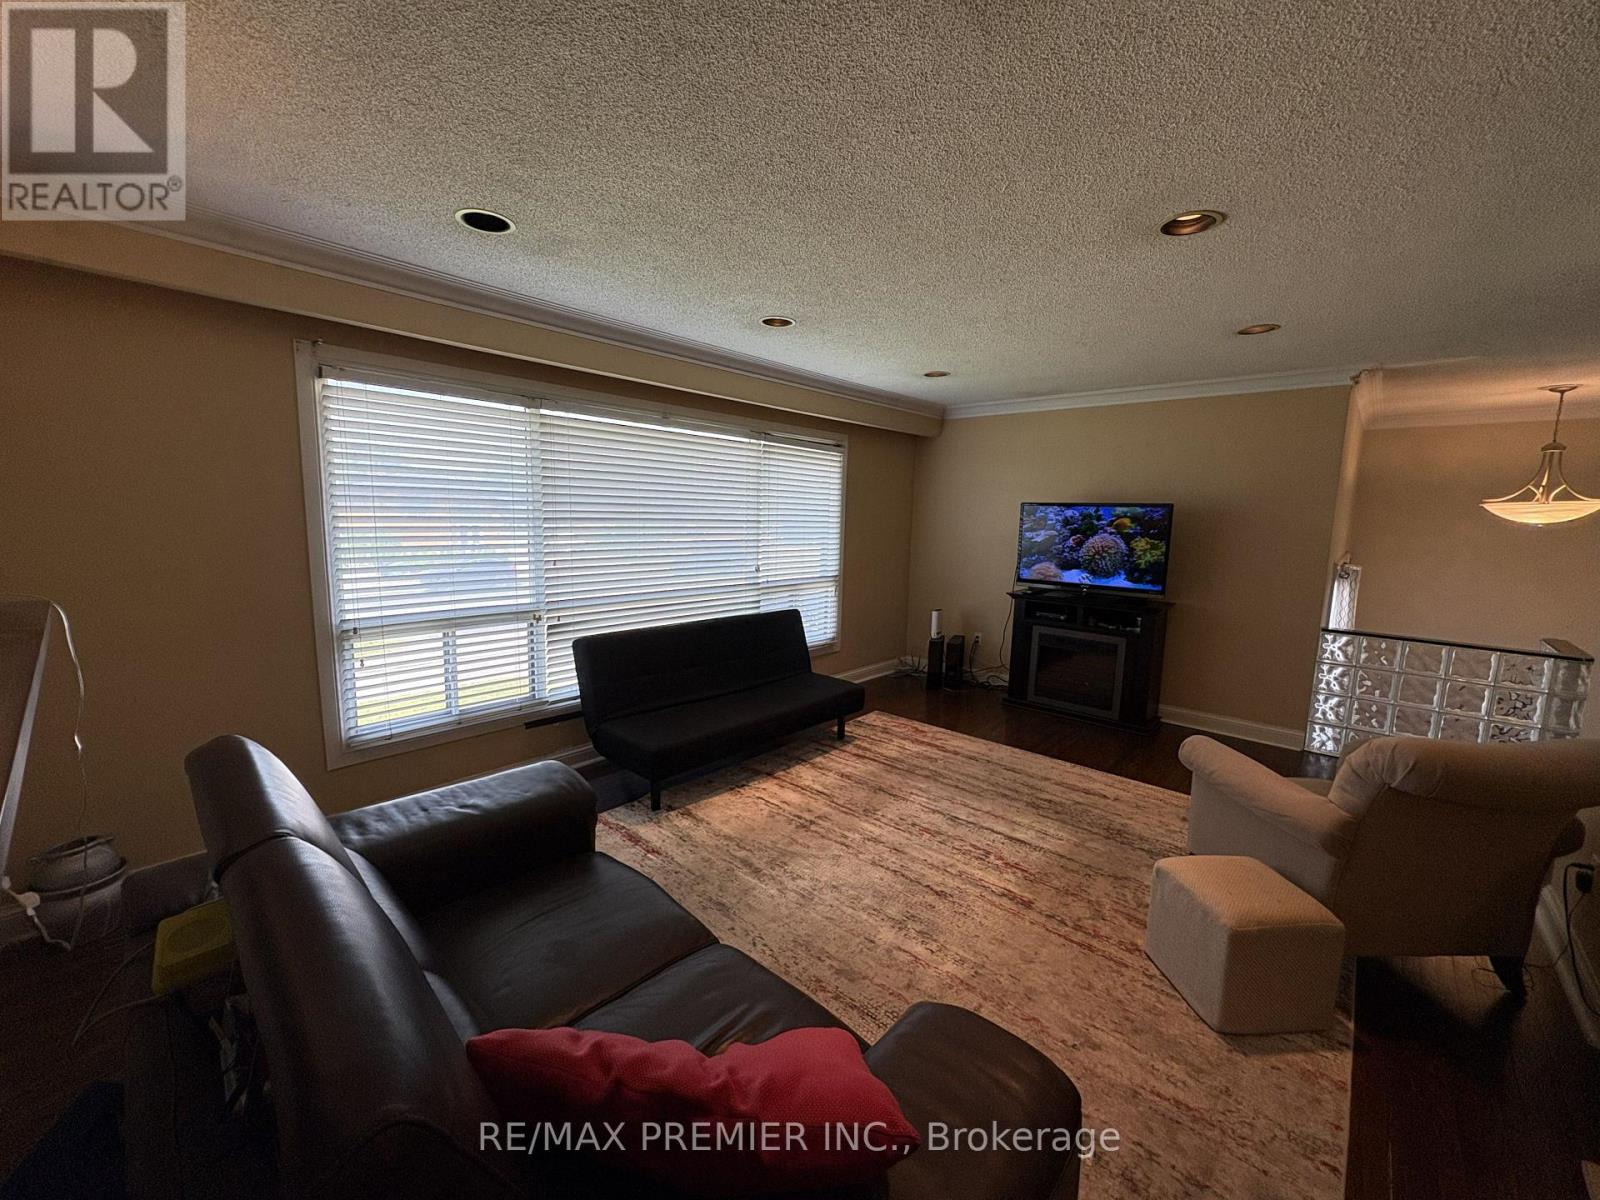
| Living room | Main level | 3.76 x 5.7 m |
| Primary Bedroom | Main level | 3.83 x 4.33 m |
| Bedroom 2 | Main level | 3.3 x 3.8 m |
| Bedroom 3 | Main level | 3.06 x 3.29 m |
| Living room | Basement | 5.17 x 3.76 m |
| Kitchen | Basement | 5.1 x 3.86 m |
| Laundry room | Basement | 3.5 x 3.9 m |
| Utility room | Basement | 3.6 x 8.5 m |




