
 For rent 50
$2,475/mo
2 bed1 bath800–899 sq ft
1360 York Mills Road #303
Parkwoods-Donalda, Toronto
2 months agoMLS® C13603392
CENTURY 21 ATRIA REALTY INC.
286 Main Street #502
East End-Danforth, Toronto, Ontario M4C0B3
For rent· Added
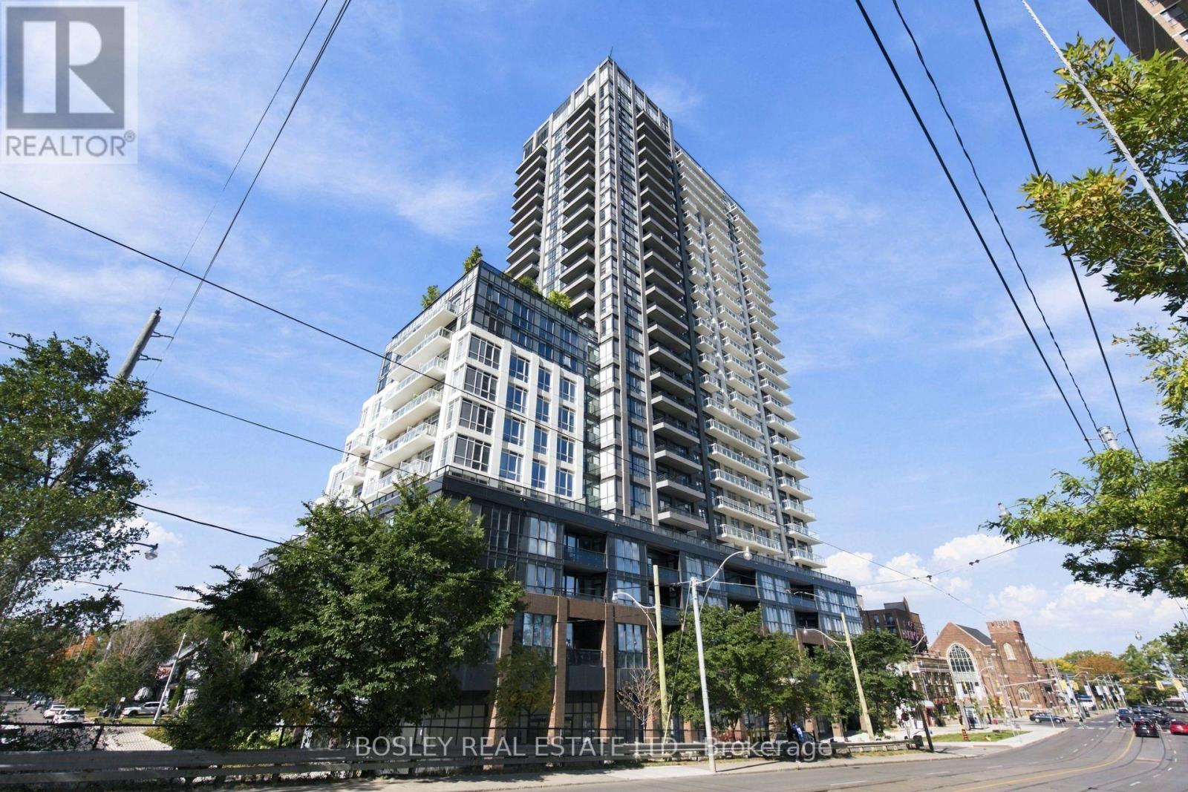
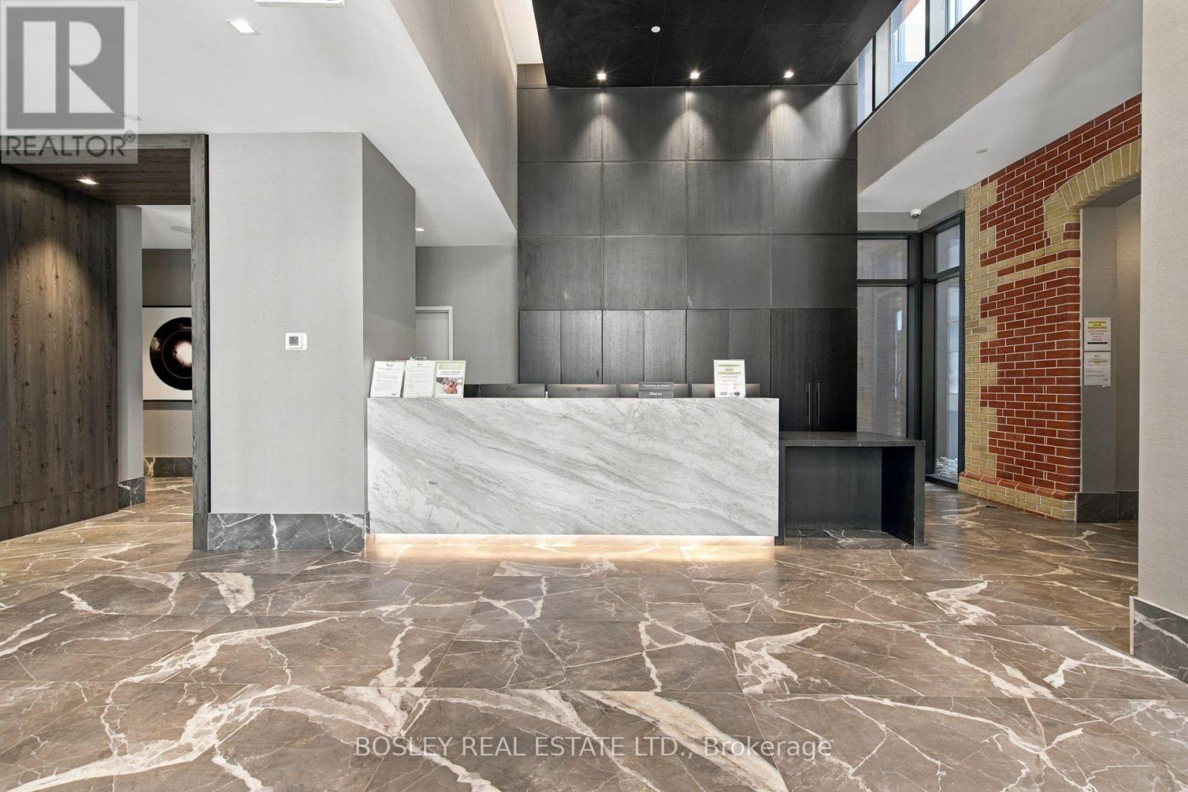
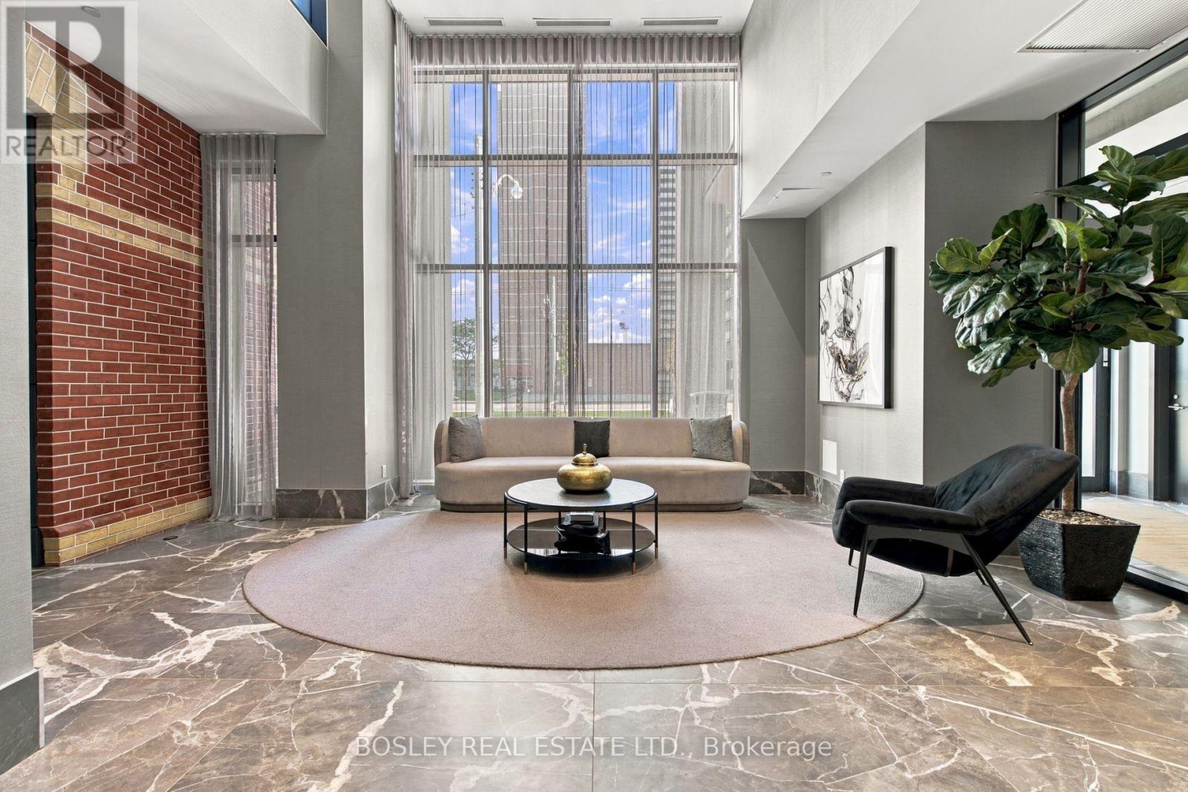
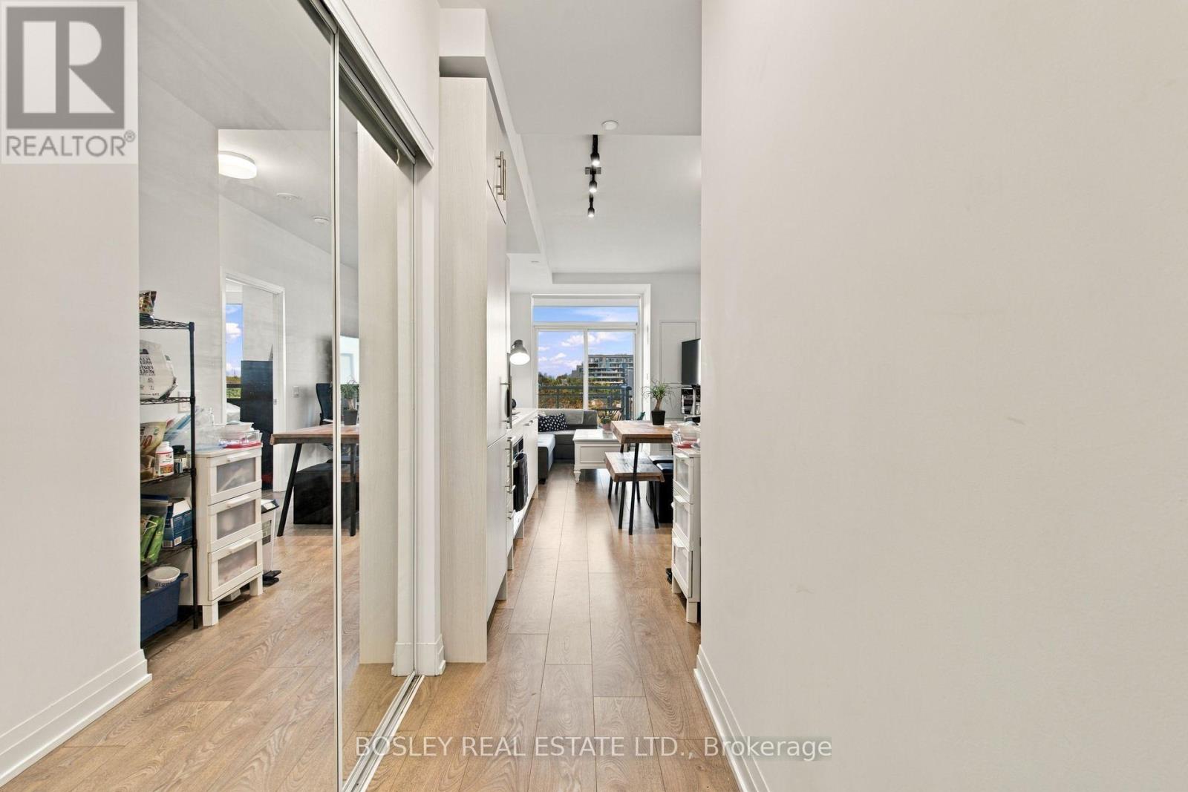
Welcome to this bright and well laid out 1 bed, 1 bath condo, available December 1st. The efficient open concept floor plan makes great use of every inch, with a modern kitchen featuring stainless steel, built in appliances with ample storage. Perfect for cooking at home or enjoying a casual meal with friends. The kitchen flows seamlessly into the living area, where floor-to-ceiling windows lead to your private balcony with a clear western view and some seriously beautiful sunset skies. Enjoy the convenience of ensuite laundry and an impressive list of building amenities, including 24-hour concierge, exercise room, party/meeting room, guest parking, outdoor terrace with BBQ area and a dedicated kids' play area. The location is hard to beat, with everyday essentials like Sobeys and Shoppers just a 3 minute walk away and the beach only a short drive away! Commuting is a breeze with both GO Transit and the TTC at your doorstep. A fantastic option for anyone looking for a comfortable home with everything you need close by.
Map data © OpenStreetMap contributors
No open houses are scheduled for this home.
Can't make it? Request a private viewing.
| Kitchen | Main level | 3.2 x 2.9 m |
| Living room | Main level | 3.28 x 3.1 m |
| Bedroom | Main level | 2.9 x 3.05 m |




