 For rent 50
$2,950/mo
1+2 bed2 bath700–1,100 sq ft
37 Seventeenth Street
New Toronto, Toronto
1 month agoMLS® W13765714
ROYAL LEPAGE REAL ESTATE SERVICES LTD.
280 Dundas Street Southwest #2906
Kensington-Chinatown, Toronto, Ontario M5T1G2
For rent· Added
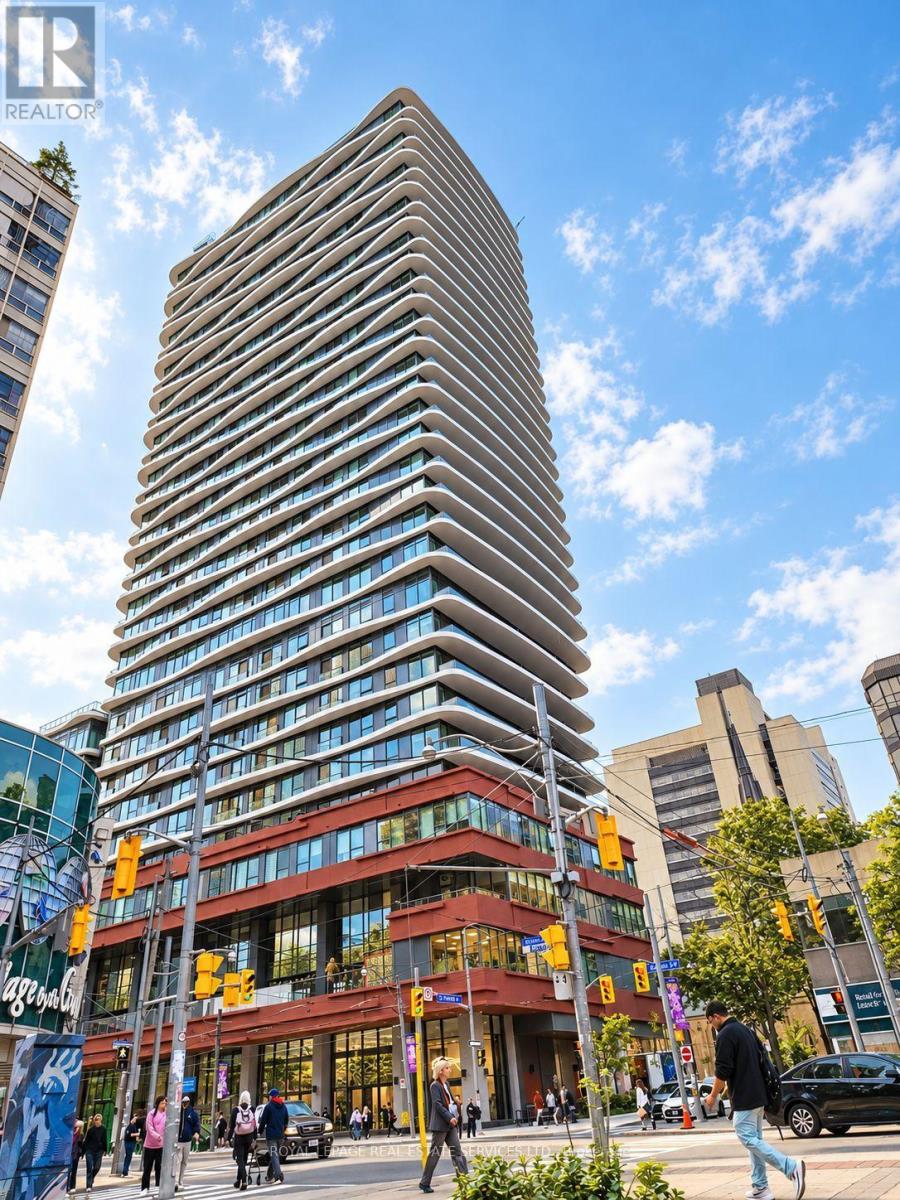
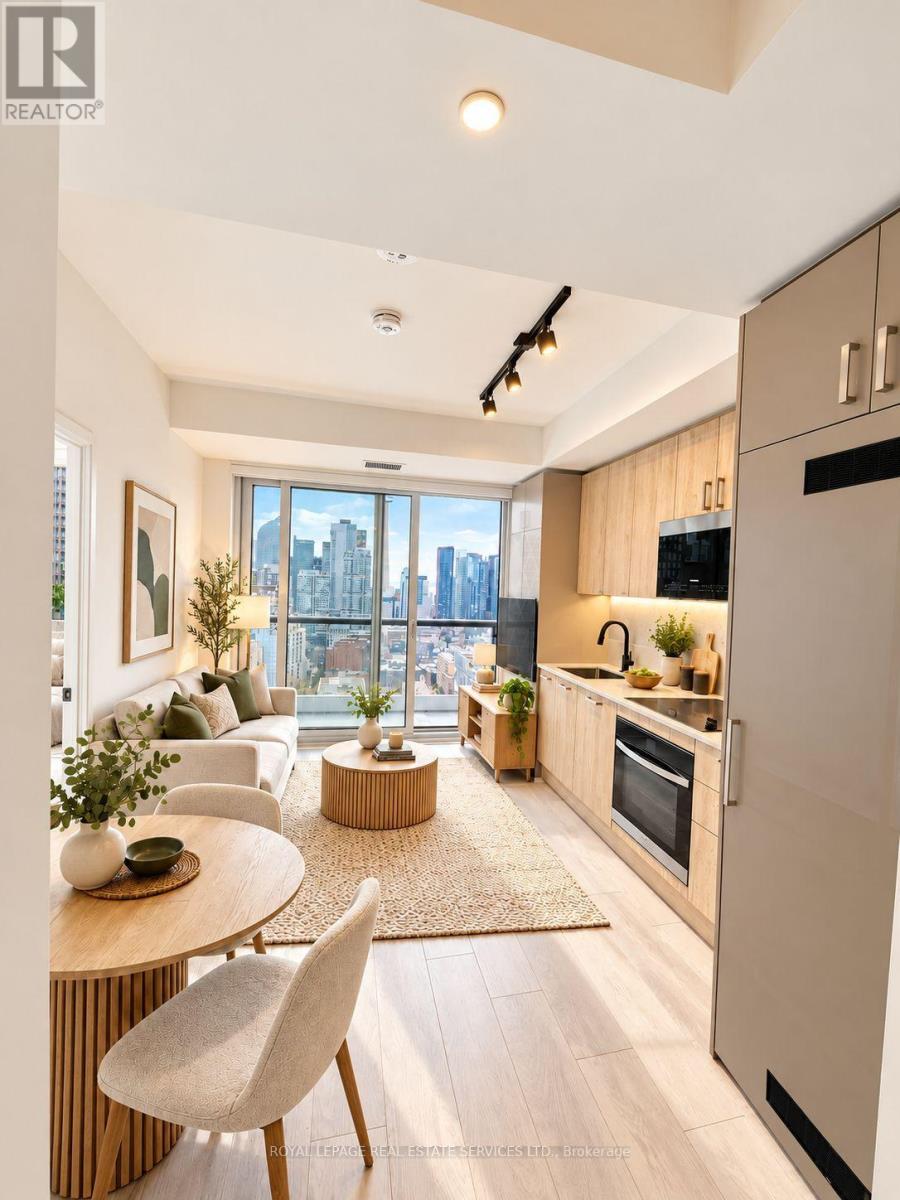
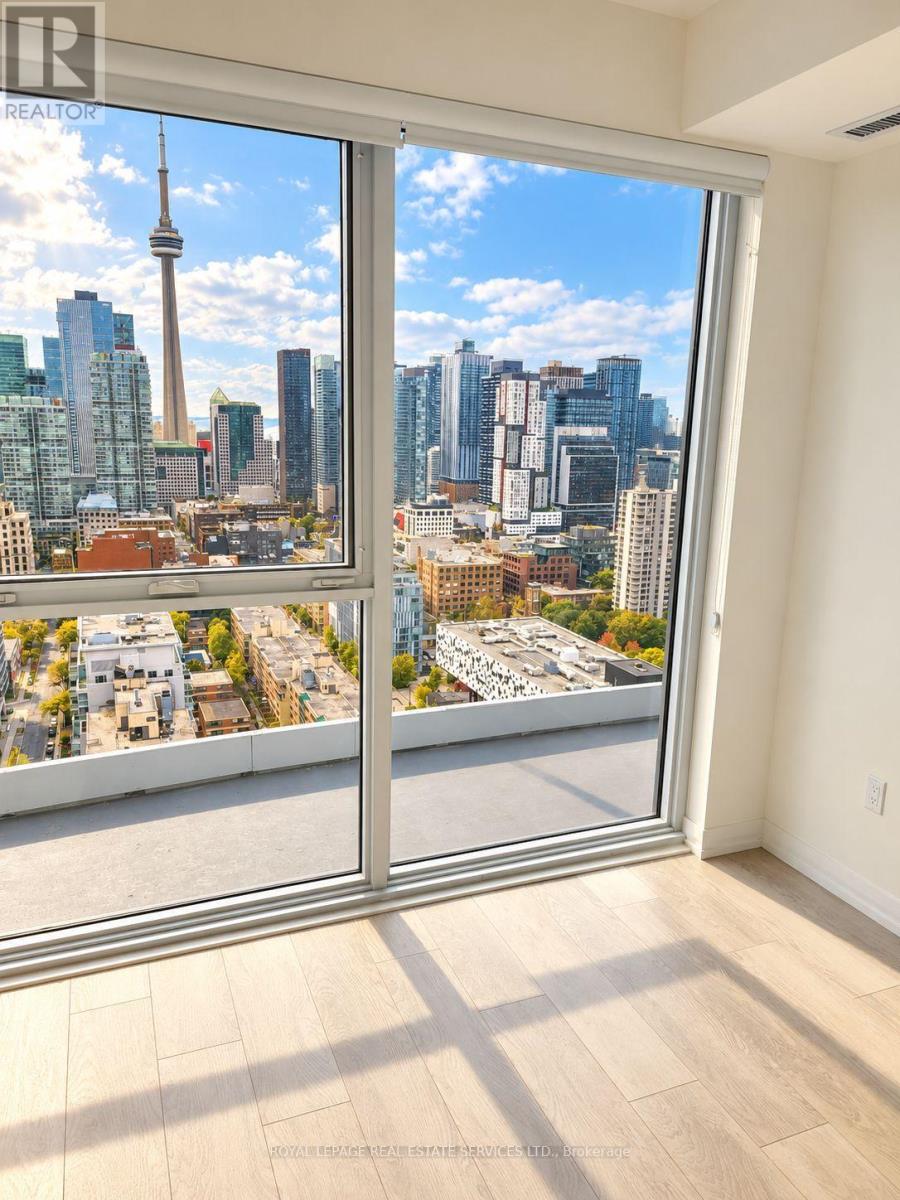
Welcome to Artistry Condos, a brand-new, never-lived-in residence offering contemporary urban living in the heart of downtown Toronto. Ideally located just steps from St. Patrick Subway Station, the University of Toronto, OCAD University, the Art Gallery of Ontario, Grange Park,and major hospitals, this exceptional property provides convenient access to the Financial and Entertainment Districts, Chinatown, the PATH network, Union Station, Rogers Centre, TIFF, restaurants, cafés, shopping, and cultural attractions. Residents enjoy an impressive selection of premium amenities, including a rooftop terrace with spectacular city views and BBQ facilities, a fully equipped fitness centre, yoga studio, co-working spaces, art studio, dining lounge, party room, meeting facilities, pet spa, and 24-hour concierge service. With excellent walkability and easy access to subway and streetcar services, this residence offers an outstanding opportunity for professionals, students, and families seeking comfort, convenience, and a sophisticated downtown lifestyle.
Map data © OpenStreetMap contributors
No open houses are scheduled for this home.
Can't make it? Request a private viewing.
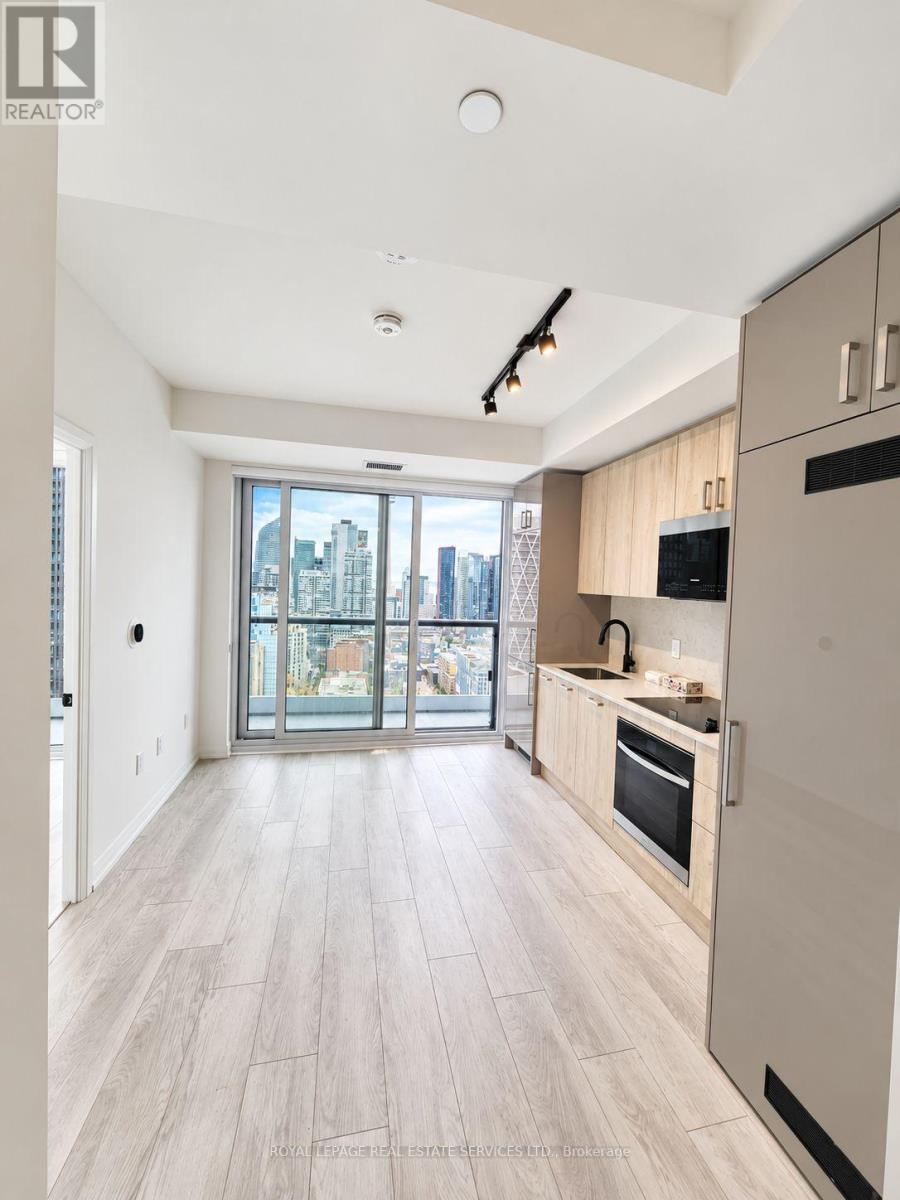
| Living room | Main level | 3.81 x 2.74 m |
| Dining room | Main level | 3.81 x 2.74 m |
| Kitchen | Main level | 3.81 x 1 m |
| Bedroom | Main level | 2.87 x 2.74 m |
| Foyer | Main level | 1.32 x 1.14 m |