 For rent 50
$7,500/mo
3+1 bed3 bath1,800–1,999 sq ft
20 Edward Street #PH02
Bay Street Corridor, Toronto
3 months agoMLS® C13457082
PRESTIGIUM REAL ESTATE LTD.
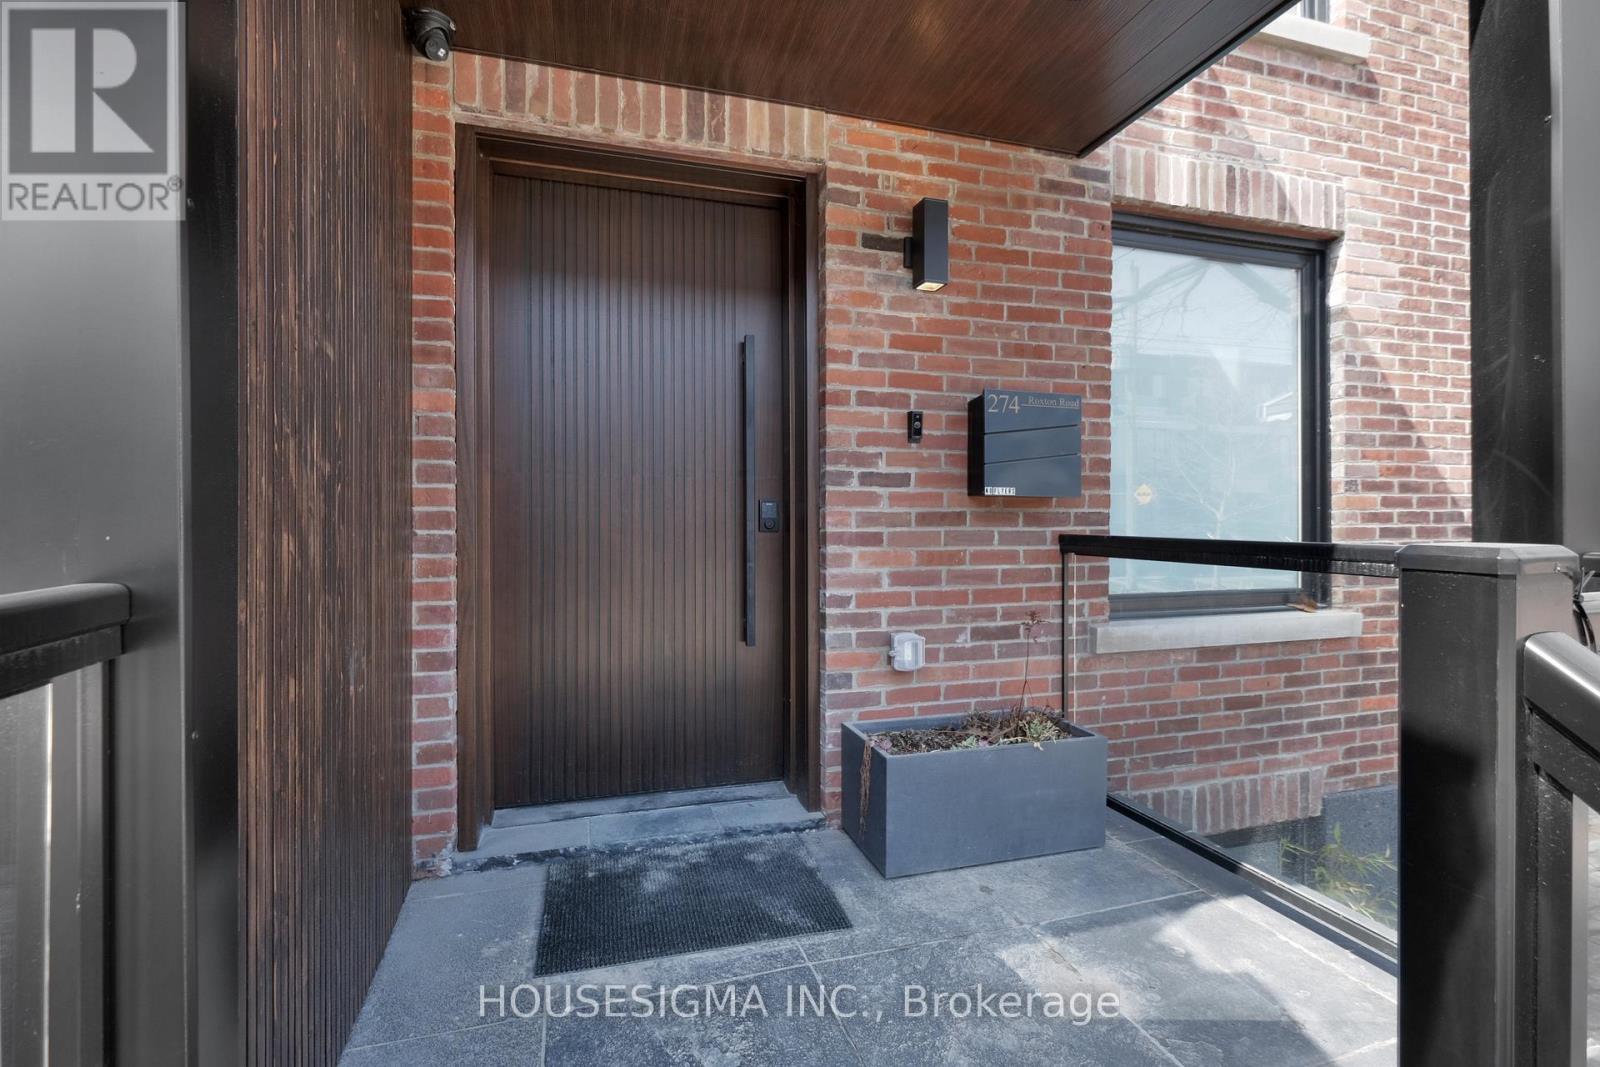
274 Roxton Road #Main
Palmerston-Little Italy, Toronto, Ontario M6G3P9
For rent· Added
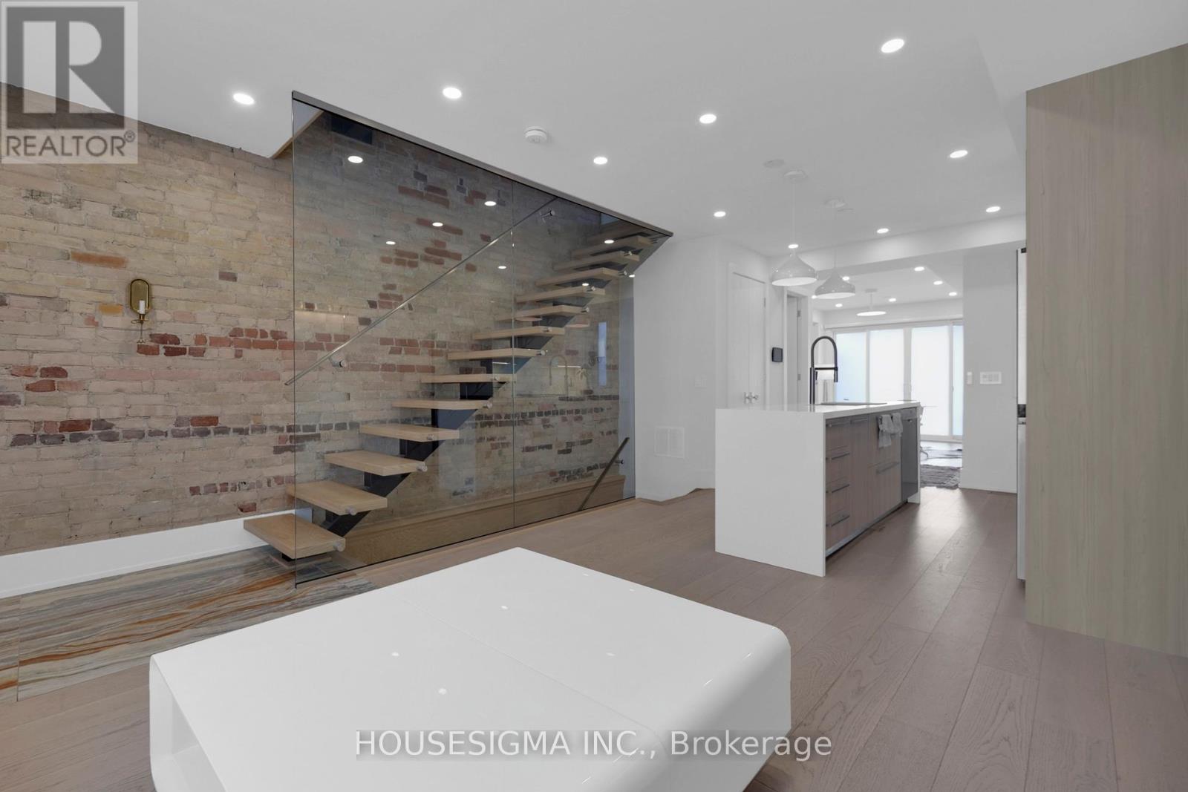
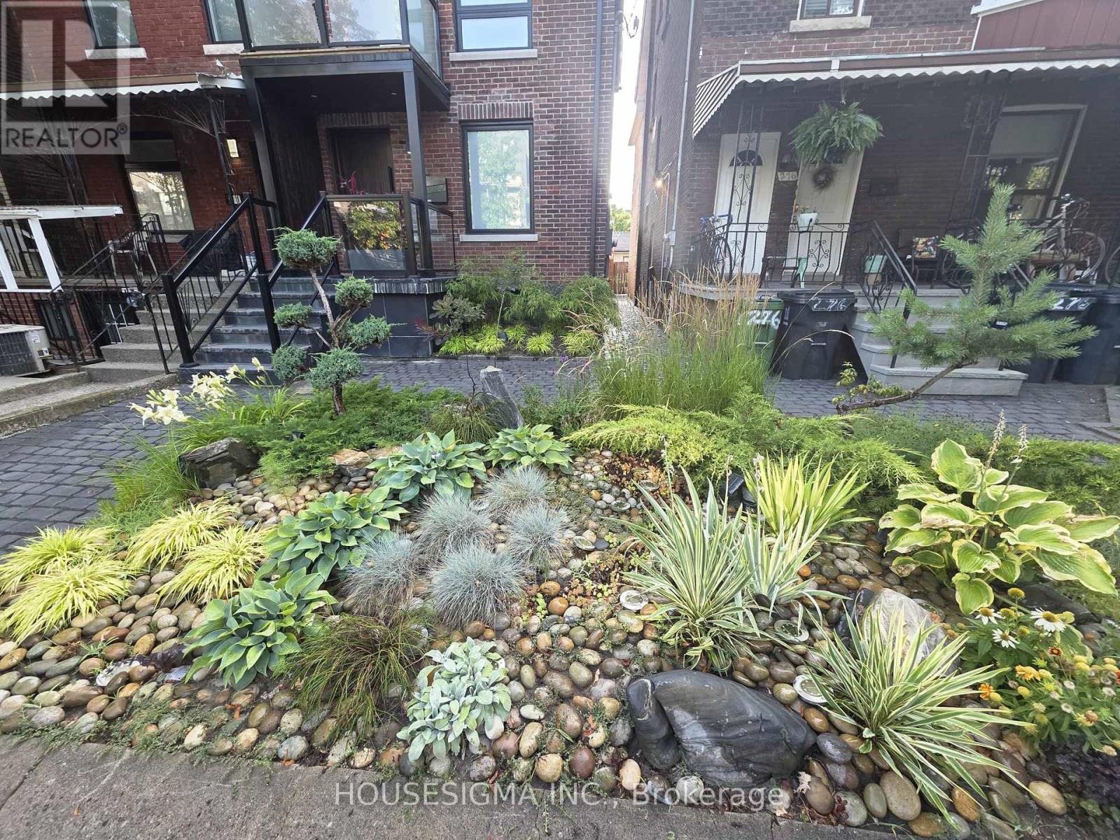
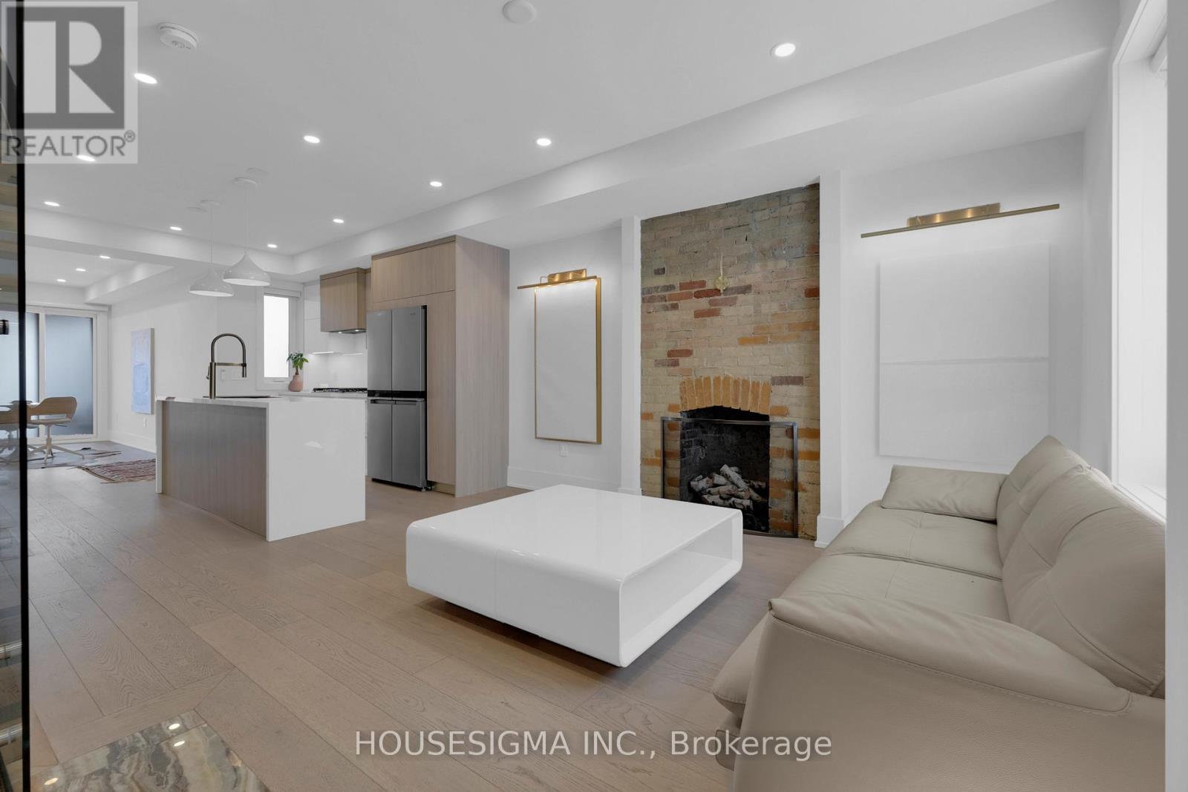
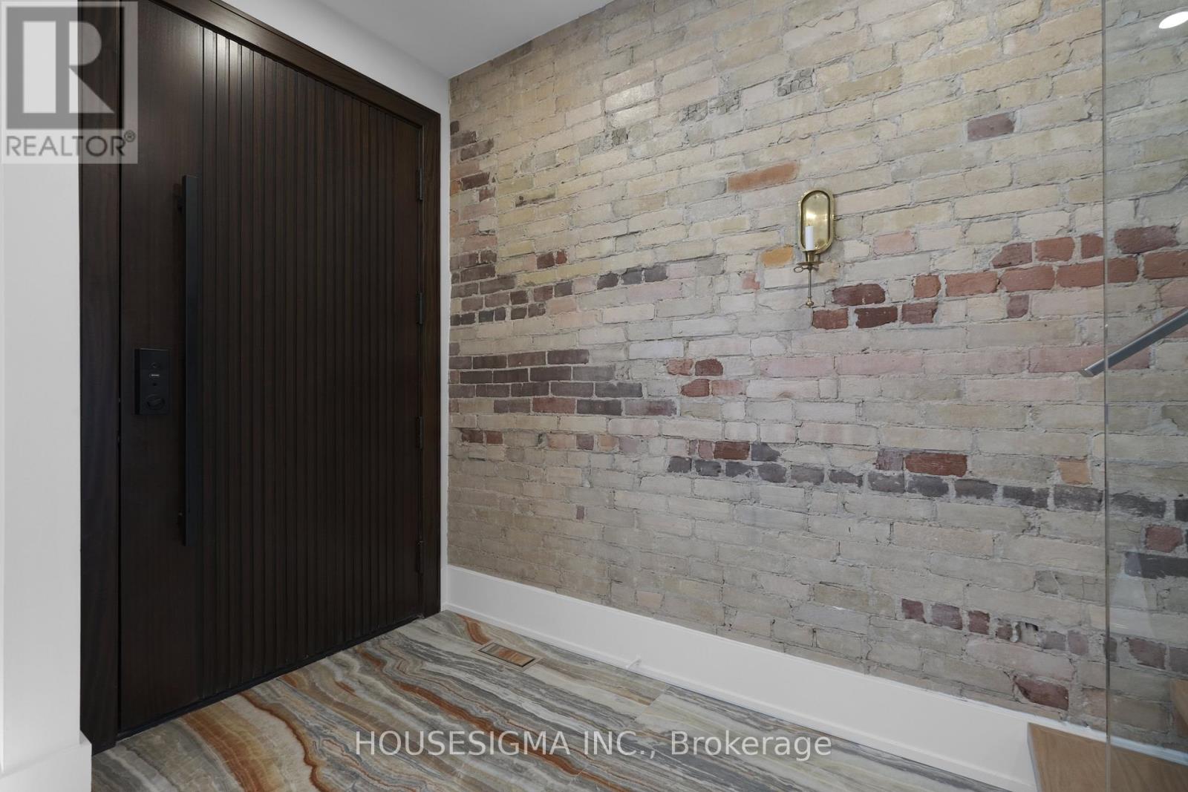
An Exclusive Offering in the Heart of Little Italy!* Thoughtfully Reimagined and Fully renovated with no detail overlooked* An exceptional residence that must be experienced to be fully appreciated* This stunning home showcases impeccable craftsmanship and refined finishes, seamlessly blending contemporary elegance with timeless architectural character* Featuring exposed, hand-finished brick, the impressive open-concept main level is designed for both everyday living and upscale entertaining-complete with a fireplace, a state-of-the-art chef's kitchen, and a walk-out to a beautifully private backyard oasis* The sun-filled primary bedroom offers a luxurious retreat with its own fireplace, spa-inspired ensuite, and direct access to a private balcony* A spectacular third-floor loft/bedroom provides ultimate versatility, featuring a private ensuite, kitchenette, and walk-out to an elegant terrace* Each bedroom is thoughtfully designed with its own ensuite and private balcony, Delivering exceptional comfort and privacy throughout* Additional highlights include a sophisticated lower-level office with a powder room* Rare two-car garage* Rich hardwood flooring Throughout* Pot lights throughout* Convenient second-floor laundry* This turnkey home offers refined, worry-free luxury living in one of Toronto's most sought-after neighborhoods*
Map data © OpenStreetMap contributors
No open houses are scheduled for this home.
Can't make it? Request a private viewing.
| Kitchen | Main level | 4.25 x 3.65 m |
| Living room | Main level | 4.25 x 3.65 m |
| Dining room | Main level | 4.2 x 3.85 m |
| Primary Bedroom | Second level | 5.65 x 3.2 m |
| Bedroom 2 | Second level | 3.8 x 3.1 m |
| Loft | Third level | 4.85 x 4.5 m |
| Office | Lower level | 1.8 x 1.3 m |