 For sale 50
$698,000
3+1 bed2 bath1,200–1,399 sq ft
20 Echo Point #132
L'Amoreaux, Toronto
29 days agoMLS® E13783572
SMART SOLD REALTY
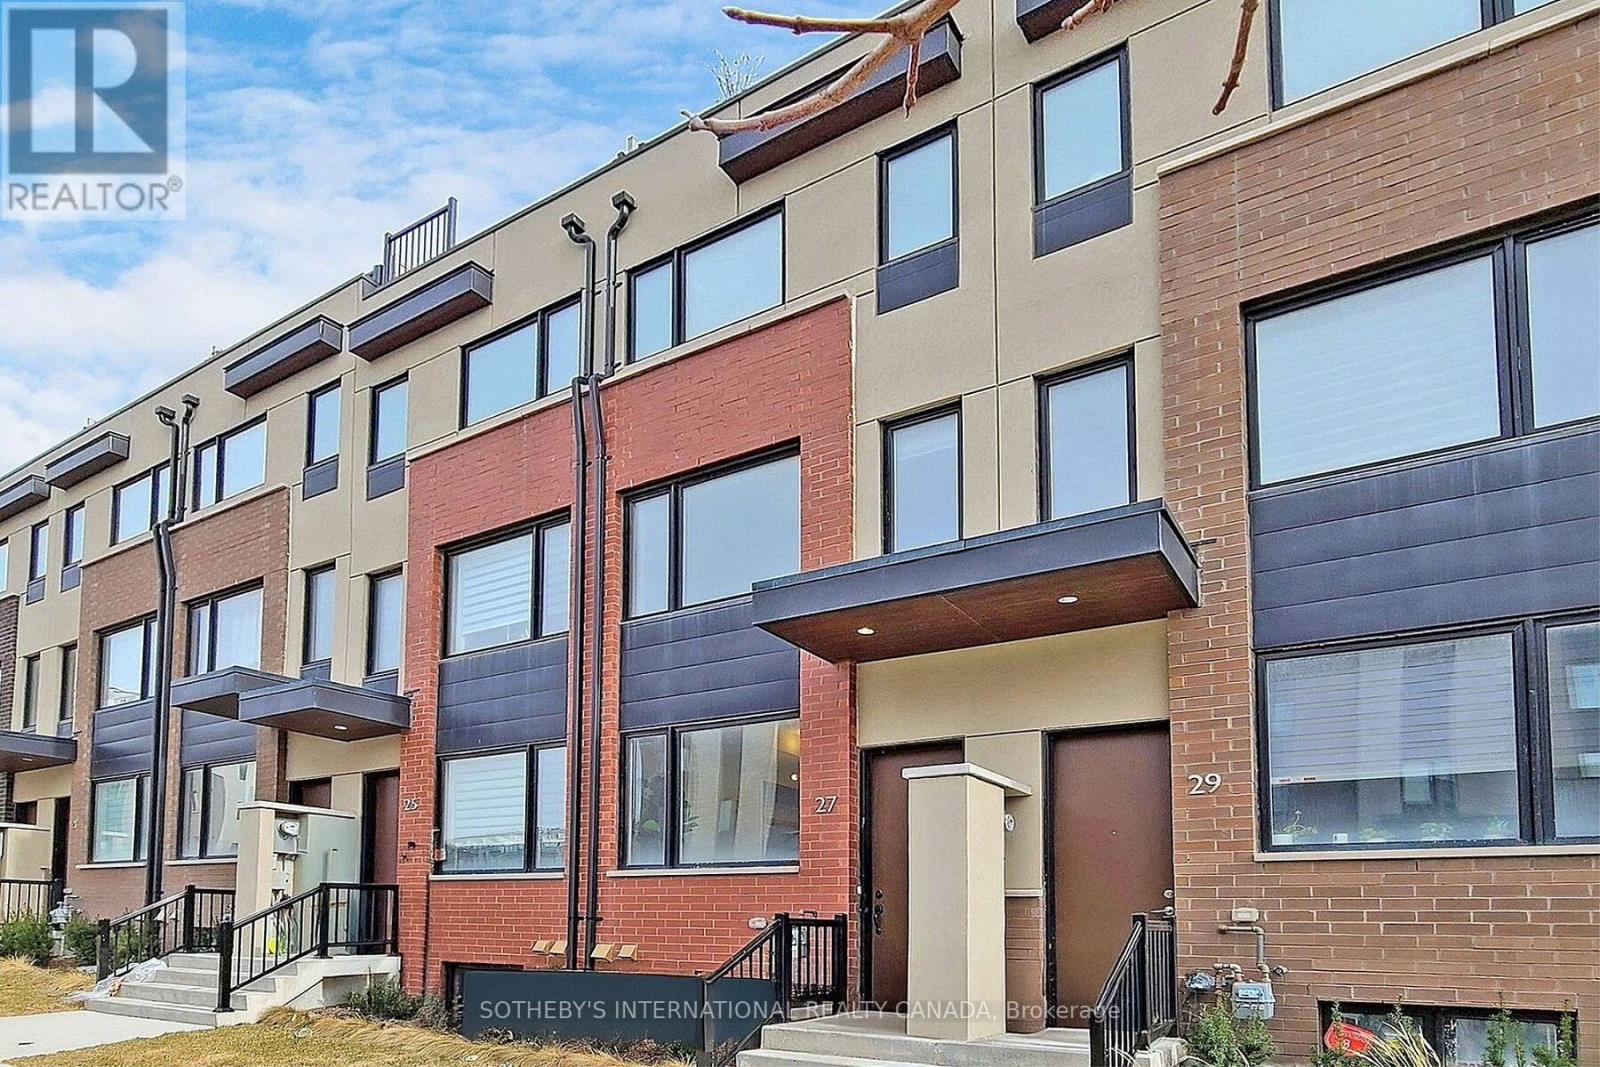
27 Thomas Mulholland Drive
Downsview-Roding-CFB, Toronto, Ontario M3K0A8
For sale· Added
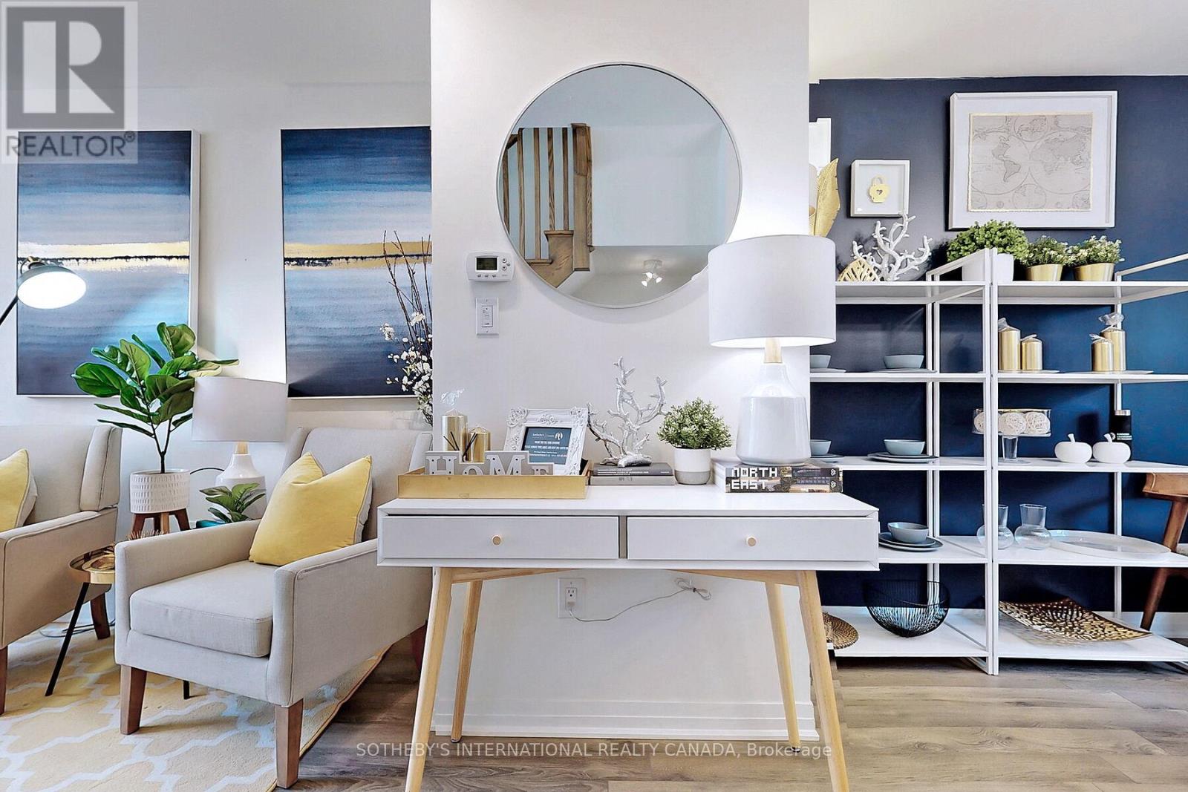
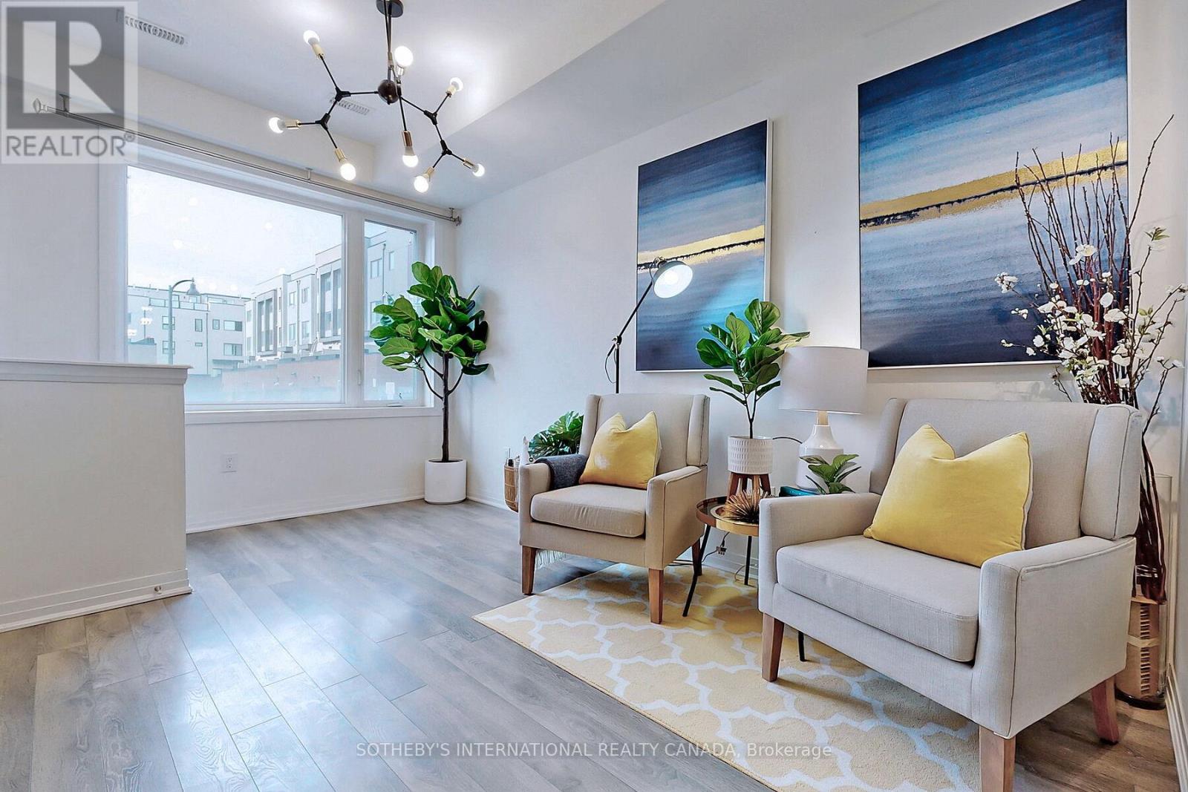
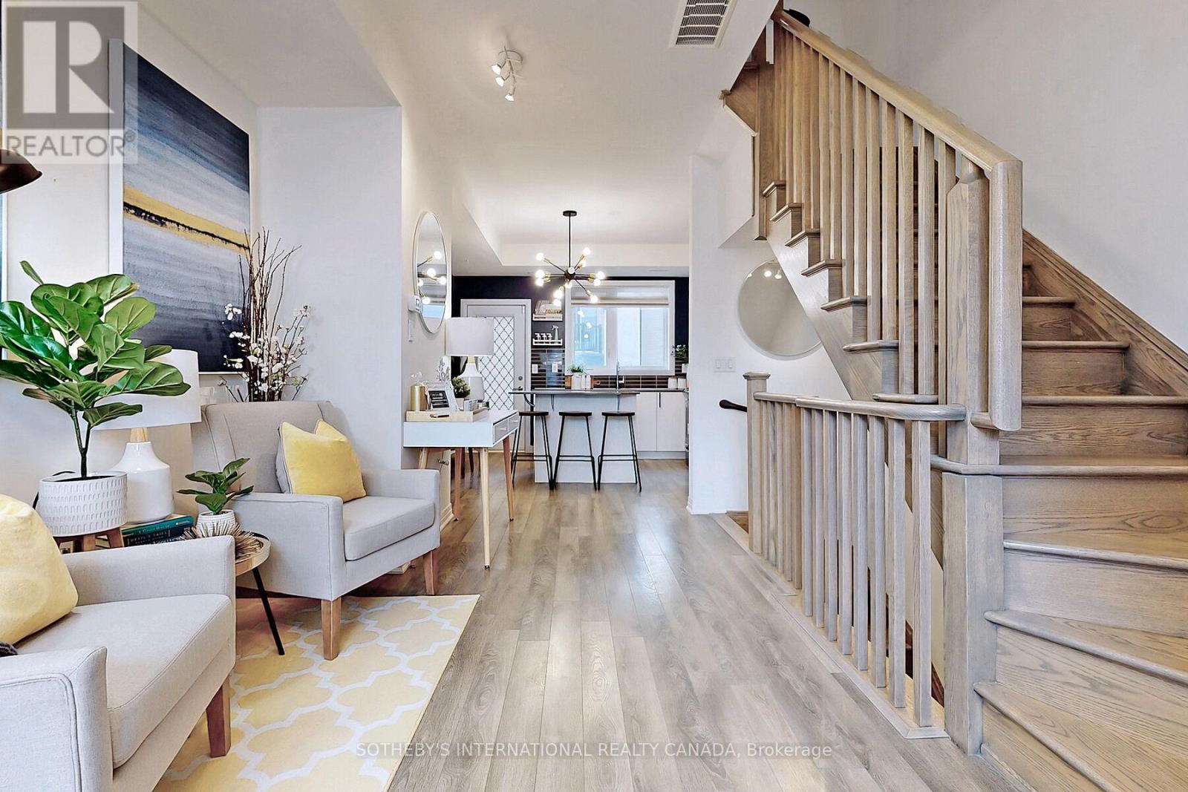
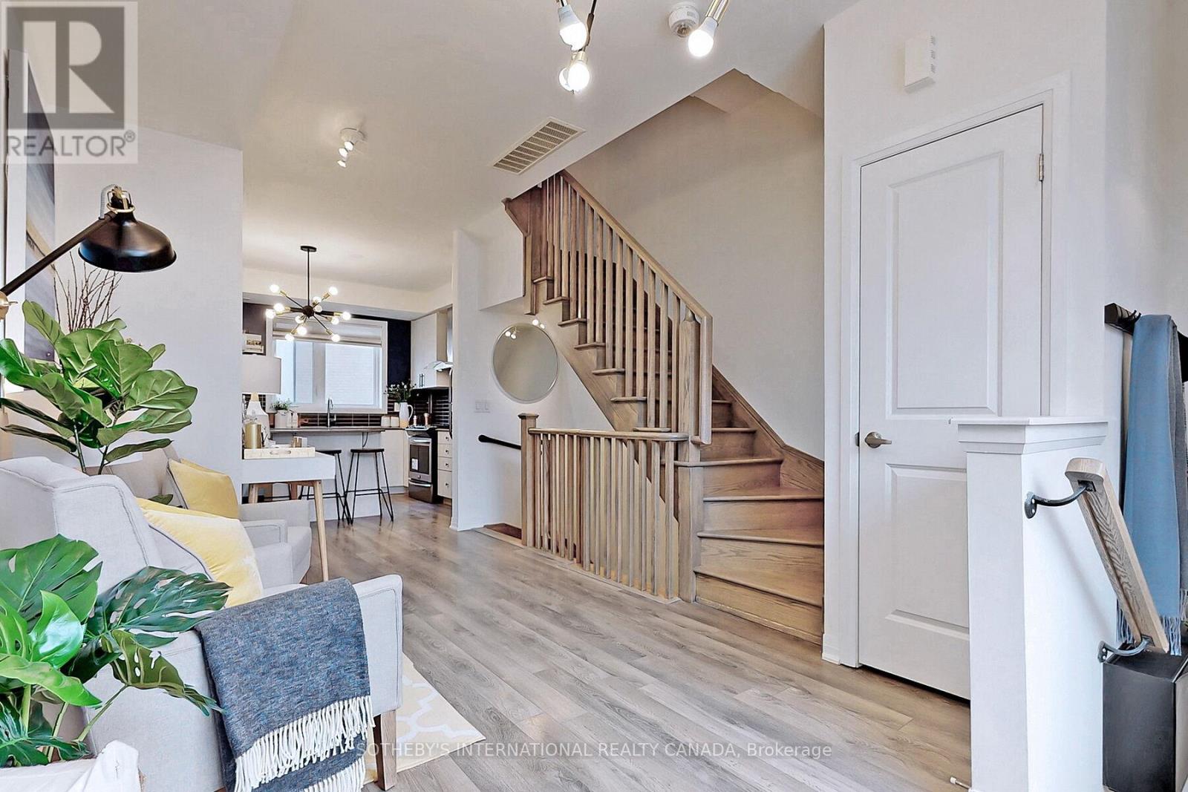
Discover a contemporary freehold townhome encompasses near 2,000 SF of sophisticated living space across all four storey. The residence seamlessly integrates indoor and outdoor domains via expansive picture windows and an open plan. Walk out private backyard connects to a landscaped common courtyard, while two extensive rooftop terraces offer panoramic north and south views of magnificent complex & treetops. Daily convenience is maximized by a private built-in garage and safely monitored underground visitor parkings. The carpet-free interior features refined oak staircases, premium Pewter Oak laminate, and light-beige tile flooring. An epicurean kitchen boasts upgraded quartz surfaces, a premium gas range, stainless steel appliances, and a versatile, movable central island. The highly functional 3+1 layout optimizes spatial privacy. The entire third floor comprises a luxurious primary retreat with filmed windows, walk-in closet, and a spa-like ensuite featuring glass shower and B/I soaker tub. 2nd and 3rd bedrooms perfectly split for optimal acoustics and unobstructed vistas. The lower level provides a versatile flex space for office or workstation use, complete with a built-in bench, guest powder, mirror wardrobe and dedicated under-stair storage. Positioned in an elite location, the property is steps from the 291-hectare Downsview Park and the 4.4-acre Stanley Green urban park. Premier recreational facilities incl children's playgrounds, a dog park, skatepark, basketball and tennis court, skating ring, sports fields, lake scenery, hilltop views, circuit and bicycle trails, sculptural seating, awarded public art, arenas and musical concert pavilions. Transit connectivity is exceptional via the Downsview Park TTC Subway & GO Station and community shuttle services. Highway 401, Yorkdale Shopping Centre, Costco, and Humber River Hospital are all reachable within minutes. Welcome to cherish this affordable luxury in the Park! (Curated furnishings are negotiable.)
Map data © OpenStreetMap contributors
No open houses are scheduled for this home.
Can't make it? Request a private viewing.
| Mud room | Lower level | 2.8 x 2.37 m |
| Library | Lower level | 2.8 x 2.37 m |
| Laundry room | Lower level | 1.6 x 1 m |
| Living room | Main level | 3.74 x 2.62 m |
| Family room | Main level | 3.74 x 2.62 m |
| Dining room | Main level | 2.86 x 2.45 m |
| Kitchen | Main level | 3.97 x 2.45 m |
| Eating area | Main level | 3.97 x 2.45 m |
| Bedroom 2 | Second level | 3.75 x 3.04 m |
| Bedroom 3 | Second level | 2.96 x 2.63 m |
| Primary Bedroom | Third level | 4.11 x 3.9 m |
| Sitting room | Upper Level | 3.4 x 1 m |