 For sale 50
$2,348,000
4 bed3 bath2,000–2,500 sq ft
15 Bell Royal Court
Edenbridge-Humber Valley, Toronto
13 days agoMLS® W13845918
RE/MAX PROFESSIONALS INC.
27 Collinson Boulevard
Clanton Park, Toronto, Ontario M3H3C1
For sale· Added
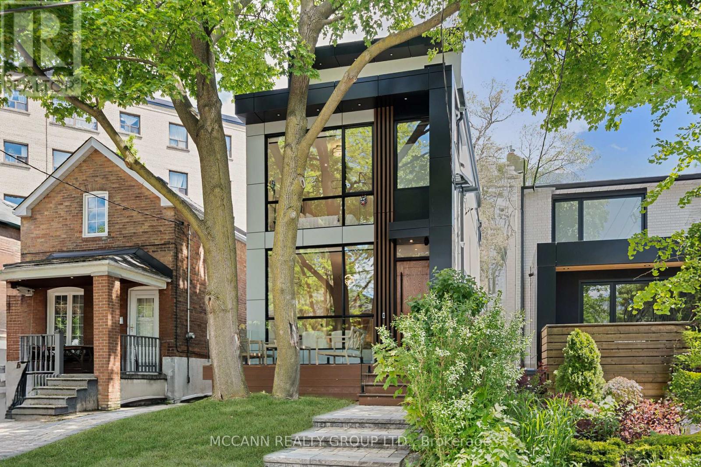
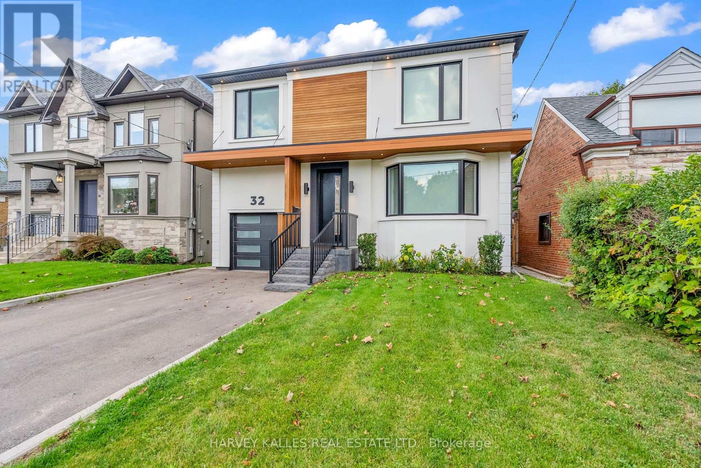
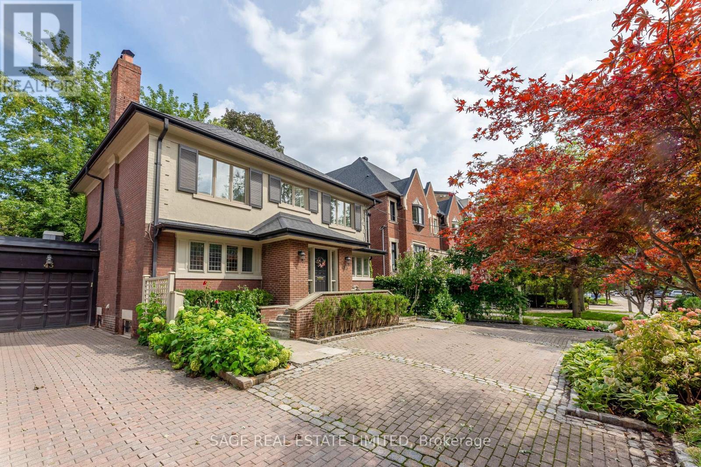
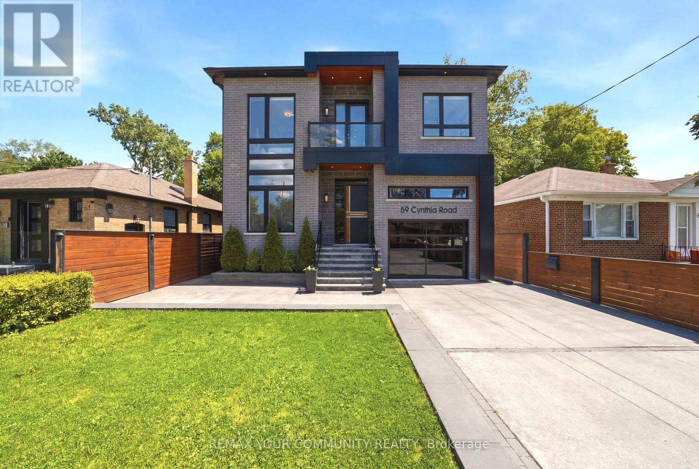
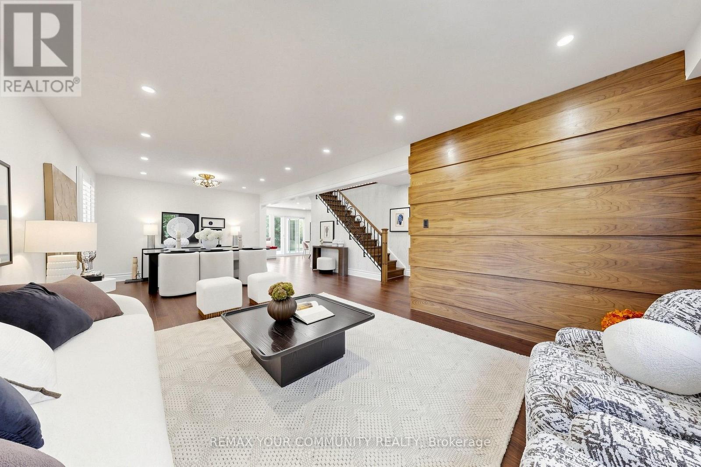
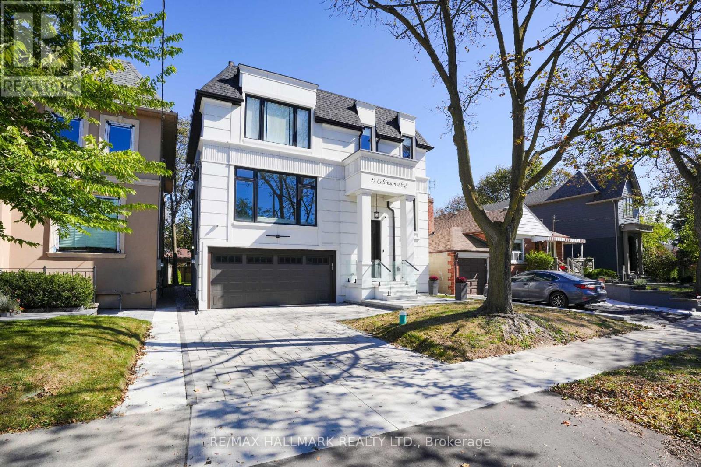
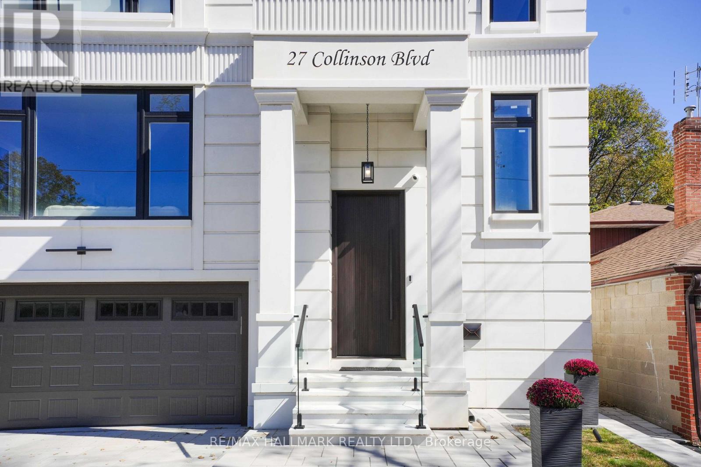
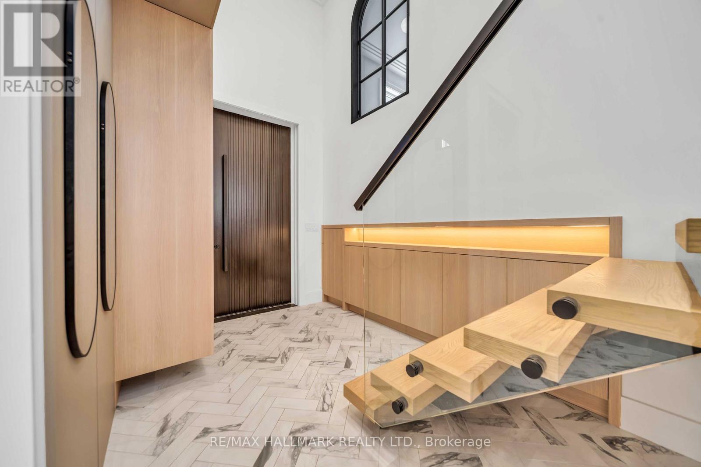
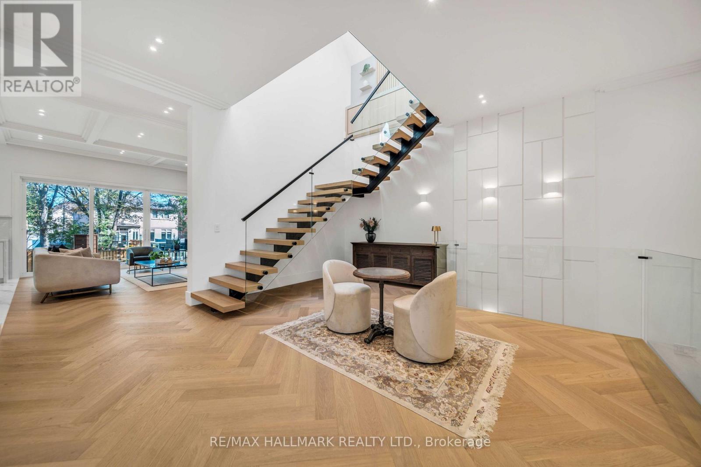
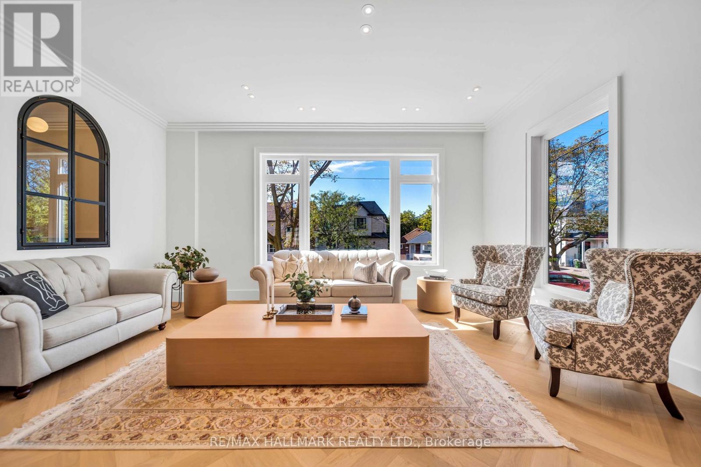
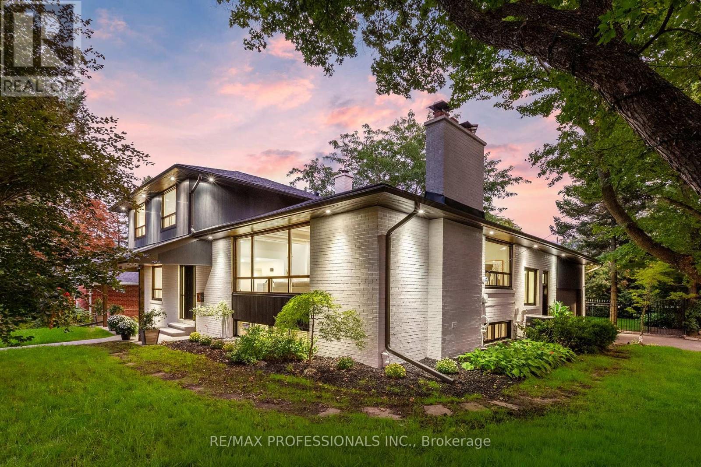
An exceptional newly built 2026 residence showcasing sophisticated contemporary architecture, striking curb appeal and a refined modern aesthetic in Toronto's sought-after Clanton Park community. Thoughtfully designed with bold architectural lines, expansive windows and an elegant façade, this distinctive home offers an elevated setting for modern city living. Ideally located in an established North York neighbourhood with convenient access to parks, schools, dining, shopping and everyday amenities, along with Yorkdale Shopping Centre, Wilson Subway Station, Allen Road and Highway 401. A rare opportunity to own a newly constructed luxury residence offering style, location and exceptional connectivity across Toronto.
Map data © OpenStreetMap contributors
No open houses are scheduled for this home.
Can't make it? Request a private viewing.
| Family room | Main level | 5.78 x 4.37 m |
| Kitchen | Basement | 4.24 x 3.46 m |
| Office | Basement | 3.06 x 4 m |
| Bedroom | Basement | 4.25 x 3.46 m |
| Dining room | Main level | 4.37 x 2.86 m |
| Kitchen | Main level | 3.27 x 7.05 m |
| Living room | Main level | 5.3 x 5.23 m |
| Primary Bedroom | Second level | 5.02 x 5.26 m |
| Bedroom 2 | Second level | 4.88 x 3.79 m |
| Bedroom 3 | Second level | 4.38 x 3.56 m |
| Bedroom 4 | Second level | 3.92 x 3.27 m |
| Laundry room | Second level | 2.68 x 1.63 m |
| Living room | Basement | 5.42 x 2.66 m |