 For sale 50
$2,099,990
4+2 bed5 bath3,000–3,500 sq ft
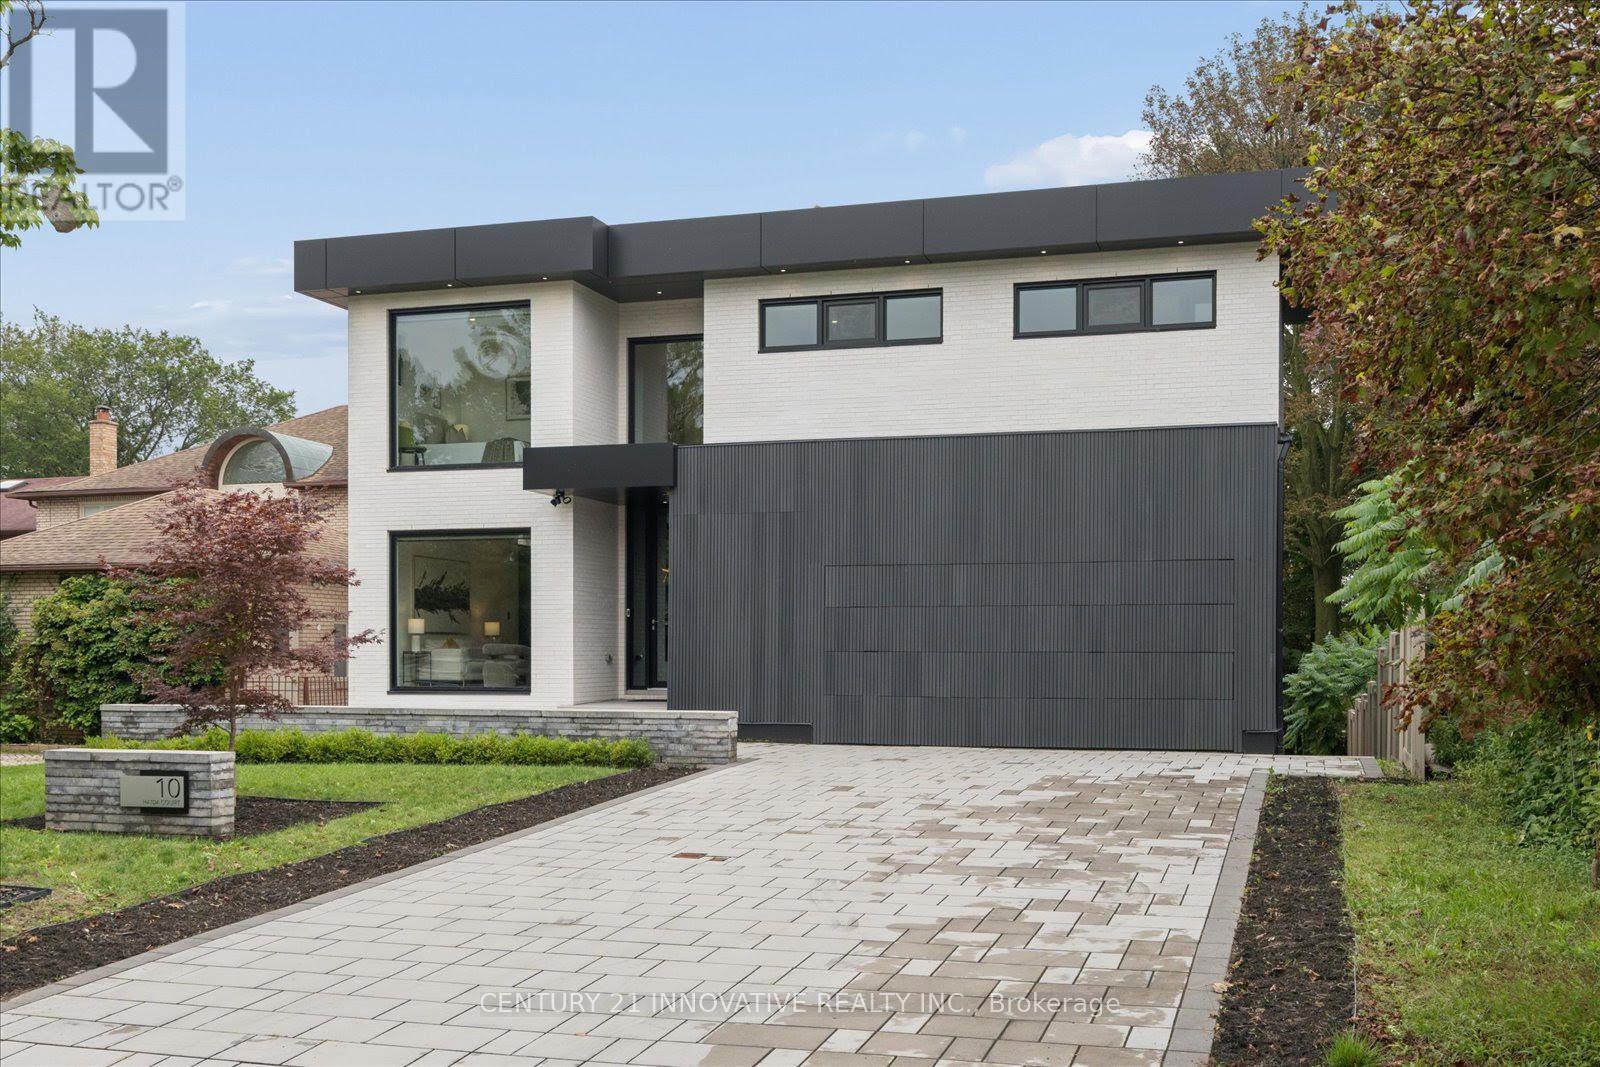
10 Haida Court
Highland Creek, Toronto
1 month agoMLS® E13737684
CENTURY 21 INNOVATIVE REALTY INC.
260 Russell Hill Road #11
Casa Loma, Toronto, Ontario M4V2T2
For sale· Added
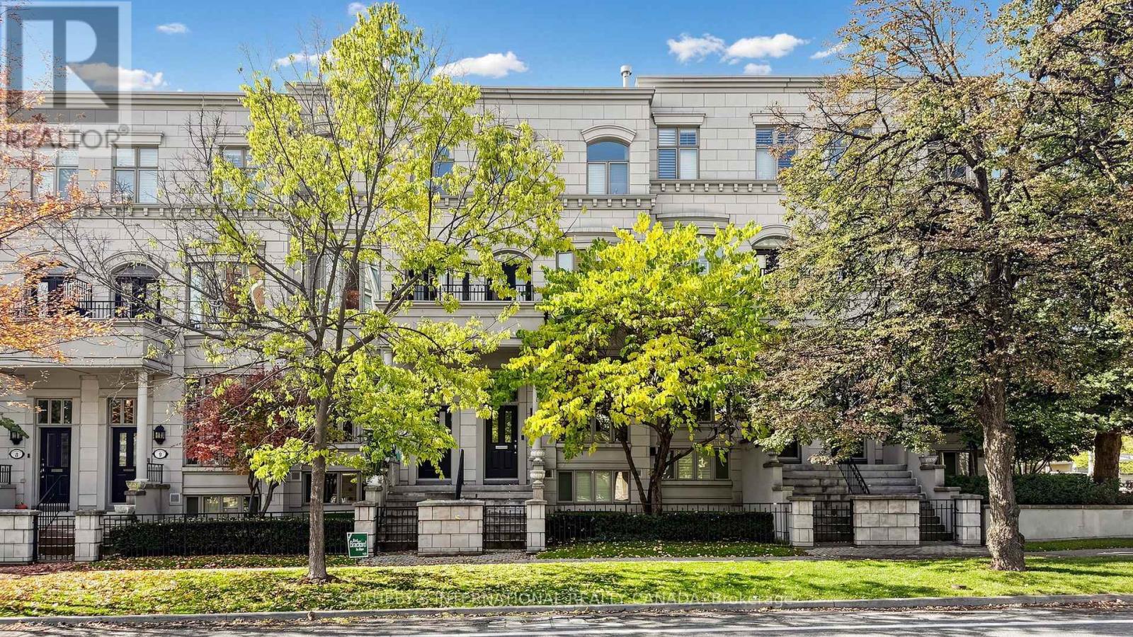
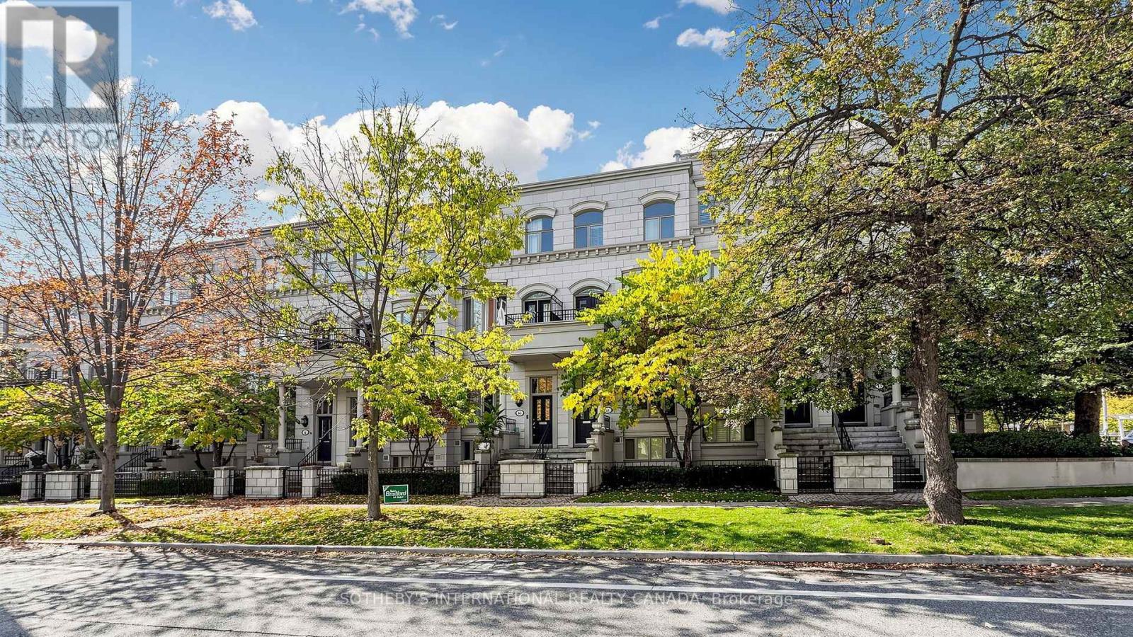
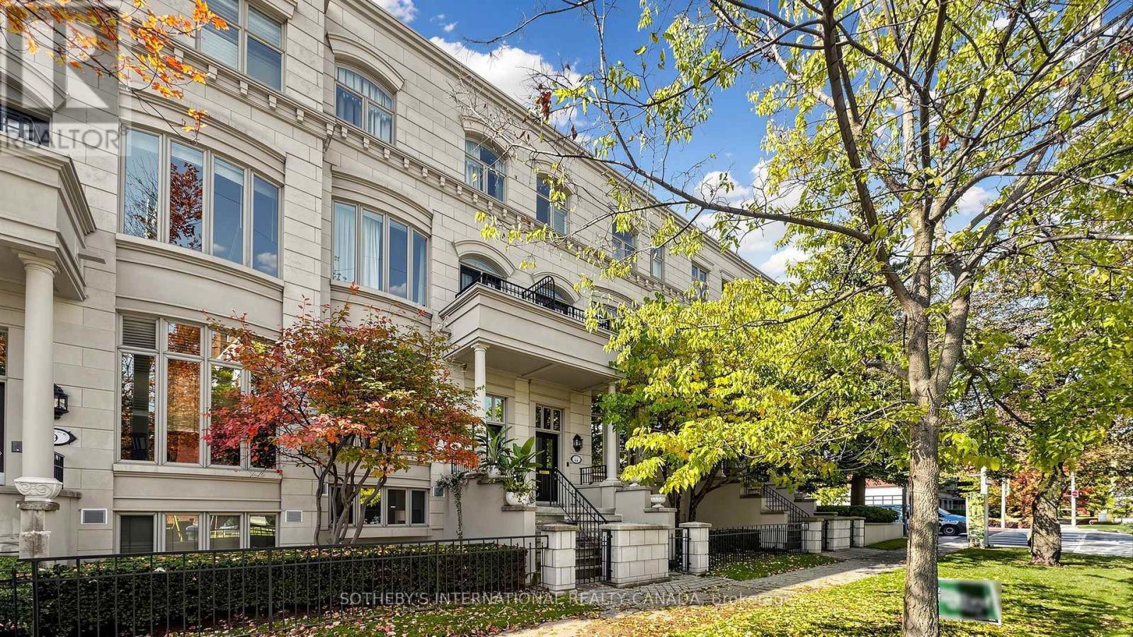
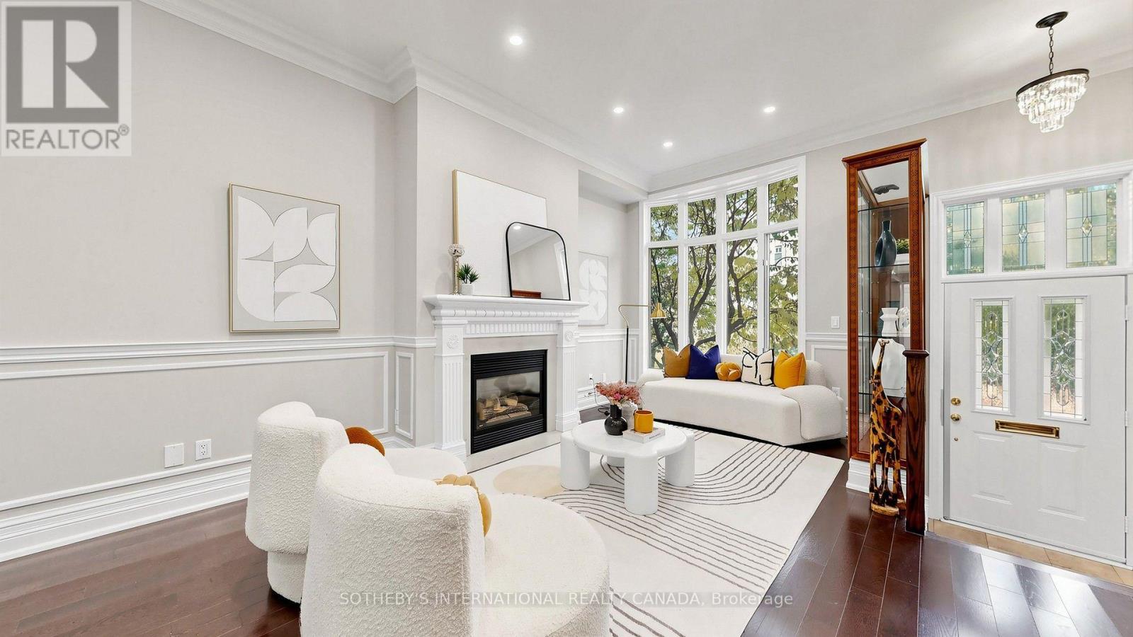
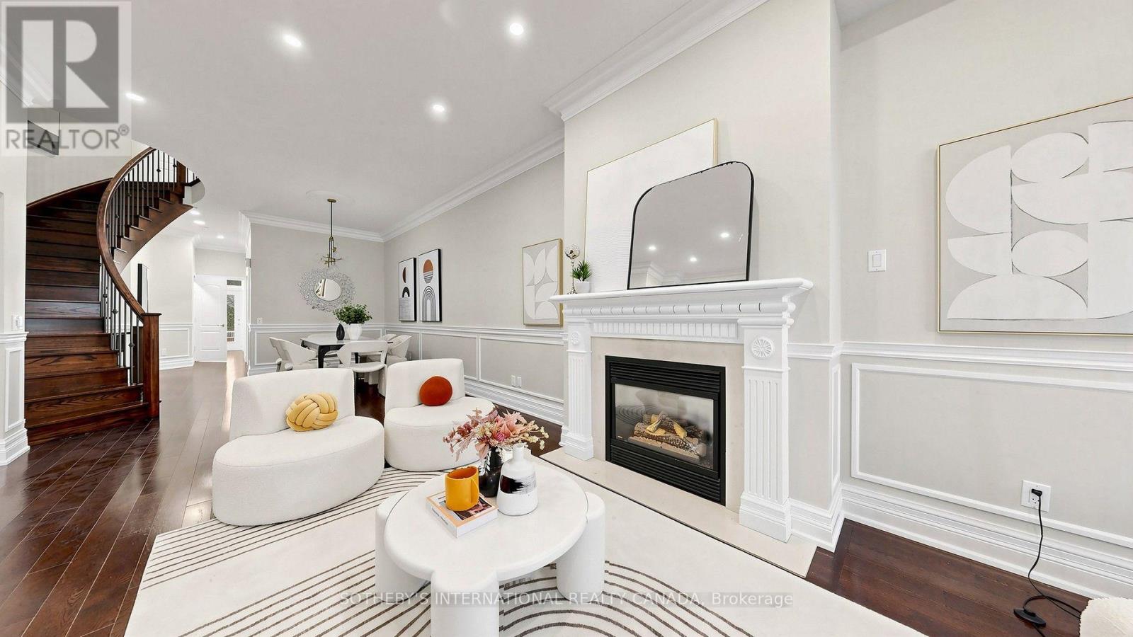
Sophisticated And Elegant Townhome In Prestigious South Hill! Offering Approximately 3,500 Sq. Ft. Of Total Living Space, Recently Renovated With Beautifully Updated Landscaping. Sun-Filled Open-Concept Living And Dining Areas Feature 10-Ft Ceilings And Crown Mouldings. Hardwood Flooring Throughout All Four Levels. Spacious Kitchen With Stainless Steel Appliances, Breakfast Area And Family Room With Walkout To Charming Private Patio. Entire Second Floor Dedicated To Luxurious Primary Suite With His-And-Hers Walk-In Closets . Third-Floor Open Library/Home Office. Private Elevator And Direct Lower-Level Access To Two Parking Spaces. Steps To The Village, Minutes To Downtown, BSS, UCC And Excellent Schools. Exceptional Opportunity In One Of Toronto's Most Desirable Neighbourhoods!
Map data © OpenStreetMap contributors
Eastern time. Can't make it? Request a private viewing.
| Recreational, Games room | Lower level | 4.6 x 4.41 m |
| Laundry room | Lower level | 3 x 2 m |
| Living room | Main level | 4.51 x 4.63 m |
| Dining room | Main level | 3.62 x 3.29 m |
| Kitchen | Main level | 4.02 x 2.07 m |
| Family room | Main level | 4.51 x 3.16 m |
| Primary Bedroom | Second level | 4.29 x 4.66 m |
| Sitting room | Second level | 1.73 x 5.79 m |
| Office | Third level | 2.8 x 5.45 m |
| Bedroom 2 | Third level | 4.6 x 4.2 m |
| Bedroom 3 | Third level | 4.29 x 3.71 m |