
 NewFor sale 50
$619,900
3 bed2 bath1,200–1,399 sq ft
299 Mill Road #1608
Markland Wood, Toronto
6 days agoMLS® W13874404
SUTTON GROUP - SUMMIT REALTY INC.
25 Ronald Avenue
Briar Hill-Belgravia, Toronto, Ontario M6E4M5
For sale· Added
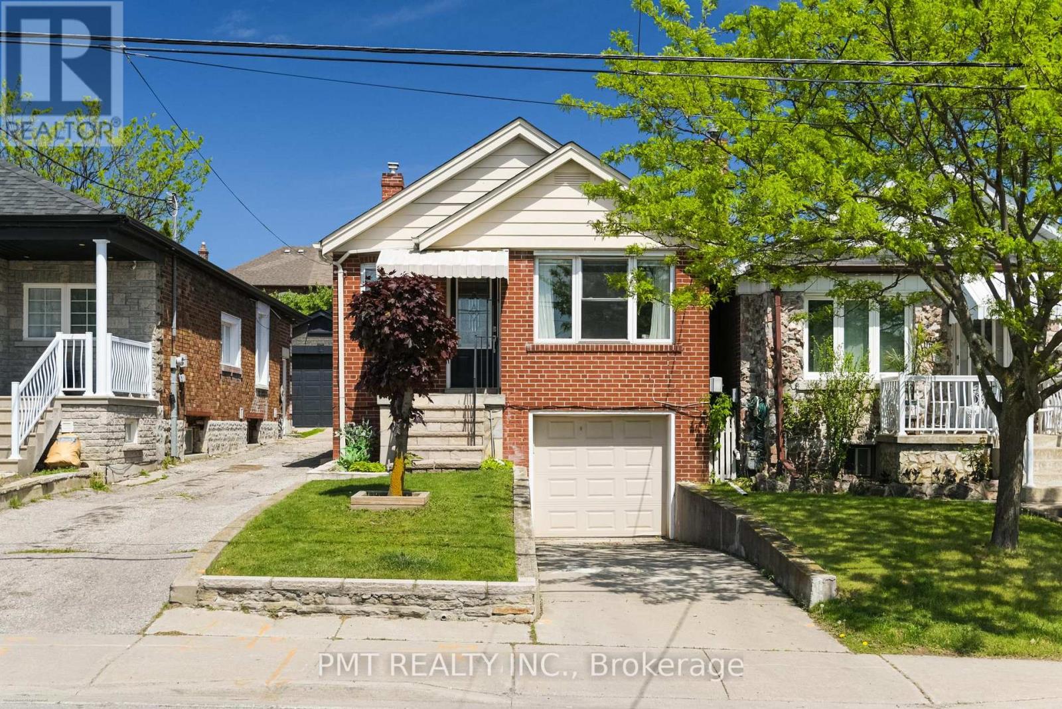
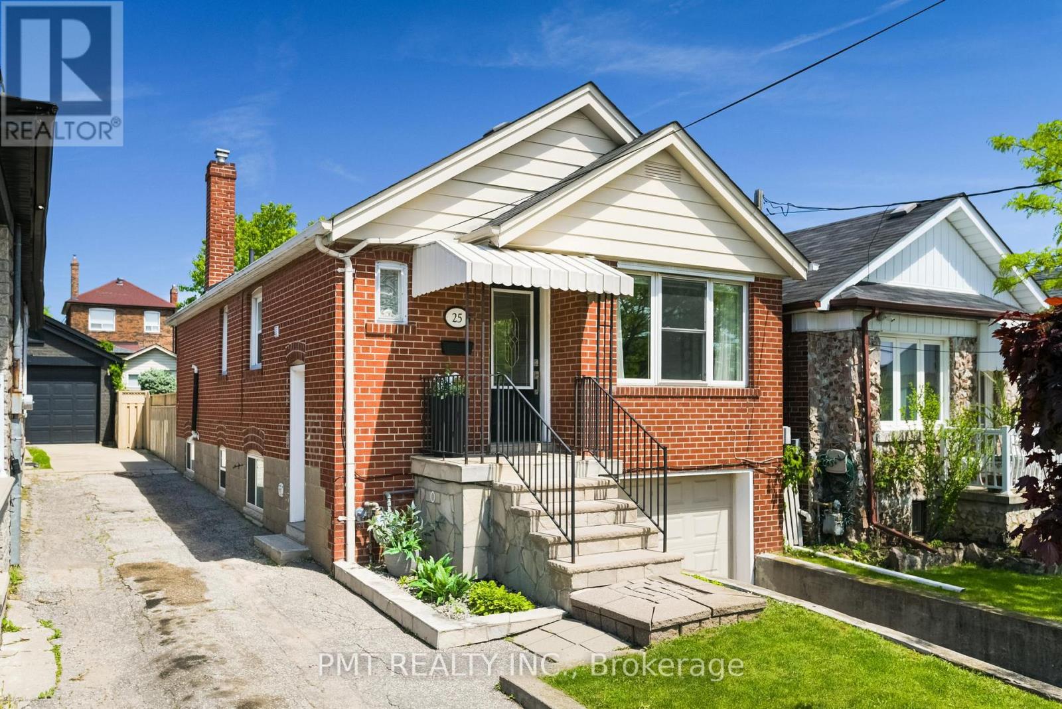
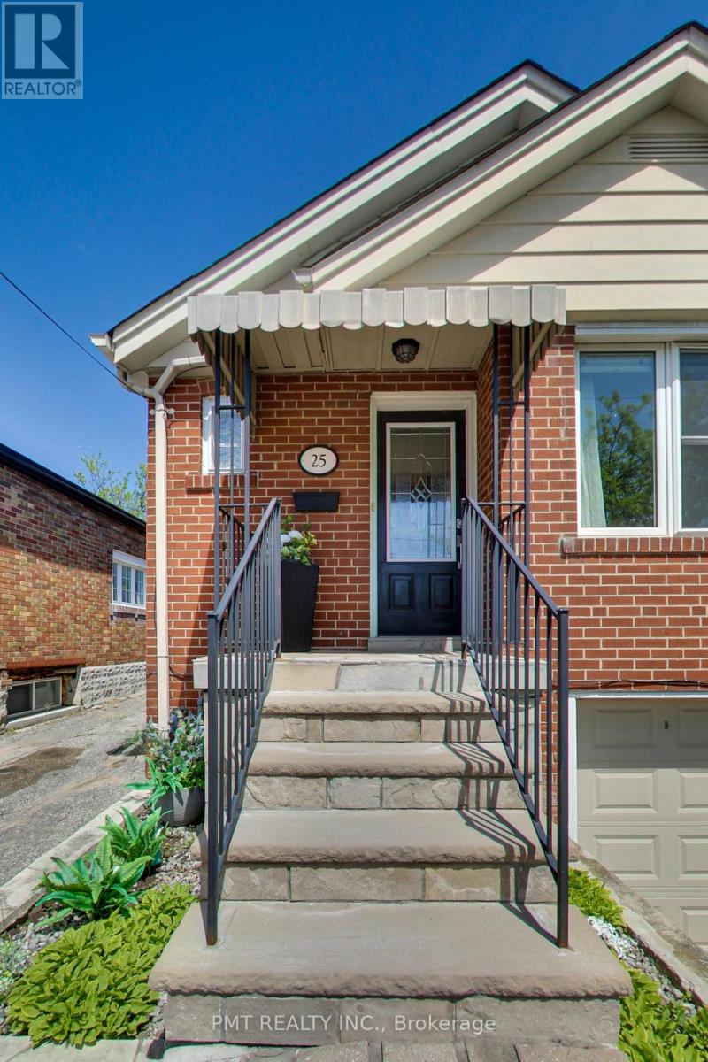
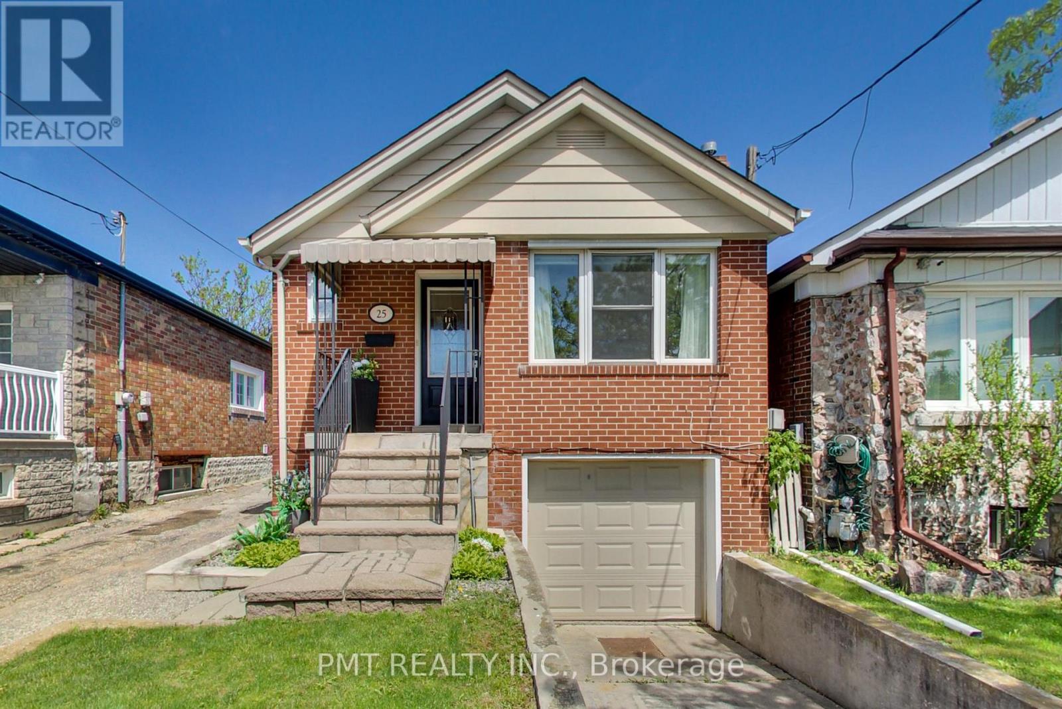
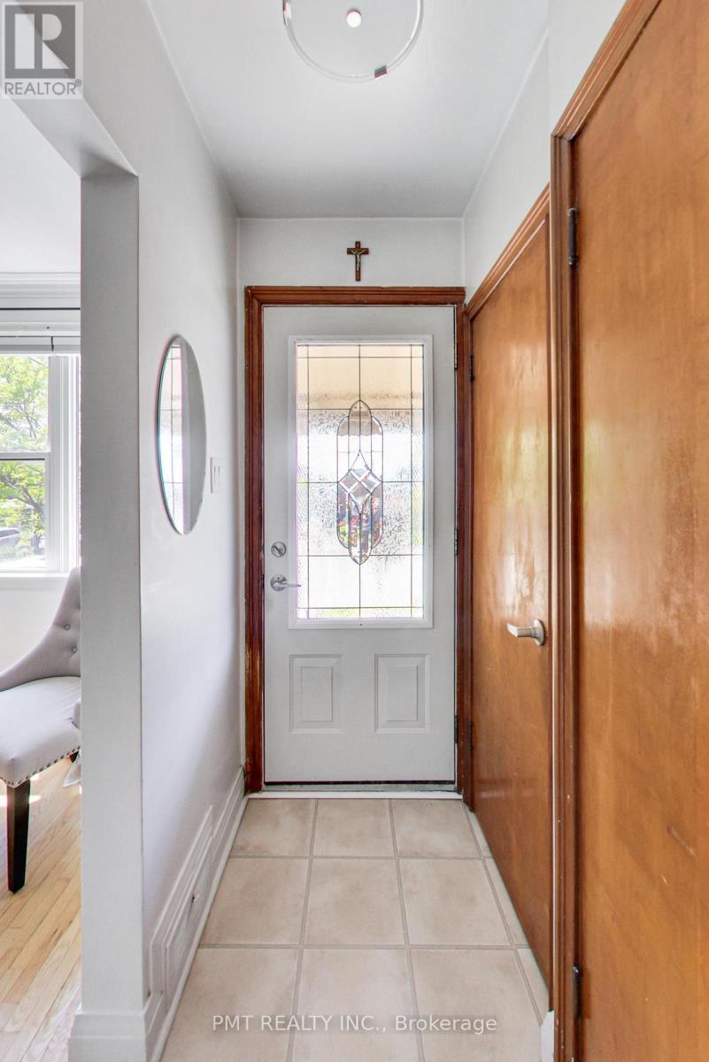
Charming detached home in a prime midtown Toronto location, steps from the York Beltline Trail and the Eglinton LRT! Thisultra-functional layout features a bright main floor with a spacious, combined living and dining room ideal for entertaining, alongside an eat-inkitchen and breakfast area that walks out to a massive rear deck. The main level also oers two well-appointed bedrooms and a full 4-piecebath. The exceptional, recently renovated rare lower level, with a separate entrance, features a built-in single-car garage, a generousrecreation room, a dedicated laundry room, a powder room, and large utility storage space. Incredible opportunity for first-time buyers,downsizers, or investors looking for a turn-key property in a rapidly developing, highly accessible transit hub. Move right in. This home has had extensive upgrades and renovations. New Roof 2024
Map data © OpenStreetMap contributors
No open houses are scheduled for this home.
Can't make it? Request a private viewing.
| Oct 1, 2026 | $819,000 | ▼ $50,000 |
| Sep 9, 2026 | $869,000 | First recorded price |
Price changes since Sep 9, 2026.
| Kitchen | Main level | 3.5 x 2.5 m |
| Living room | Main level | 7.2 x 2.9 m |
| Dining room | Main level | 7.2 x 2.9 m |
| Primary Bedroom | Main level | 3.4 x 2.5 m |
| Bedroom 2 | Main level | 3.5 x 2.9 m |
| Recreational, Games room | Basement | 5.5 x 2.7 m |
| Utility room | Basement | 3.7 x 2.4 m |
| Laundry room | Basement | 2.9 x 2.3 m |




