
 NewFor sale 50
$619,000
1+1 bed2 bath600–699 sq ft
125 Redpath Avenue #2801
Mount Pleasant West, Toronto
5 days agoMLS® C13875966
JDL REALTY INC.
25 Larchwood Road
Glenfield-Jane Heights, Toronto, Ontario M3N1B5
For sale· Added
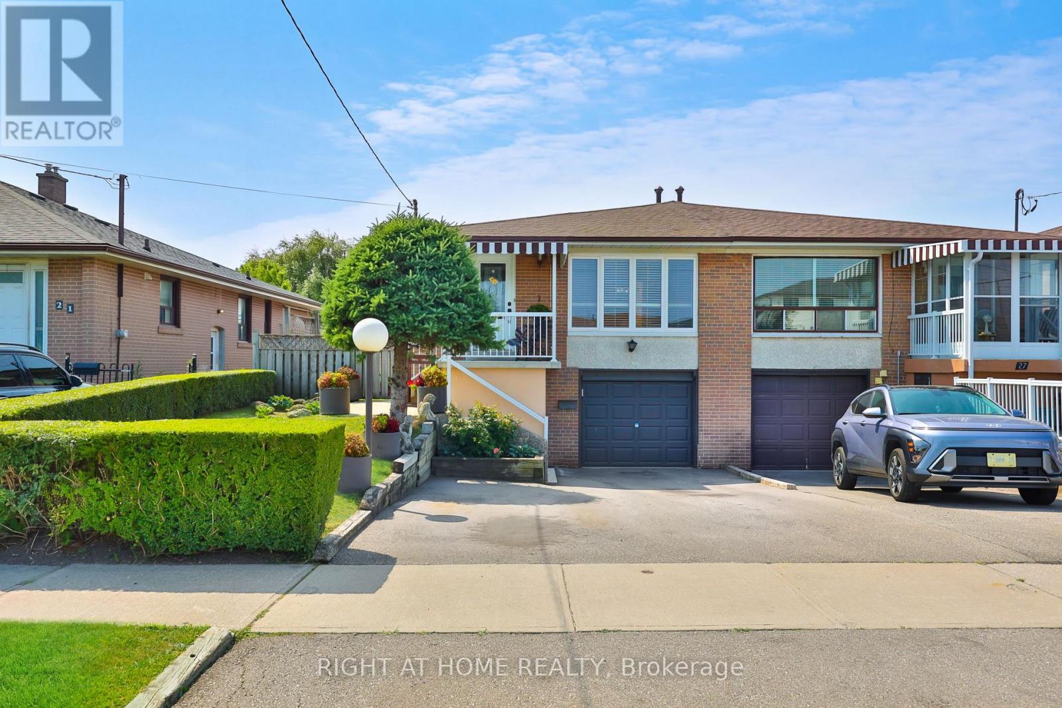
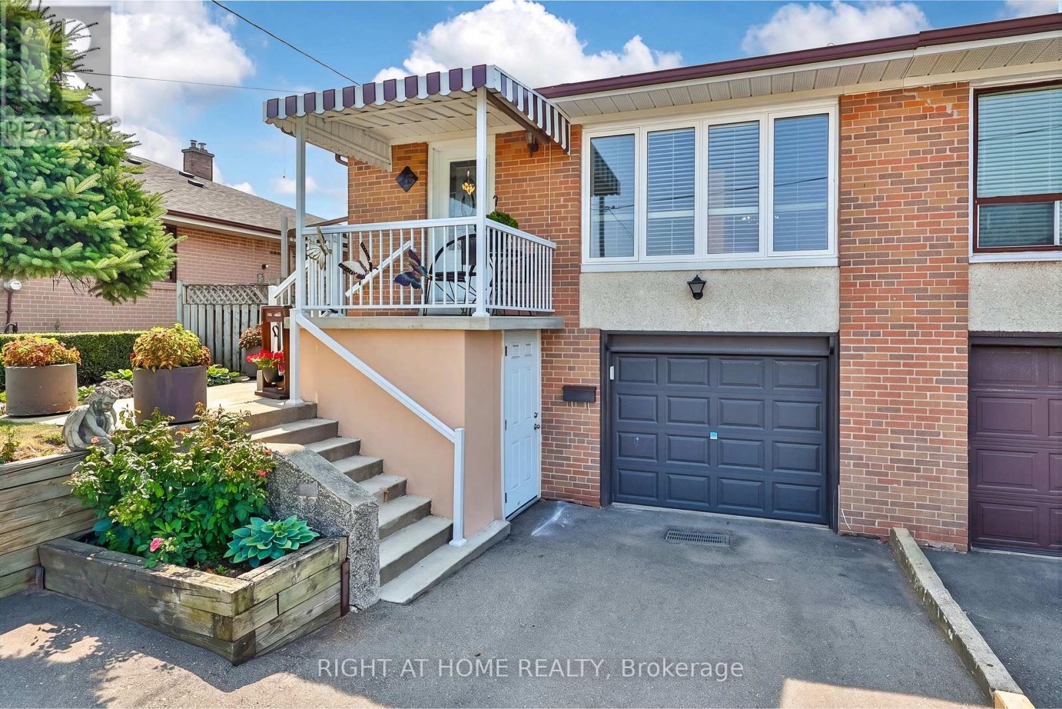
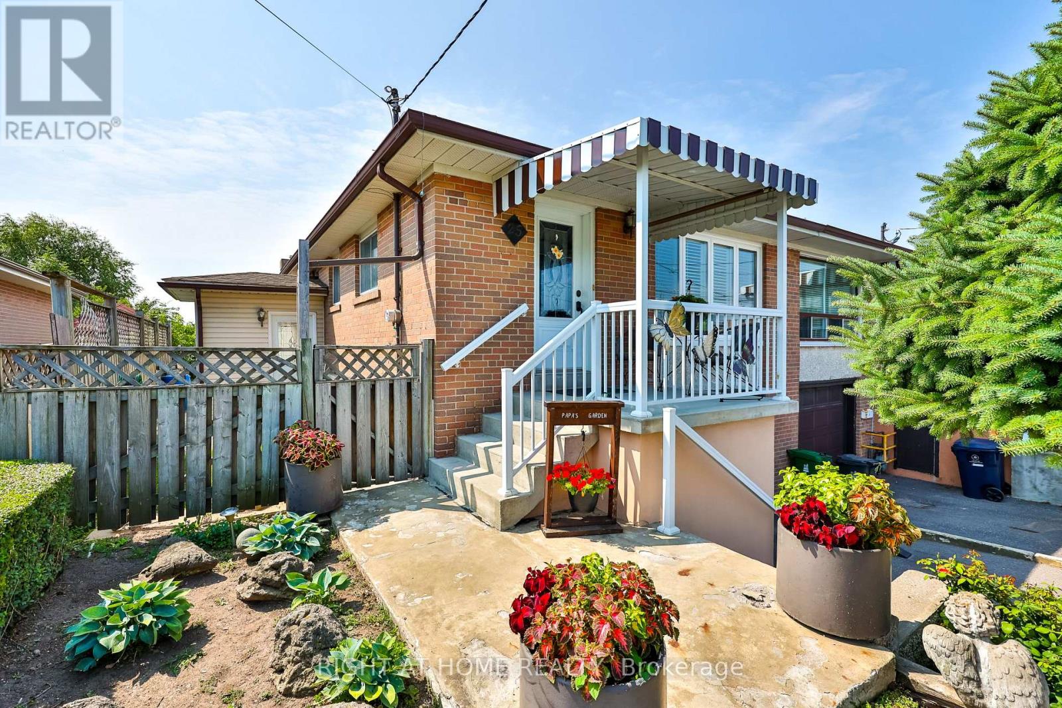
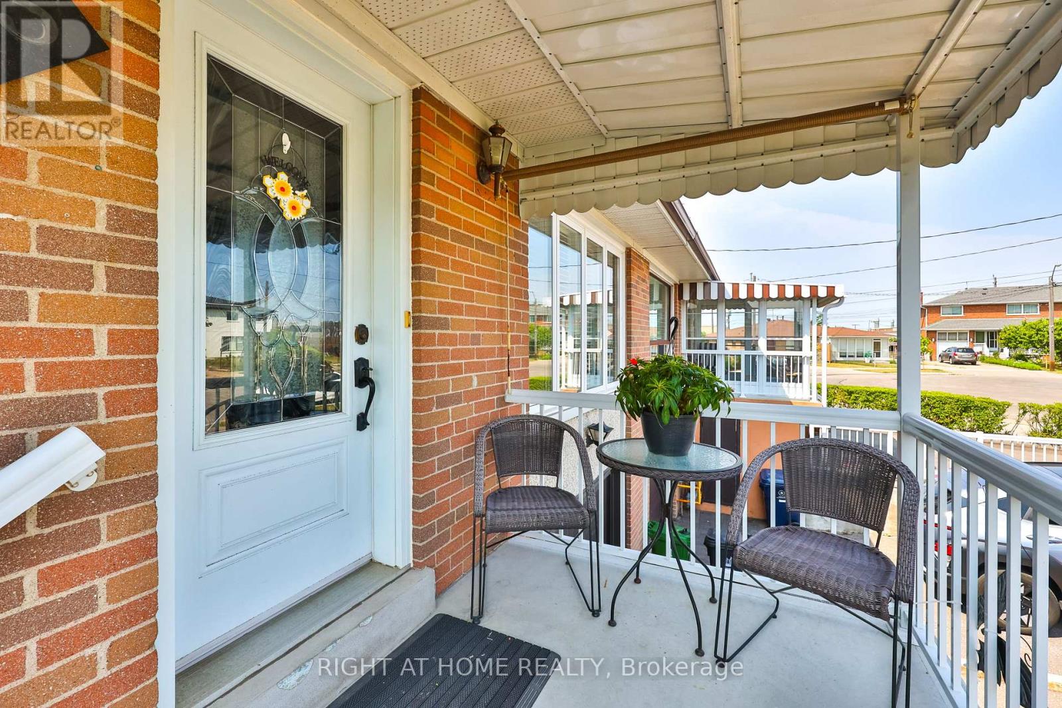
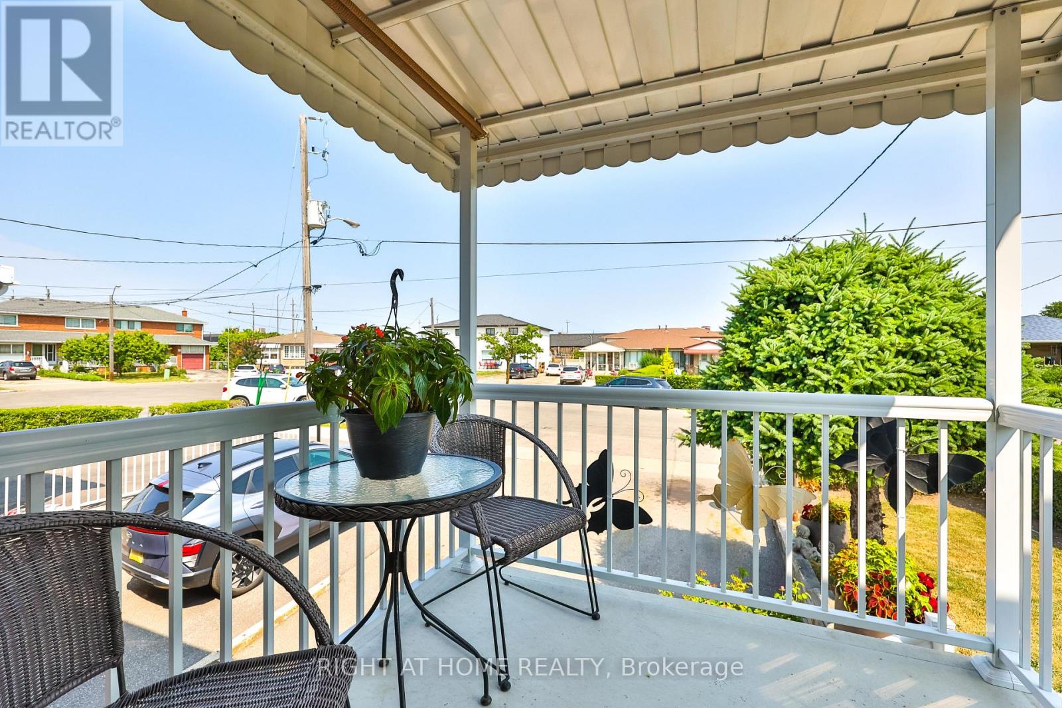
Welcome to 25 Larchwood Rd. Proudly owned since 1965! This well-maintained semi-detached bungalow offers comfort, versatility and outstanding value in one of North York's most convenient neighbourhoods. This home features three generously sized bedrooms,two kitchens,two full bathrooms and a functional layout ideal for families, first-time buyers or investors.The finished lower level features a separate side entrance, a second kitchen and a large recreation/family room for extra living space or potential in-law suite Situated on a generous 32.36 x 131 sized lot on a cul-de-sac in a family-friendly community, this home is close to parks, schools, community centres, libraries, shopping, public transit and major highways including the 400, 401 and 407. Enjoy convenient access to York University, and nearby amenities, including Oakdale Golf & Country Club.
Map data © OpenStreetMap contributors
No open houses are scheduled for this home.
Can't make it? Request a private viewing.
| Sep 22, 2026 | $825,000 | ▼ $24,000 |
| Sep 19, 2026 | $849,000 | First recorded price |
Price changes since Sep 19, 2026.
| Foyer | Main level | 1.96 x 1.19 m |
| Recreational, Games room | Basement | 55.5 x 245.5 m |
| Utility room | Basement | 2.39 x 1.47 m |
| Furnace | Basement | 3.43 x 3.02 m |
| Kitchen | Main level | 2.63 x 4.65 m |
| Eating area | Main level | 2.63 x 4.65 m |
| Dining room | Main level | 6.43 x 3.42 m |
| Living room | Main level | 6.43 x 3.42 m |
| Primary Bedroom | Main level | 3.4 x 3.58 m |
| Bedroom 2 | Main level | 2.64 x 4.65 m |
| Bedroom 3 | Main level | 2.97 x 2.62 m |
| Kitchen | Basement | 5.79 x 2.54 m |
| Eating area | Basement | 5.79 x 2.54 m |




