
 For rent 50
$5,190/mo
3+2 bed4 bath2,000–2,500 sq ft
1 Malabar Place
Banbury-Don Mills, Toronto
2 months agoMLS® C13614822
HOMELIFE LANDMARK REALTY INC.
25 Dervock Crescent #5
Bayview Village, Toronto, Ontario M2K0G7
For rent· Added
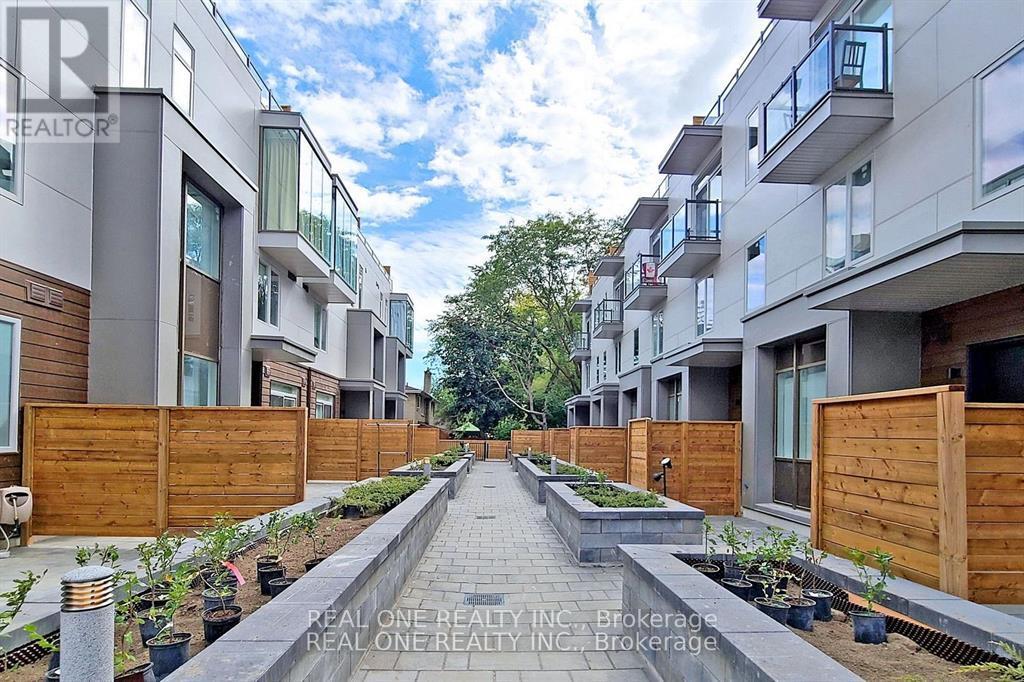
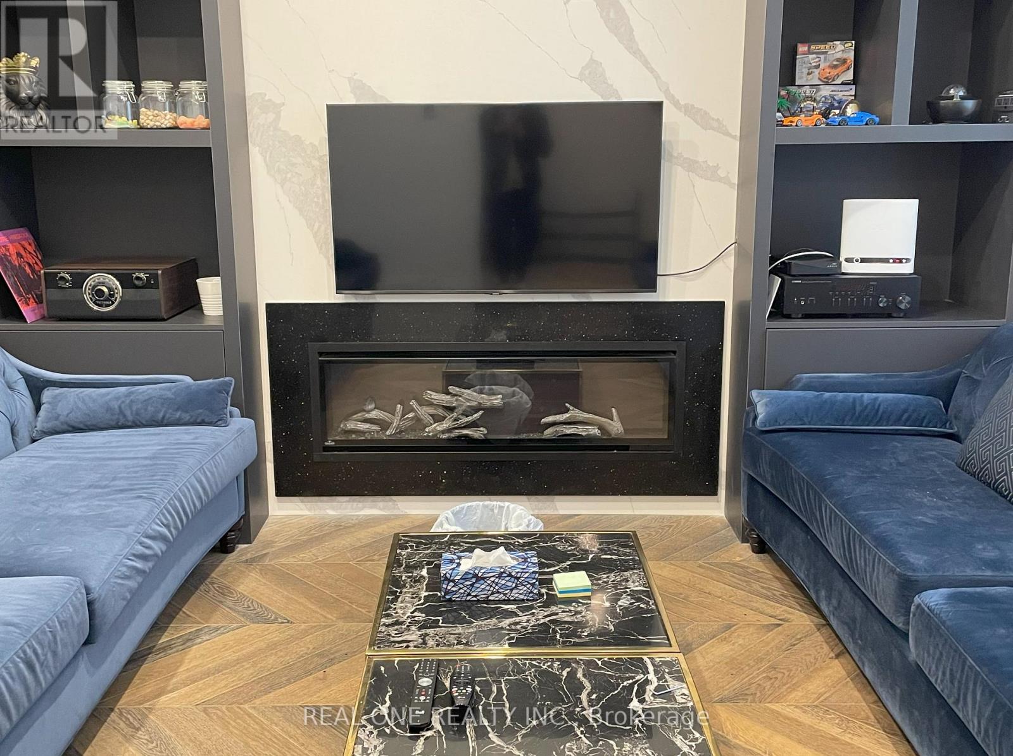
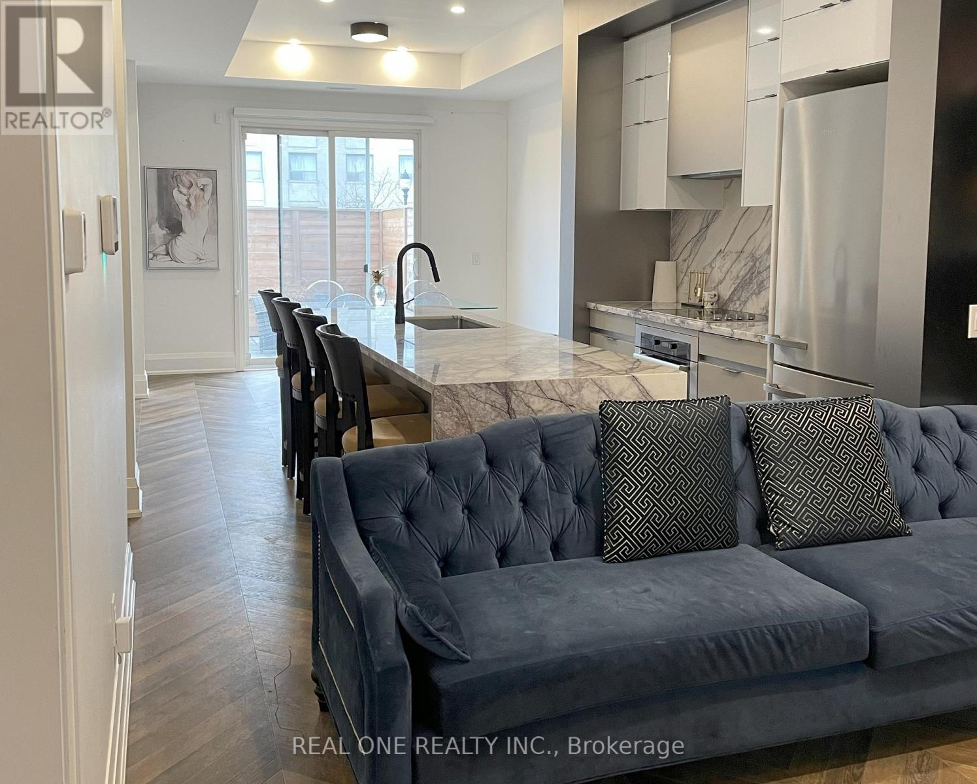
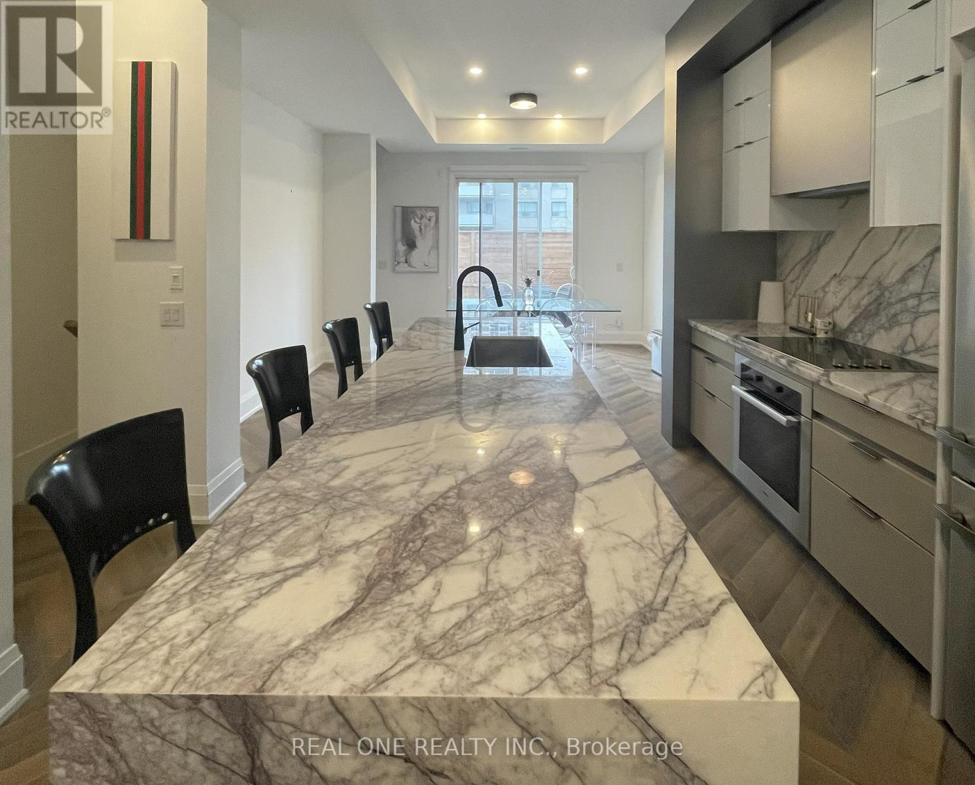
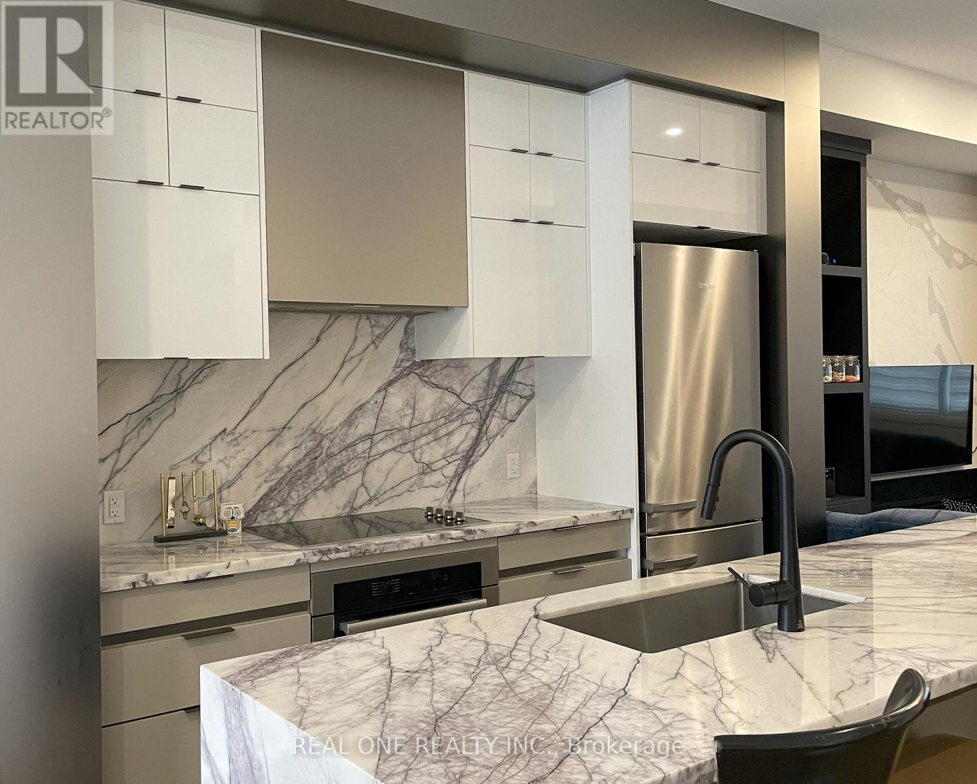
Luxury High End 4 Bed + 4 Bath Town Home At The Prestigious Bayview Village, Spacious And Bright, Open Concept, 10 Ft Ceiling On Main Floor, Private Backyard Garden And A Large Roof Top Terrace, Wood Flooring, Window Coverings, Appliances. Built-In Sound Systems & Pot Lights, Modern Kitchen With QuartzCounter Tops, Master Bedroom With 6 Pc Ensuite And Balcony, 2nd Master Has 4Pc Ensuite, Direct AccessTo Underground Parking From Basement, Top Ranking Schools, Walk To Bayview Village Shopping Centre,Library, Subway Station And Hwy 401. $200K Upgrade All Over The House. Gas Line Ready For Bbq In Back Yard And Terrace. Lots Of Details....
Map data © OpenStreetMap contributors
No open houses are scheduled for this home.
Can't make it? Request a private viewing.
| Foyer | Ground level | 2.03 x 1.56 m |
| Solarium | Upper Level | 8.37 x 3.17 m |
| Dining room | Ground level | 3.54 x 3.54 m |
| Kitchen | Ground level | 4.08 x 3.54 m |
| Bedroom 2 | Second level | 3.45 x 2.59 m |
| Bedroom 3 | Second level | 3.36 x 2.47 m |
| Bedroom 4 | Second level | 2.75 x 2.75 m |
| Primary Bedroom | Third level | 4.7 x 3.45 m |
| Laundry room | Third level | 2.4 x 1.8 m |
| Storage | Basement | 5.2 x 2.8 m |
| Other | Basement | 5.2 x 2.7 m |




