
 For sale 50
$469,000
1+1 bed2 bath700–799 sq ft
1070 Sheppard Avenue West #508
York University Heights, Toronto
19 days agoMLS® W13823548
RED HOUSE REALTY
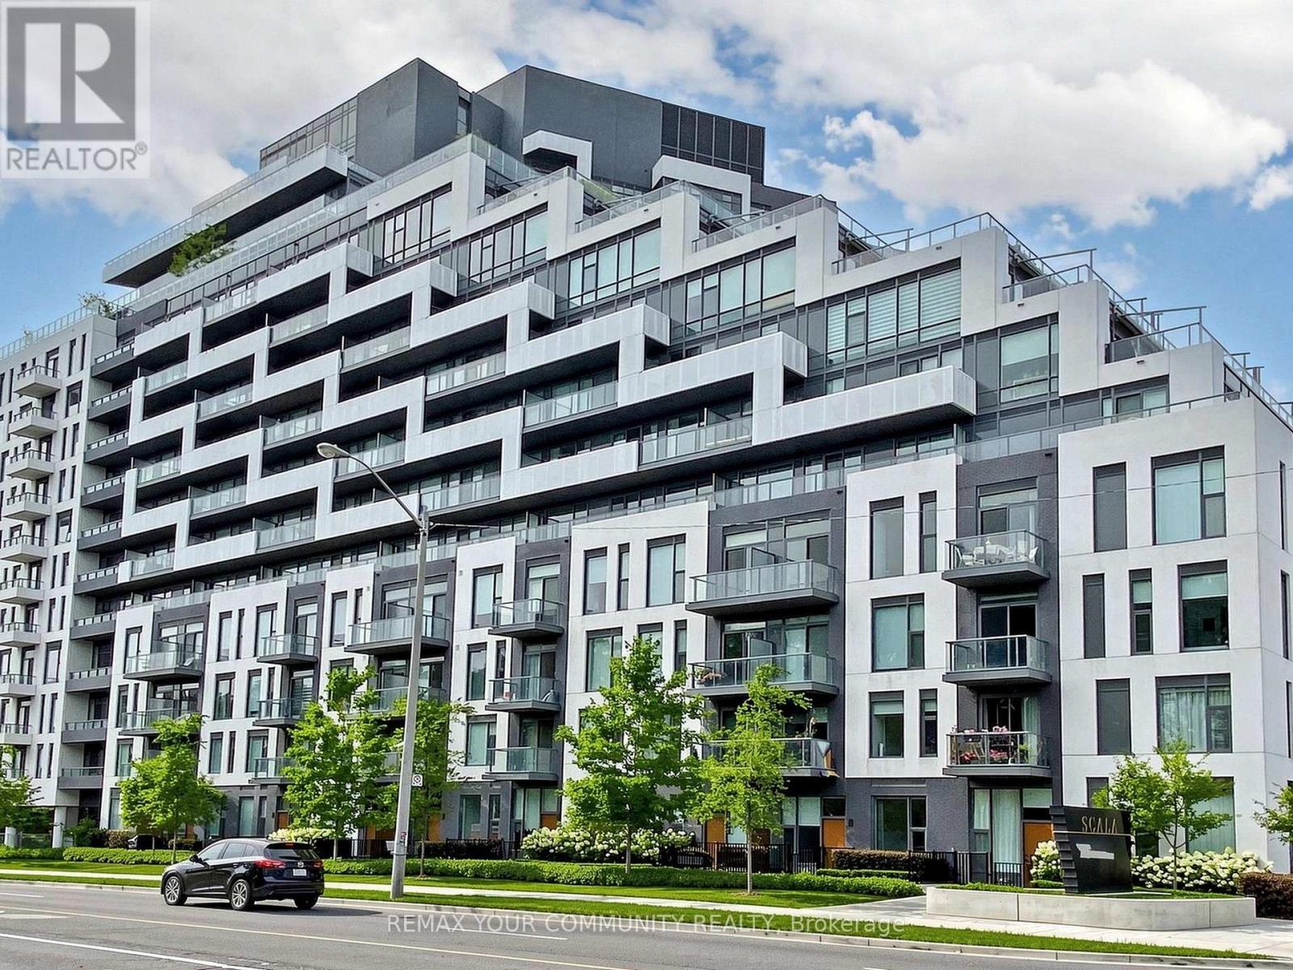
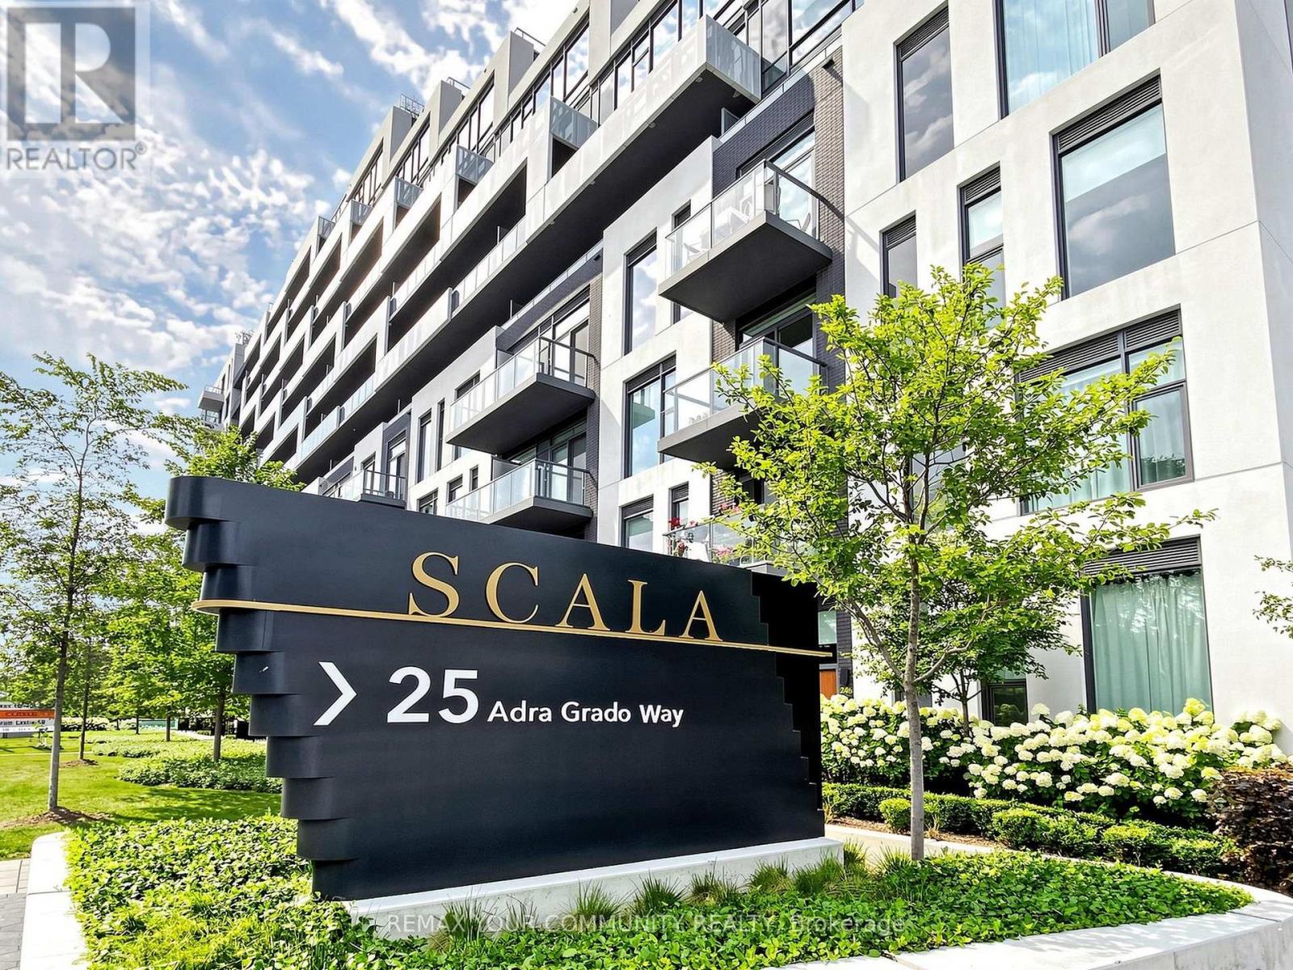
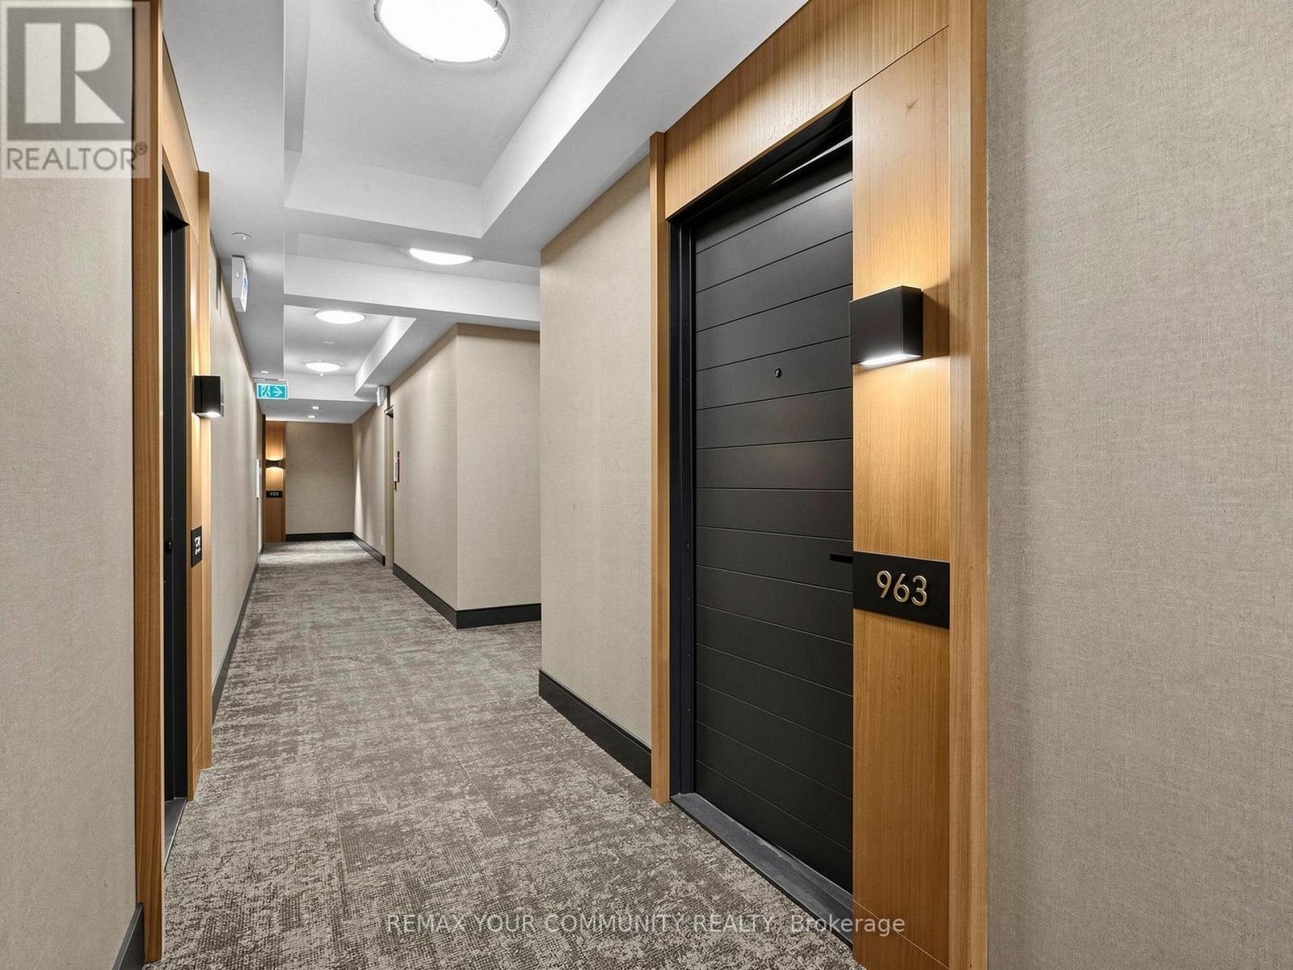
25 Adra Grado Way #963
Bayview Village, Toronto, Ontario M2J0H6
For sale· Added
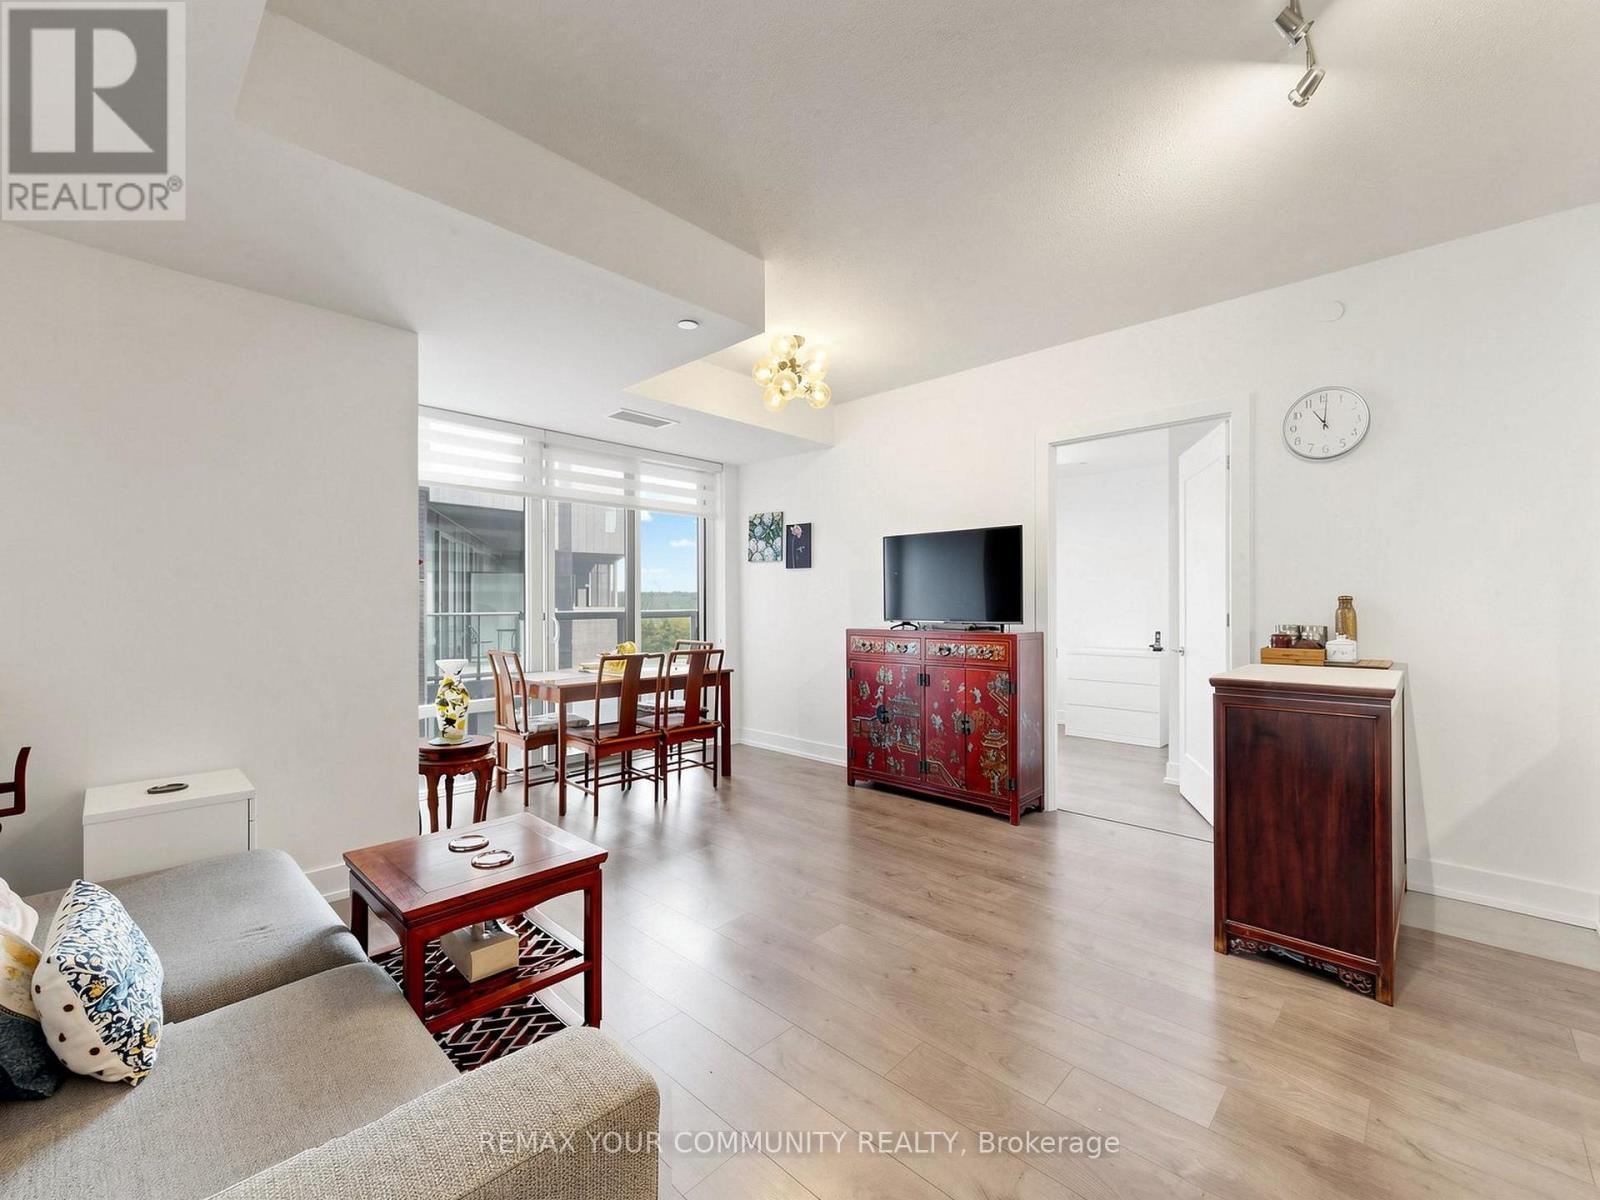
Luxurious Scala Condominiums by Tridel in the Bayview Village Community. Spacious One Bedroom Plus Den with 2 Full Baths. Den with Sliding Door can be Used as 2nd Bedroom. Smooth Ceiling with 9 Ft Ceiling Height. Floor to Ceiling Windows. Upgraded Quartz Counter Top with Matching Backsplash and Extra deep Undermount Sink. One Parking (P3-9) and One Locker (P3-401) are included. This Building Offer Great Amenities Including 24 Hours Concierge, Barbecue Facility, Outdoor Fireplace, Rooftop Garden with Pool, Indoor Pool, Gym, Yoga Studio, Spa, Movie Theatre, Party Room & Guest Suites. Great Location near Hwy 404/401, Leslie Subway, TTC/Go Transit, Shopping Mall, Restaurants, North York General Hospital, Short Walk to Park & Trail.
Map data © OpenStreetMap contributors
No open houses are scheduled for this home.
Can't make it? Request a private viewing.
| Living room | Flat | 5 x 2.9 m |
| Dining room | Flat | 3.9 x 6.49 m |
| Kitchen | Flat | 0 x 0 m |
| Primary Bedroom | Flat | 3.23 x 2.74 m |
| Den | Flat | 2.44 x 2.47 m |




