 For rent 50
$5,190/mo
3+2 bed4 bath2,000–2,500 sq ft
1 Malabar Place
Banbury-Don Mills, Toronto
2 months agoMLS® C13614822
HOMELIFE LANDMARK REALTY INC.
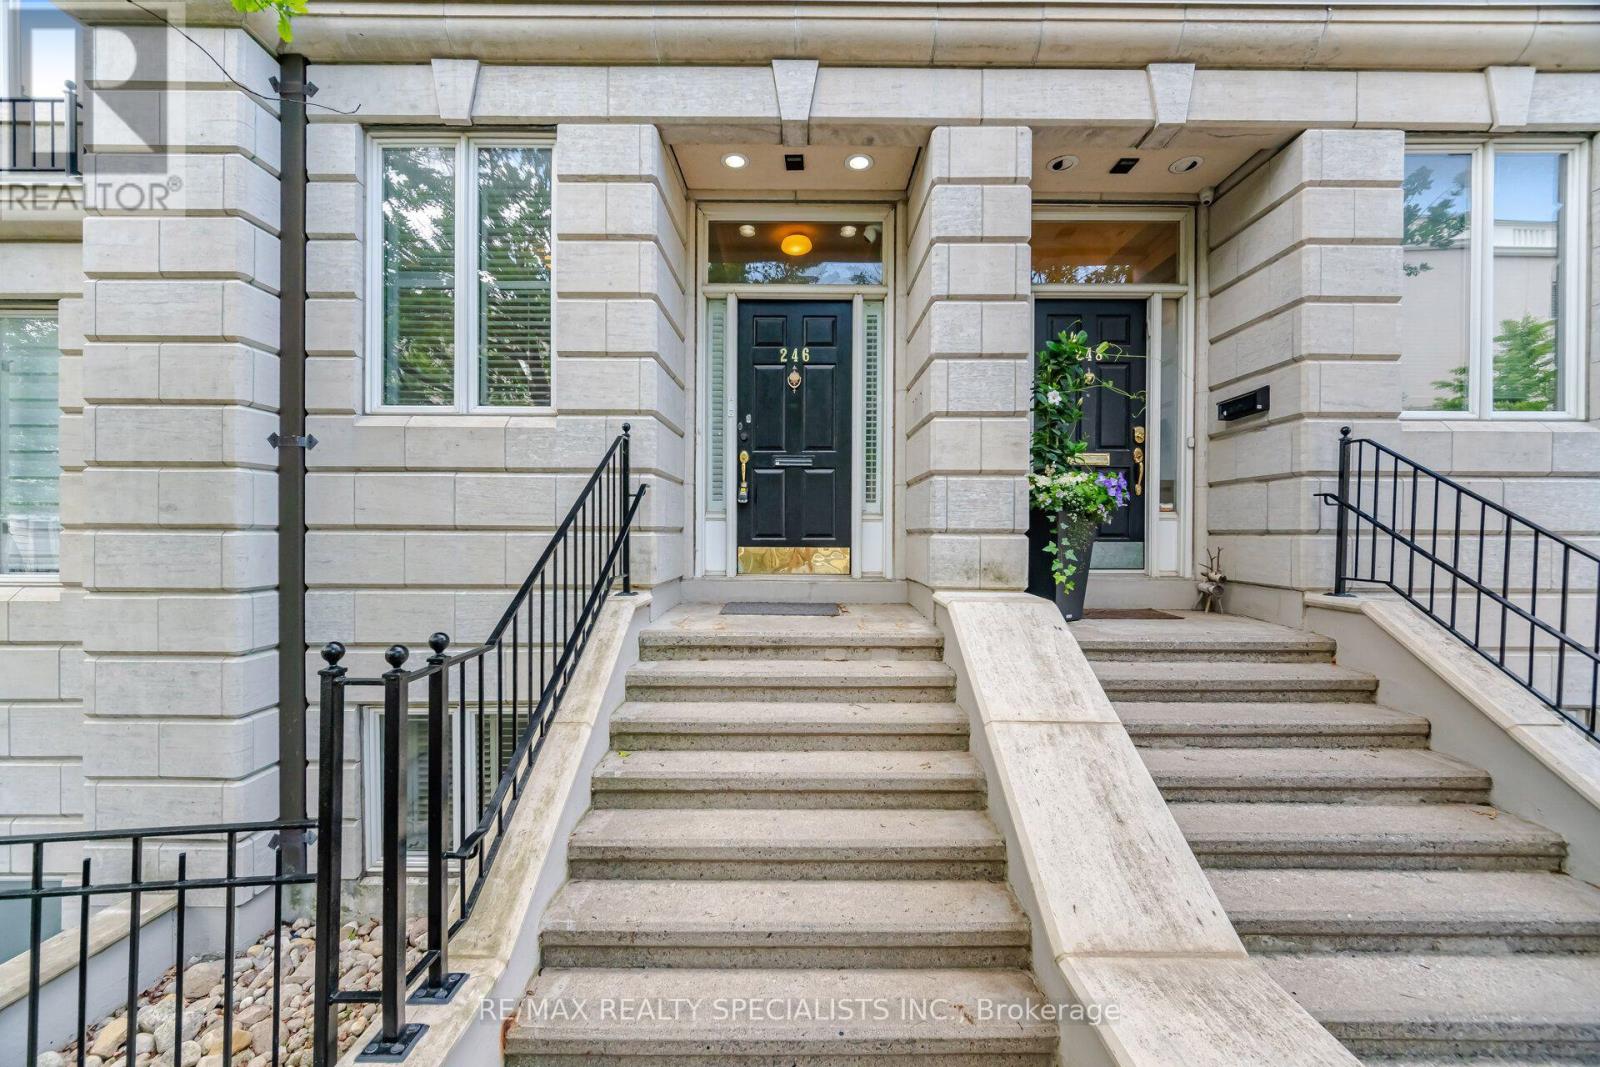
246 Walmer Road
Casa Loma, Toronto, Ontario M5R3R7
For rent· Added
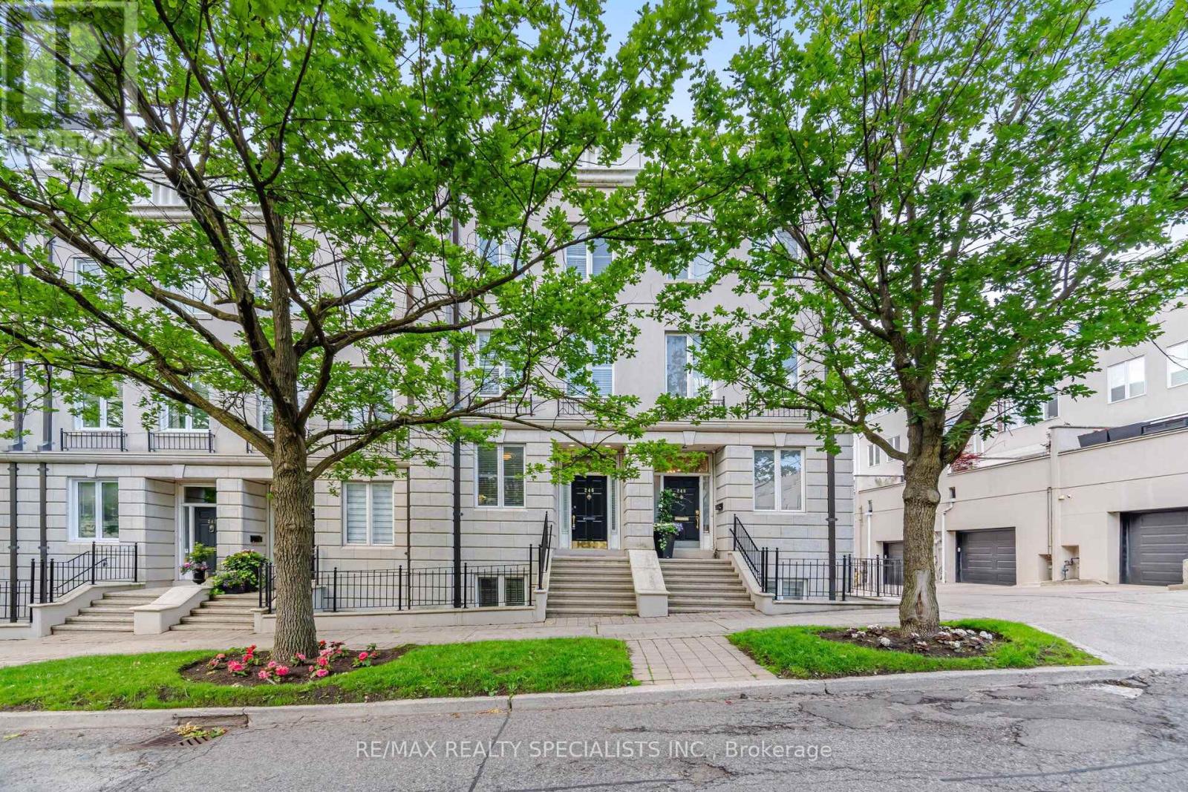
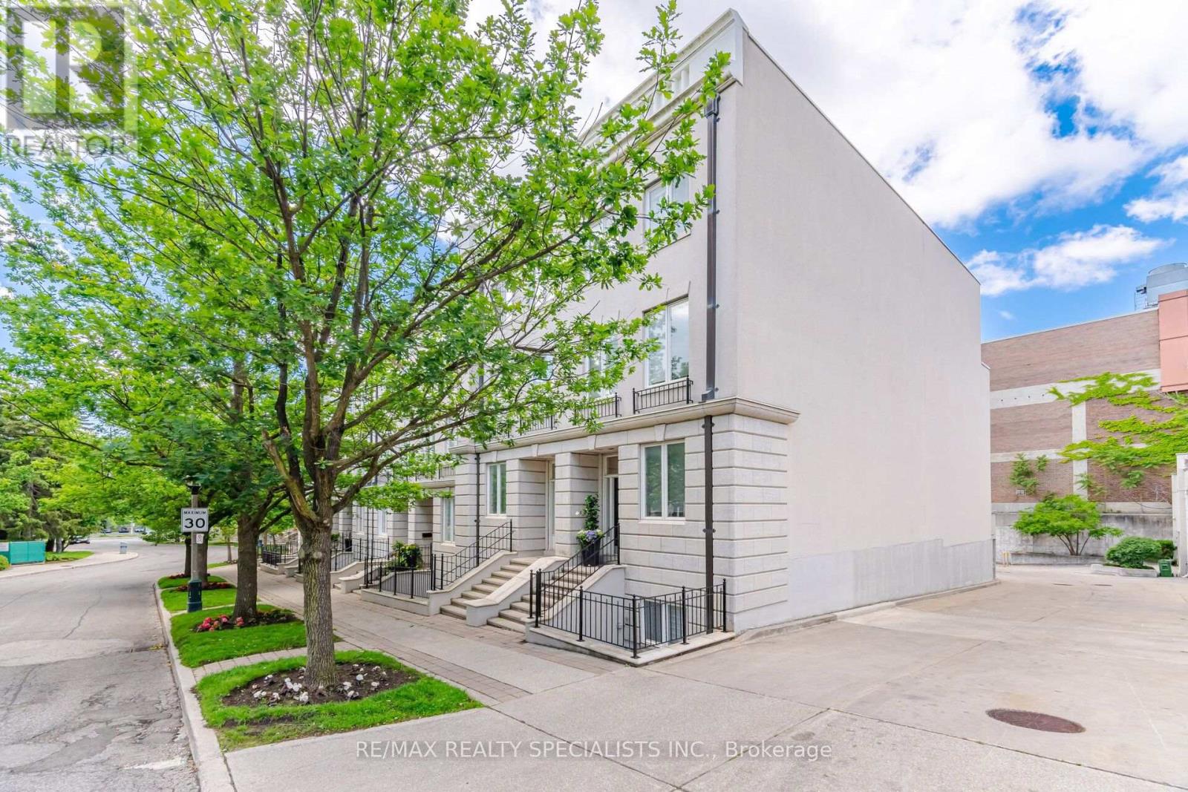
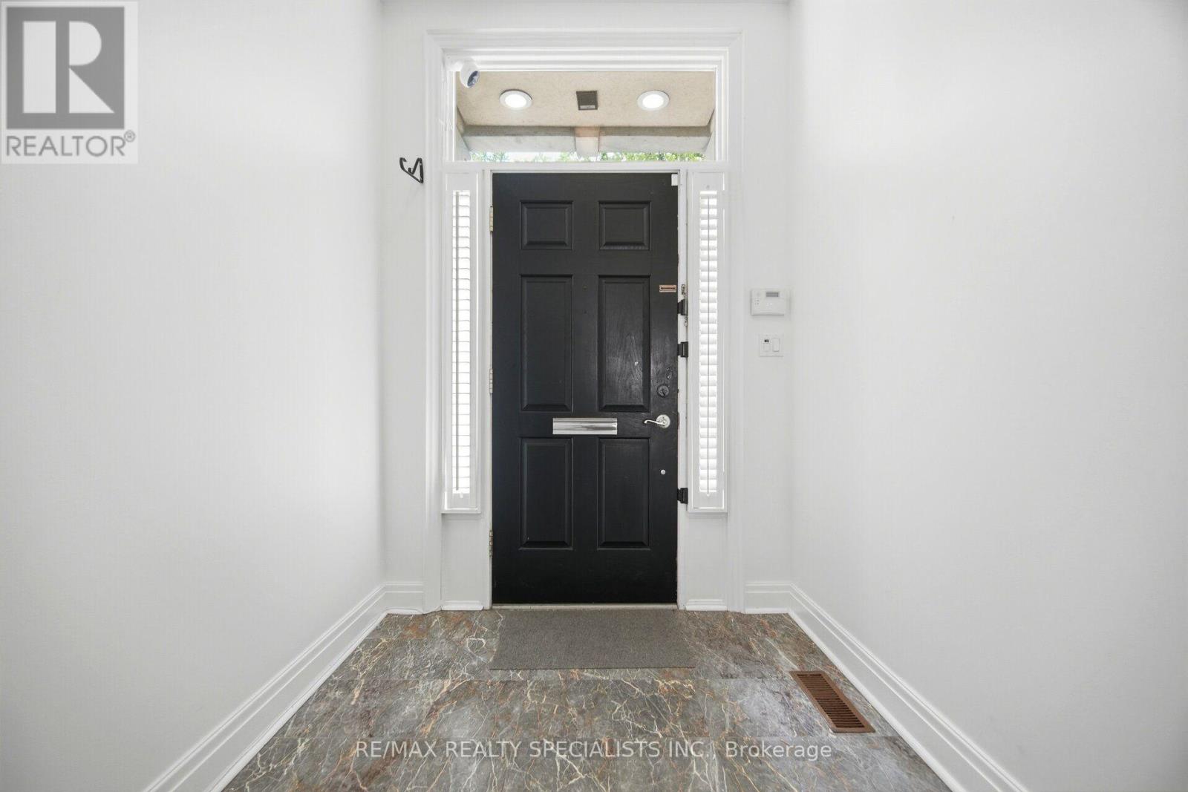
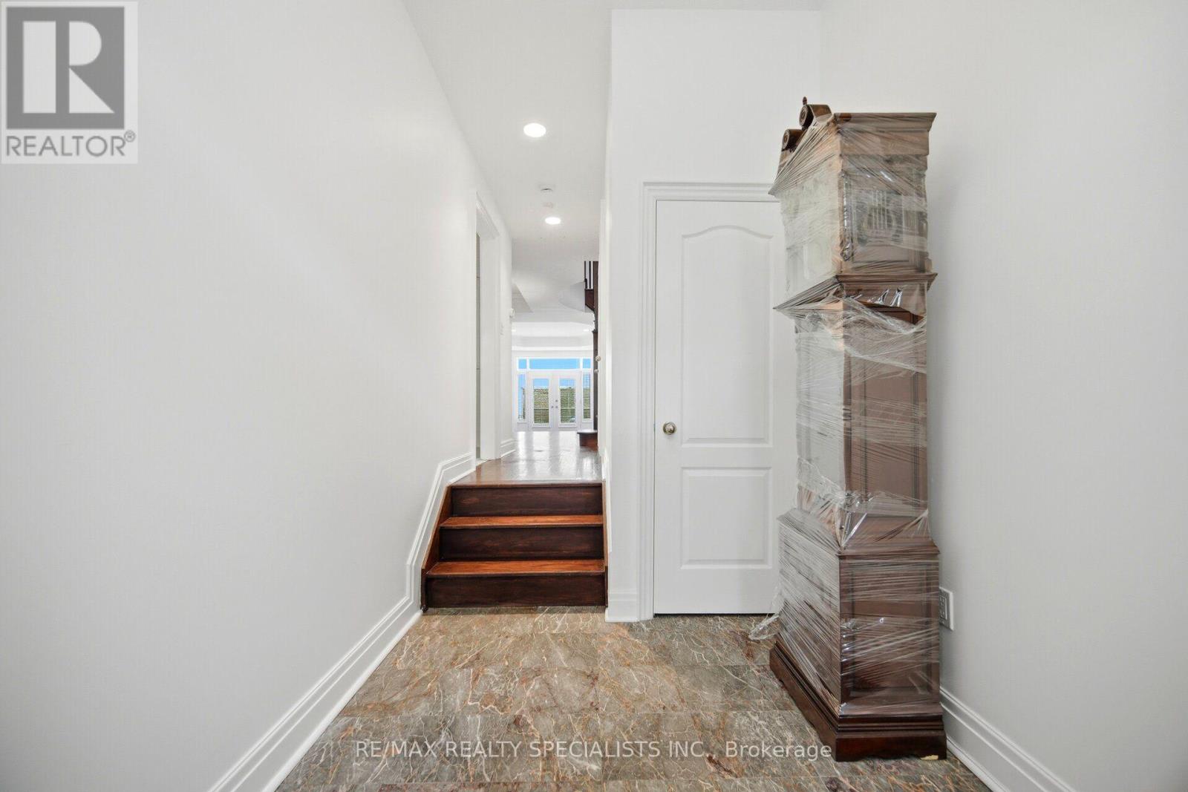
Located in the prestigious Casa Loma neighbourhood, this elegant 3-storey townhouse offers approx. 2,633 sq. ft. of living space with 3+1 bedrooms and 4 bathrooms. Features include hardwood floors, an eat-in kitchen, a coffered dining room ceiling, a fireplace, and a walkout to a sun-filled terrace. Spacious primary suite with a walk-in closet and luxurious 6-piece ensuite, plus two additional bedrooms and a finished lower level with an extra bedroom/recreation space. Built-in 2-car tandem garage. Conveniently located near parks and public transit. Available for immediate occupancy.
Map data © OpenStreetMap contributors
No open houses are scheduled for this home.
Can't make it? Request a private viewing.
| Kitchen | Main level | 3.45 x 2.193 m |
| Living room | Main level | 5.87 x 3.51 m |
| Dining room | Main level | 3.12 x 2 m |
| Primary Bedroom | Second level | 4.92 x 3.56 m |
| Bedroom 2 | Third level | 3.25 x 3.12 m |
| Bedroom 3 | Third level | 3.17 x 2.98 m |
| Bedroom 4 | Lower level | 3.41 x 3.21 m |