 For sale 50
$529,800
2+1 bed2 bath900–999 sq ft
125 Omni Drive #233
Bendale, Toronto
2 months agoMLS® E13613424
SUTTON GROUP-HERITAGE REALTY INC.
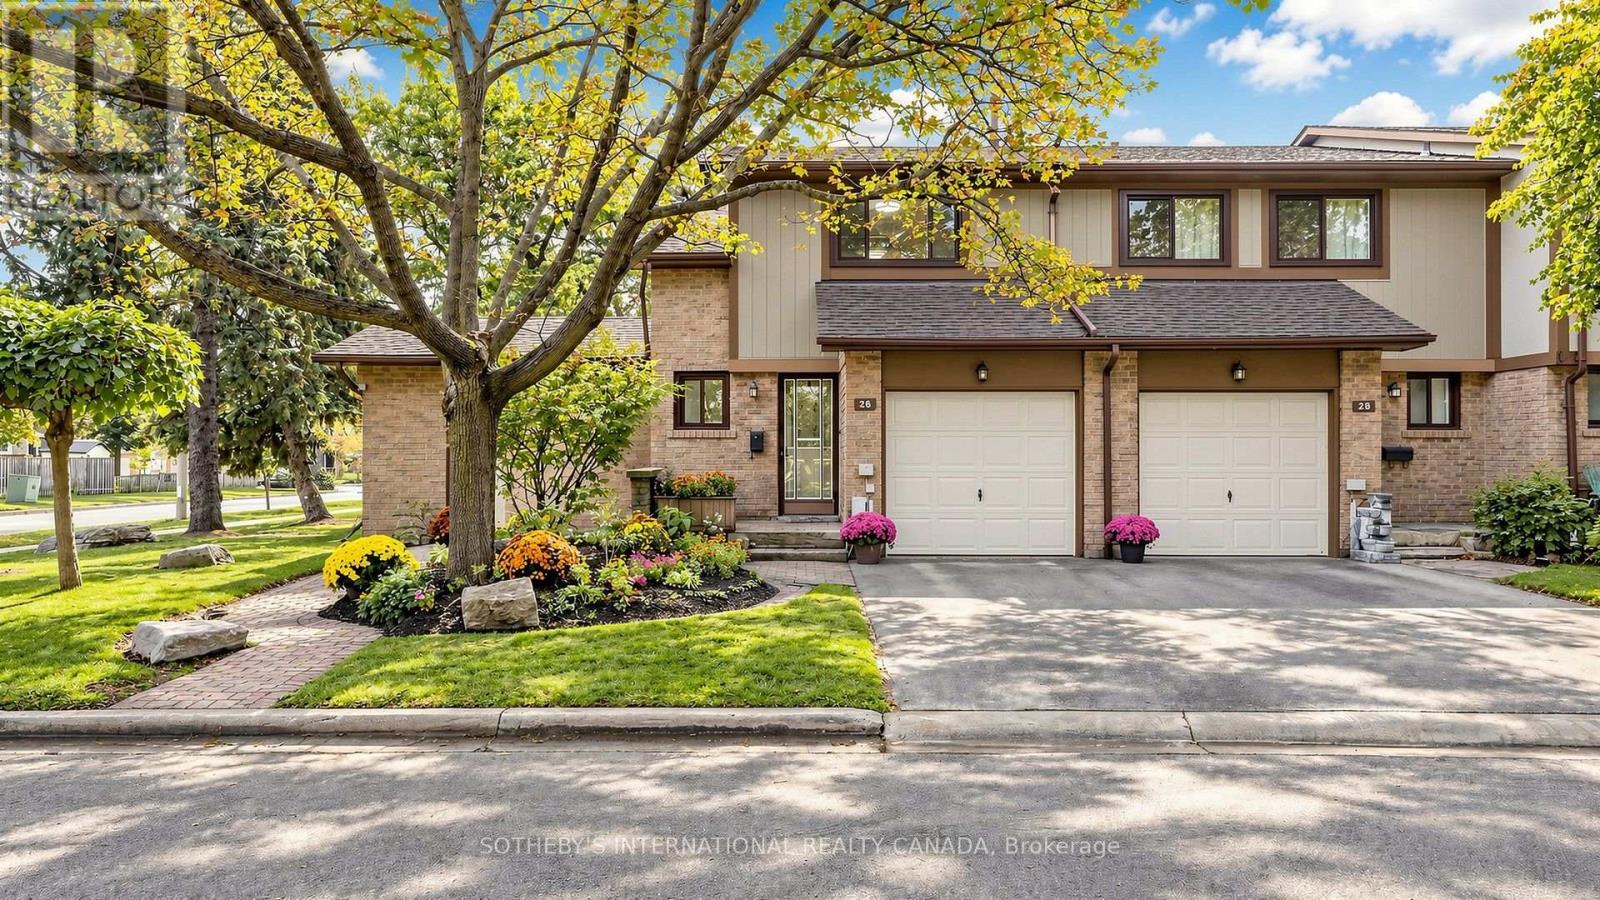
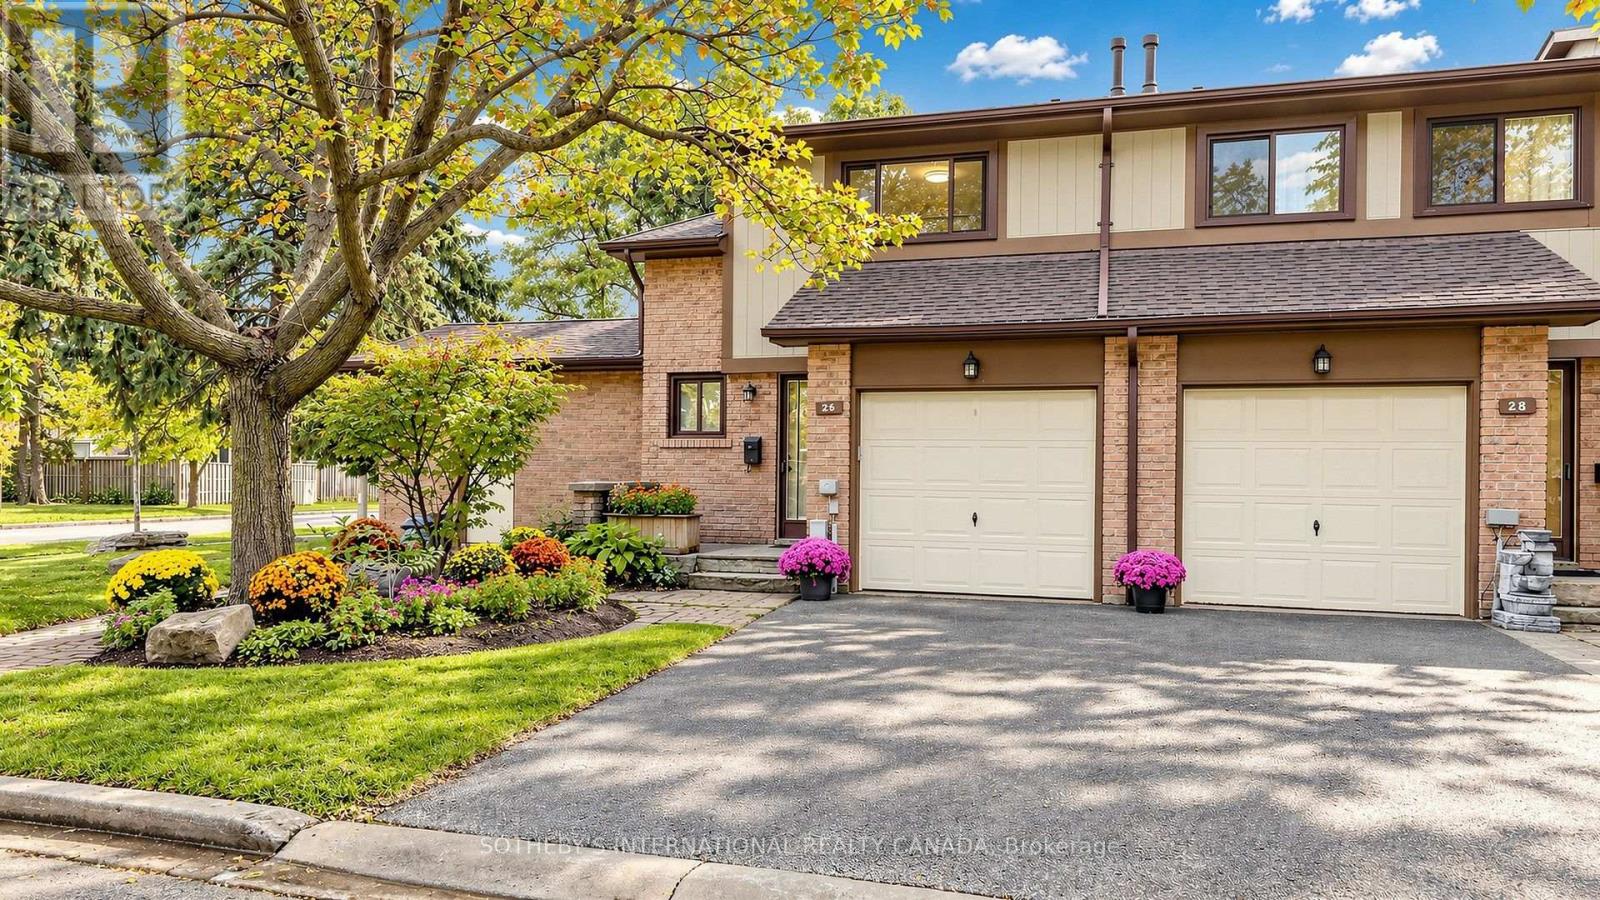
24 Fundy Bay Boulevard #26
Steeles, Toronto, Ontario M1W3A4
For sale· Added
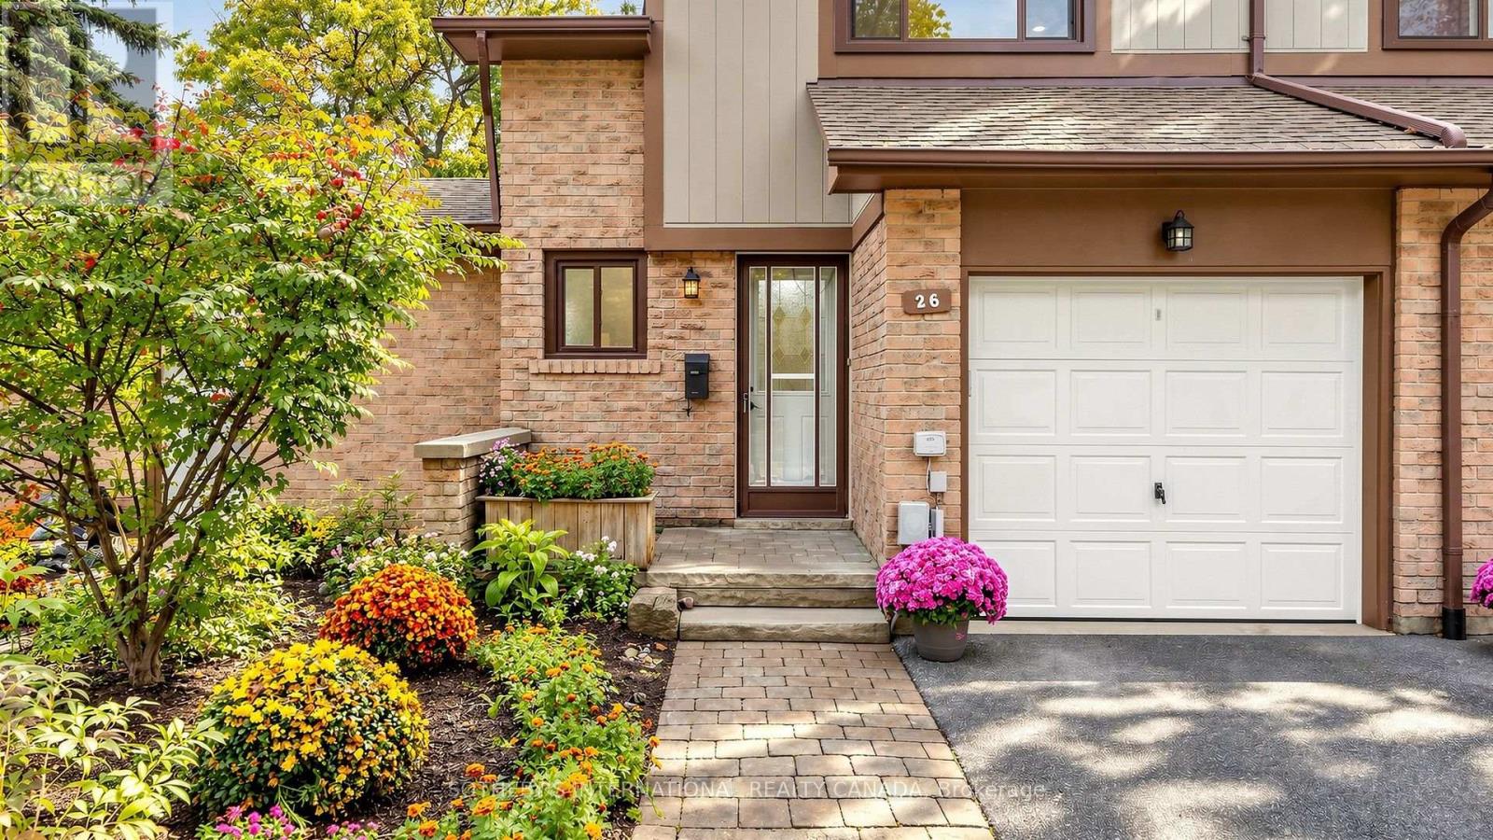
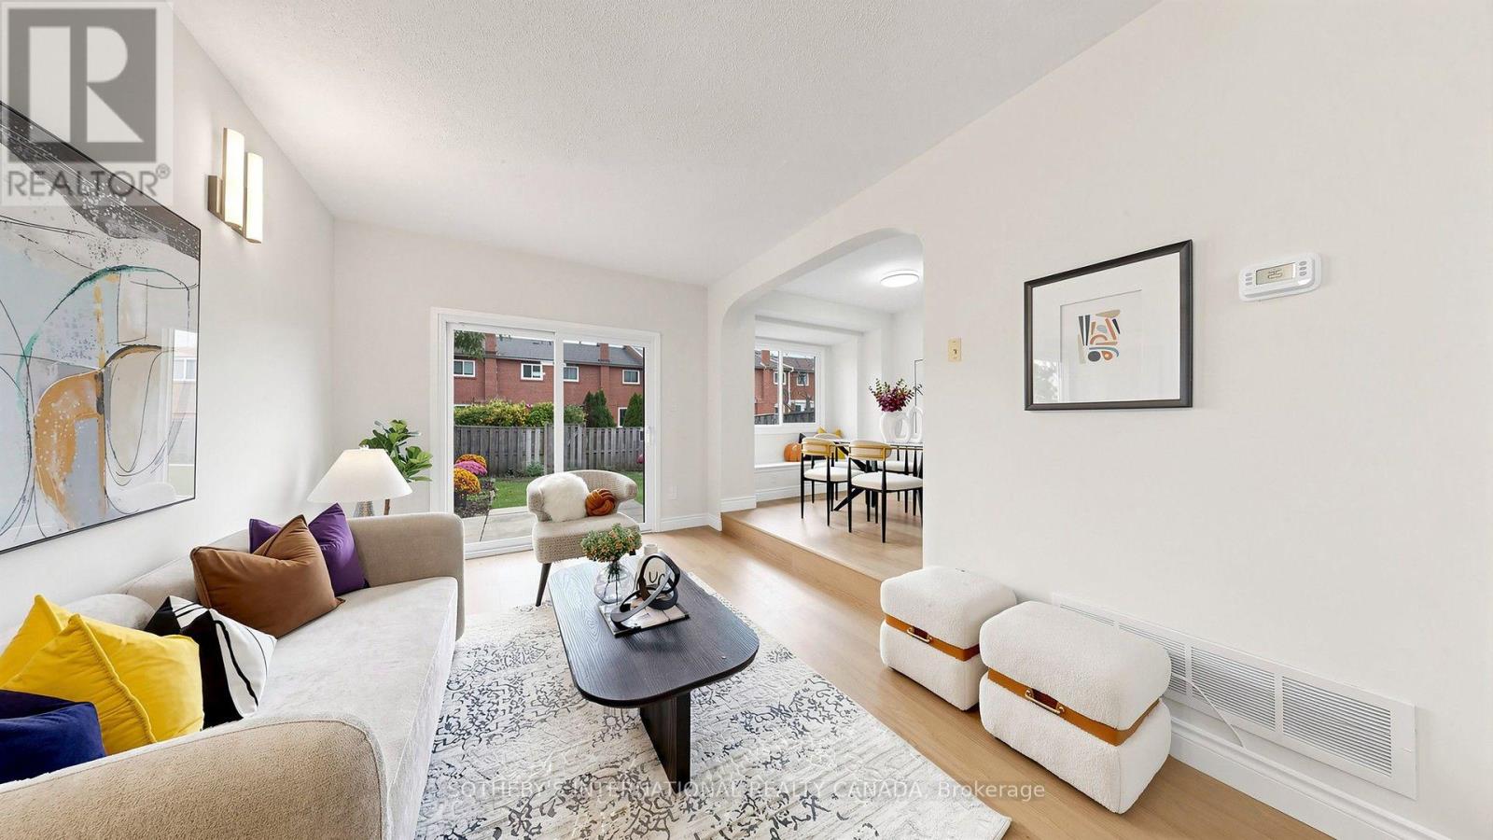
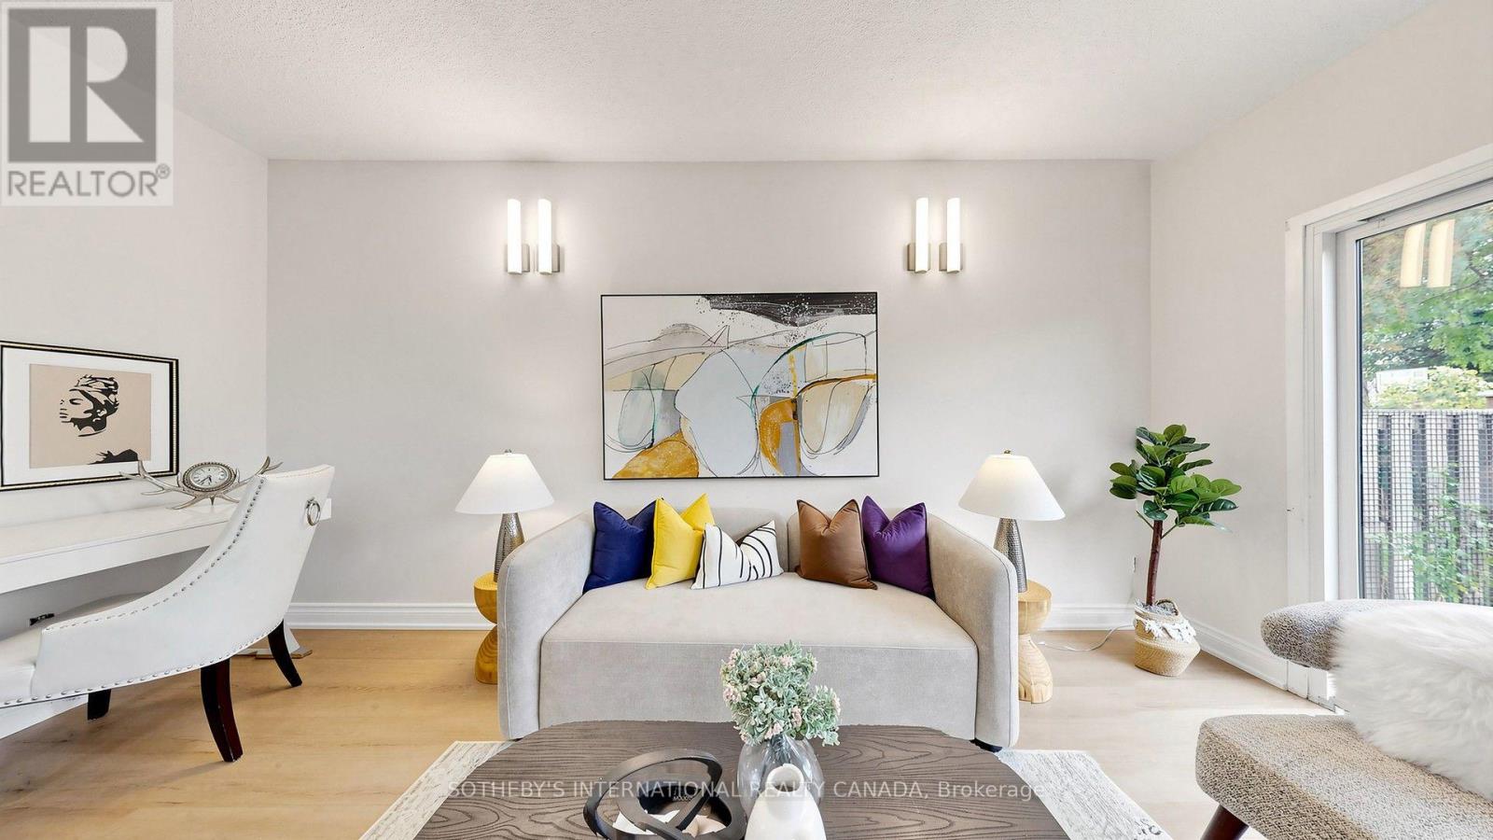
Rare End-Unit Townhome Siding Onto a Park! This Well-Maintained, Clean & Cozy 2-Storey Condo Townhouse Offers 3 Bedrooms, Approx. 1,292 Sq. Ft. Above Grade Plus a 559 Sq. Ft. Finished Basement. The Main Floor Features an Open-Concept Kitchen & Dining Area and a Spacious Sunken Living Room With a Walkout to the Backyard. Enjoy the Beautiful Garden-Like Backyard, Filled With a Lovely Mix of Perennial & Annual Flowers and Admired by Neighbours. Updated 4-Pc Bathroom on the Second Floor (2025). The Finished Basement Provides Valuable Additional Space for a Home Office, Den, Recreation Room or Family Room. Conveniently Located Close to Shopping Plazas, Grocery Stores, Restaurants, TTC and Highly Ranked Schools, Including David Lewis P.S. and Dr. Norman Bethune C.I. A Wonderful End-Unit Home Offering Extra Privacy, Green Space and Comfortable Family Living!
Map data © OpenStreetMap contributors
Eastern time. Can't make it? Request a private viewing.
| Living room | Ground level | 5.13 x 3.01 m |
| Dining room | Ground level | 2.68 x 2.68 m |
| Kitchen | Ground level | 3.43 x 2.53 m |
| Primary Bedroom | Second level | 3.72 x 3.13 m |
| Bedroom 2 | Second level | 3.18 x 2.88 m |
| Bedroom 3 | Second level | 3.87 x 2.78 m |
| Recreational, Games room | Basement | 5.56 x 3.43 m |