 For rent 50
$2,700/mo
2 bed2 bath800–899 sq ft
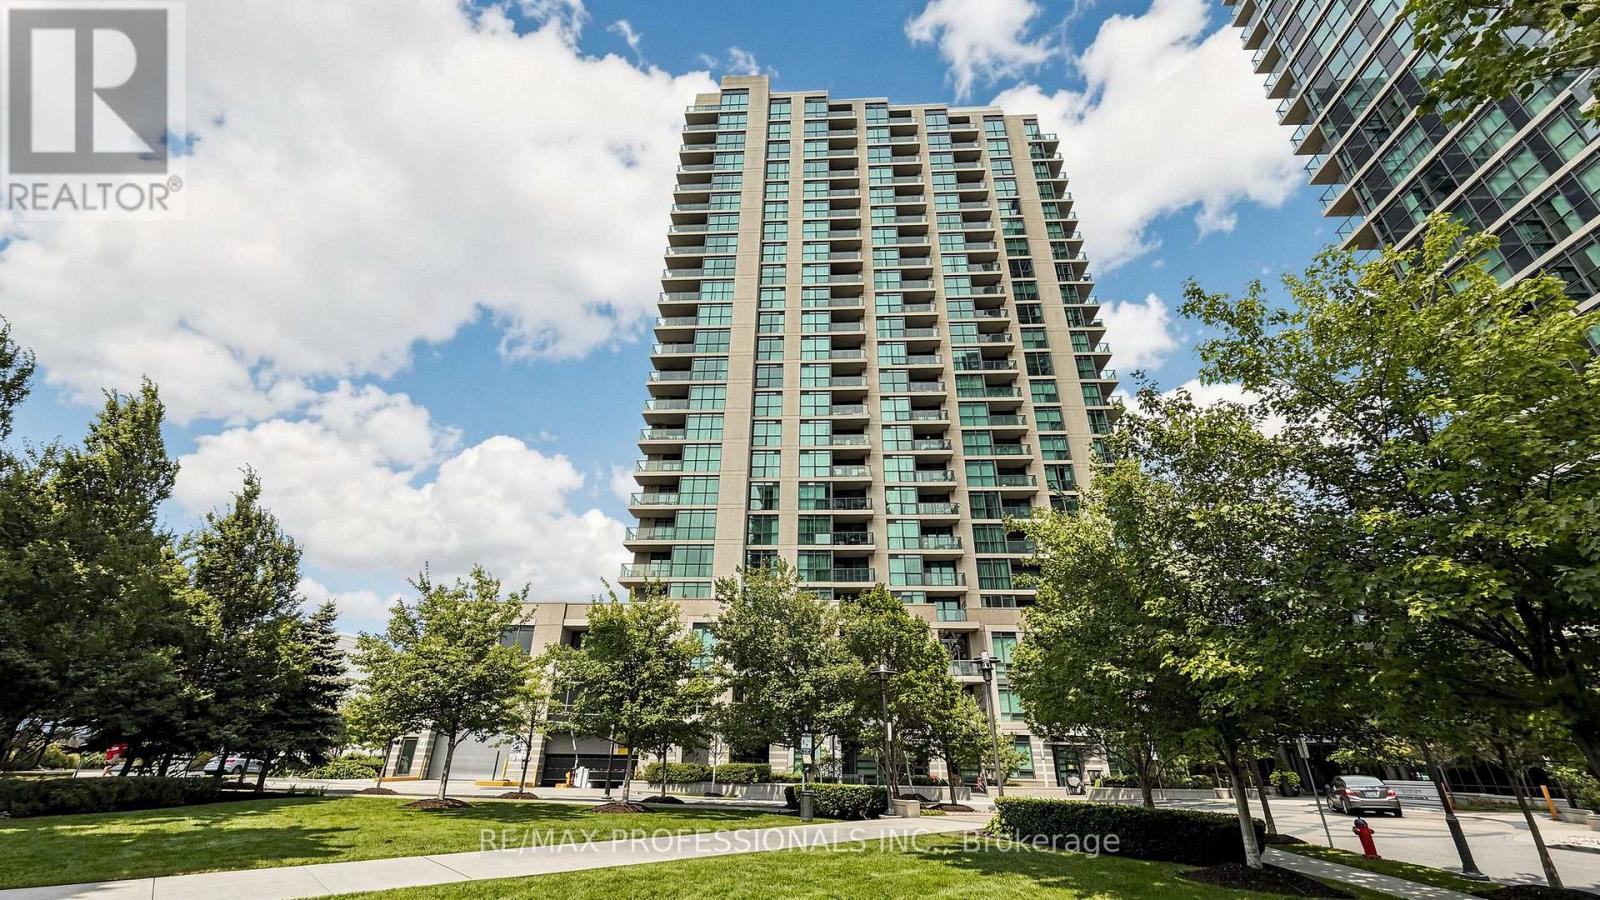
135 Wynford Drive #401
Banbury-Don Mills, Toronto
26 days agoMLS® C13802320
REAL BROKER ONTARIO LTD.
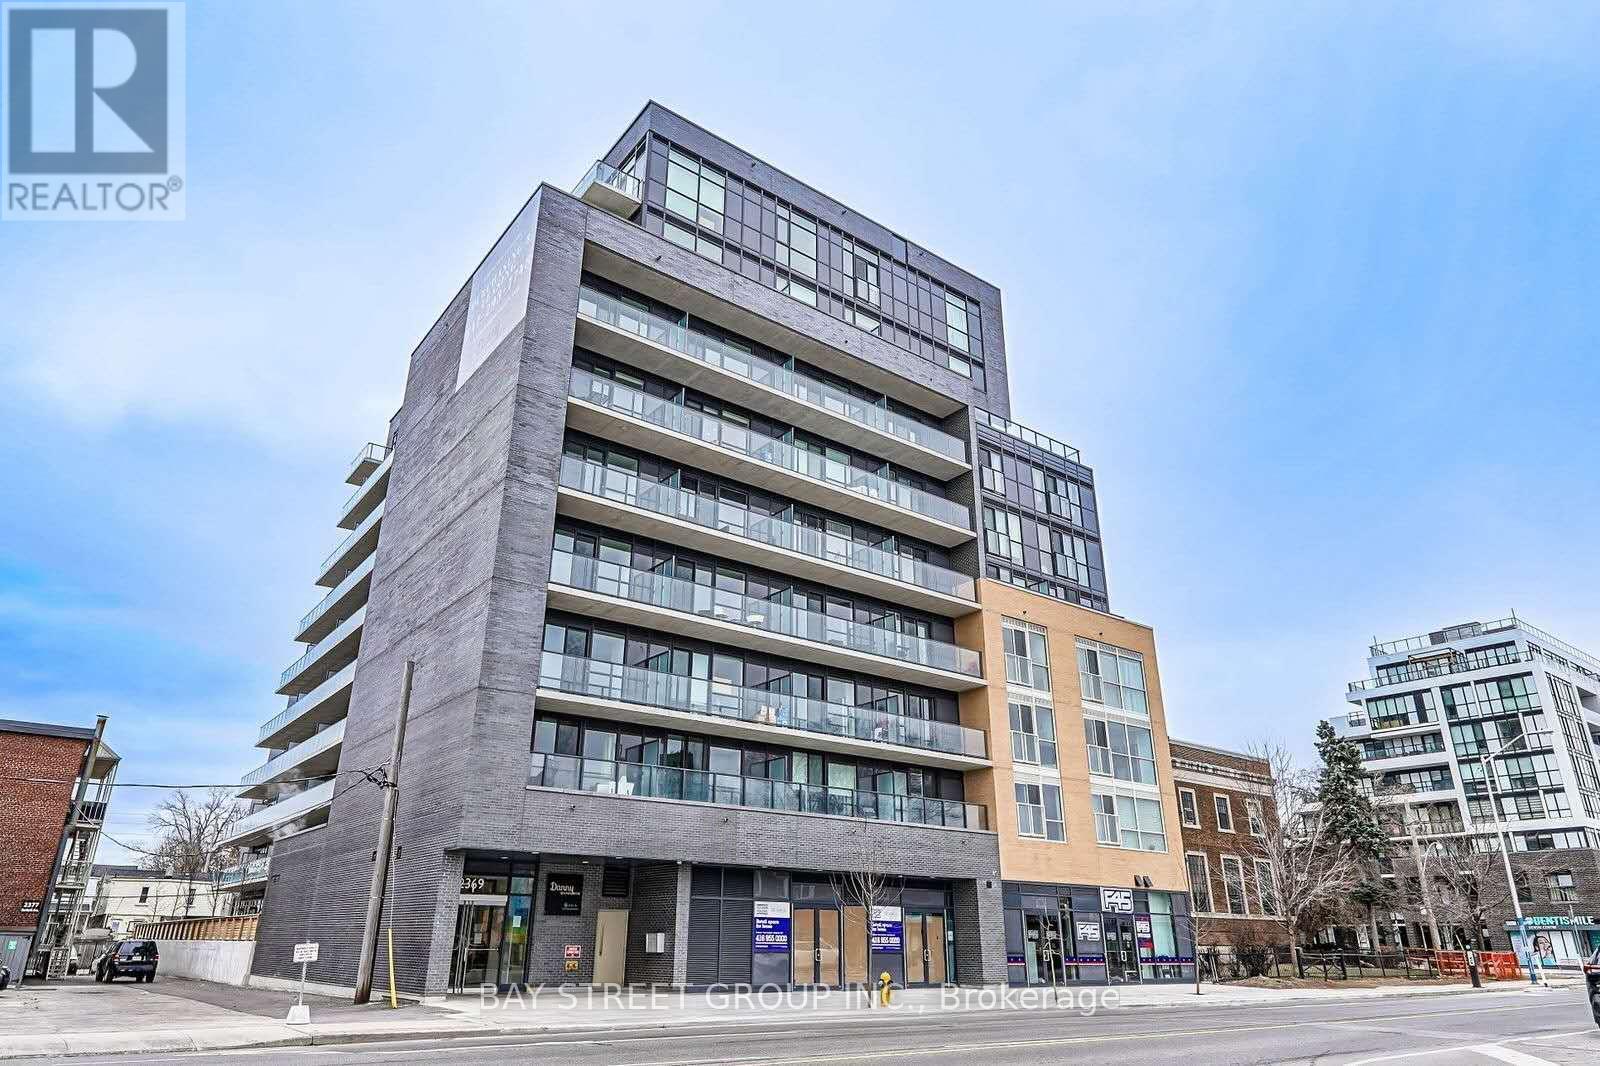
2369 Danforth Avenue #801
East End-Danforth, Toronto, Ontario M4C0B1
For rent· Added
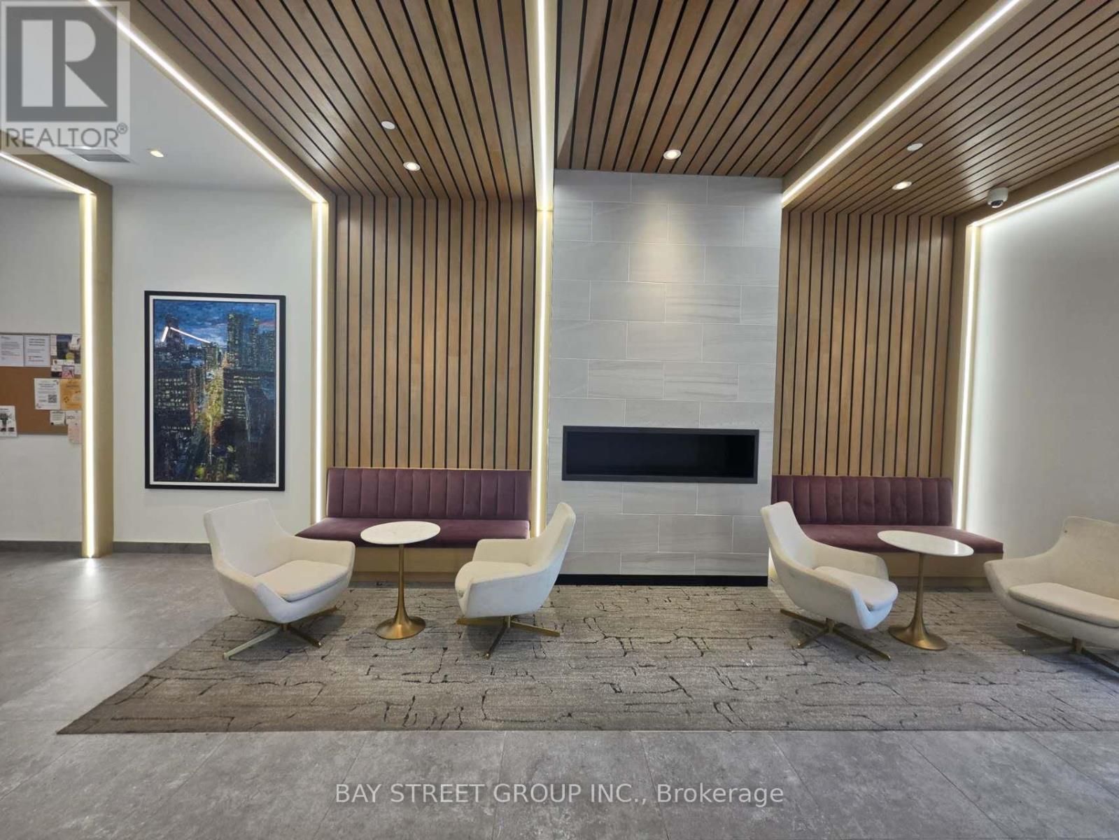
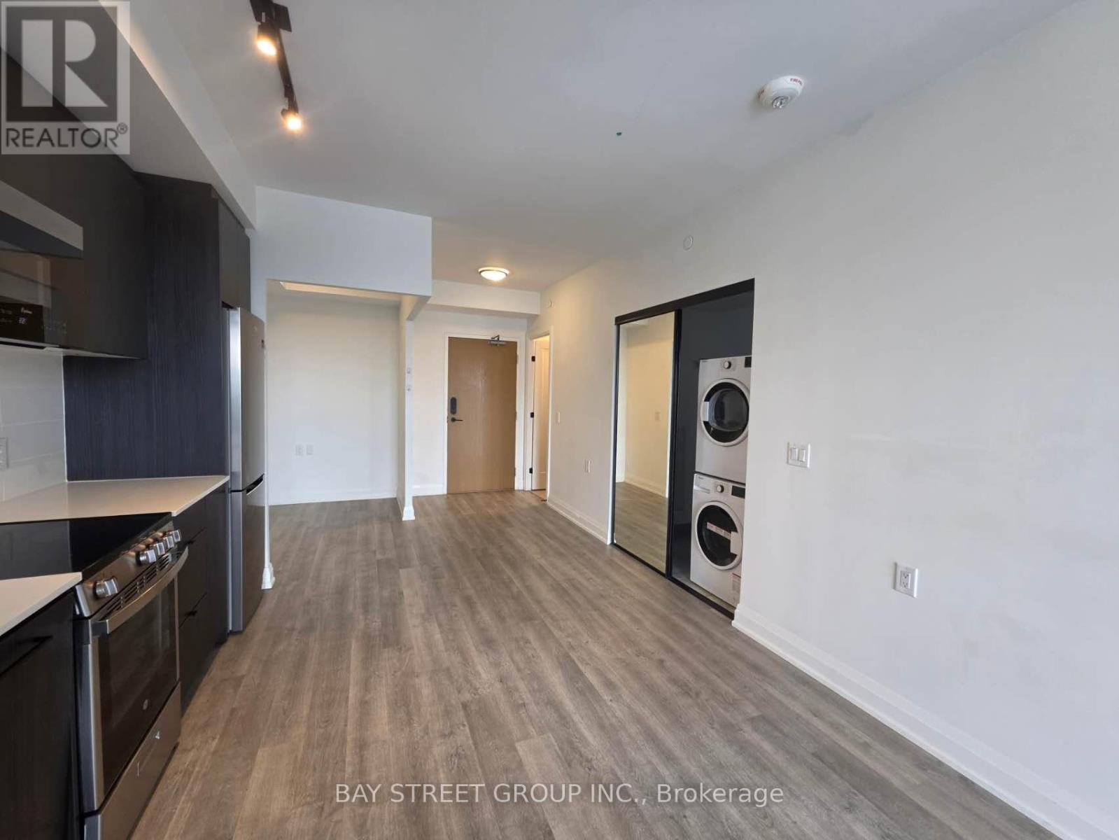
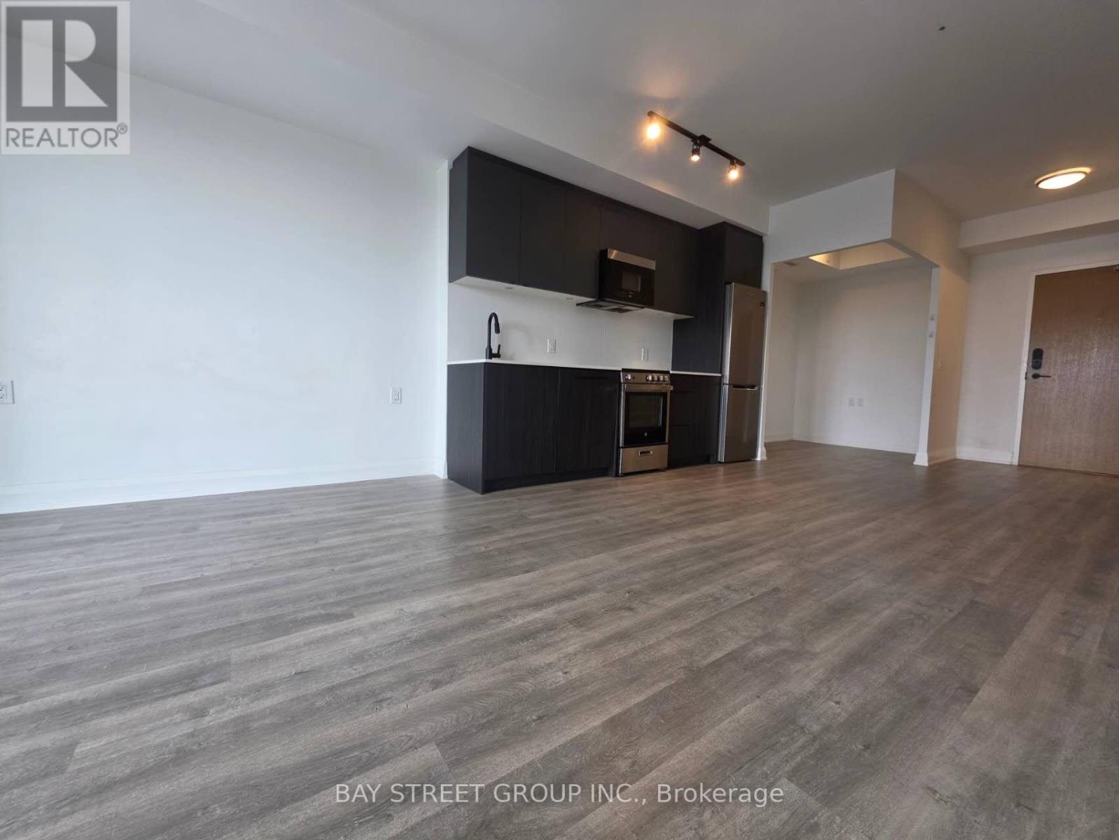
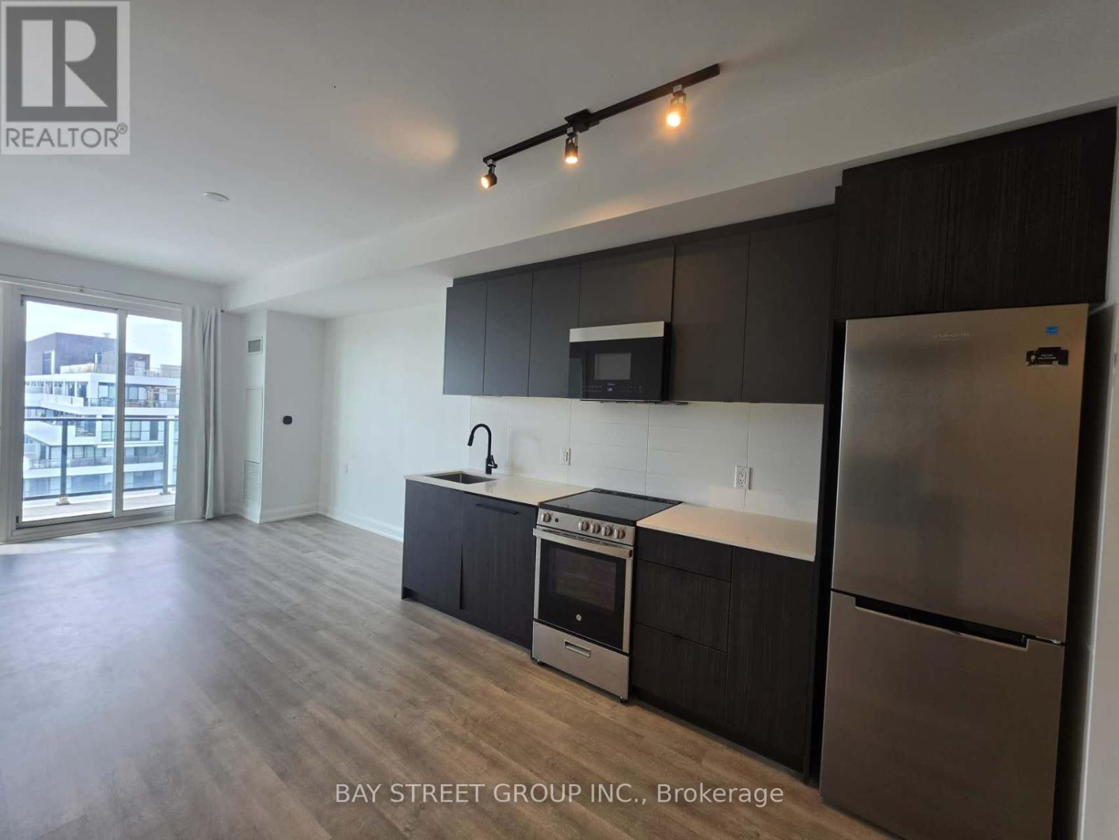
Welcome to this bright and functional 1+Den offering 693 sq. ft. of interior living space plus a spacious 153 sq. ft. balcony. Featuring an open-concept layout, modern finishes, and a generously sized den, this home is ideal for a home office, guest space, or additional living area. Enjoy **south-facing exposure with stunning views of the CN Tower and Downtown Toronto skyline**. Residents have access to excellent building amenities, including a Fitness & Yoga Studio, Party Room, and Pet Spa. Perfectly situated along the Danforth, you're just steps from the **TTC, shopping, restaurants, cafes, and everyday conveniences**. With a short subway ride to Downtown Toronto, this location offers an ideal combination of comfort, convenience, and connectivity.
Map data © OpenStreetMap contributors
No open houses are scheduled for this home.
Can't make it? Request a private viewing.
| Living room | Flat | 7.07 x 3.66 m |
| Dining room | Flat | 7.07 x 3.66 m |
| Kitchen | Flat | 7.07 x 3.66 m |
| Primary Bedroom | Flat | 3.32 x 2.87 m |
| Den | Flat | 2.53 x 1.95 m |