
 For sale 50
$1,130,000
3 bed3 bath1,600–1,799 sq ft
16 Humberstone Drive #102
Willowdale East, Toronto
24 days agoMLS® C13806086
HOMELIFE NEW WORLD REALTY INC.
23 Dellbank Road
Bathurst Manor, Toronto, Ontario M3H4M9
For sale· Added
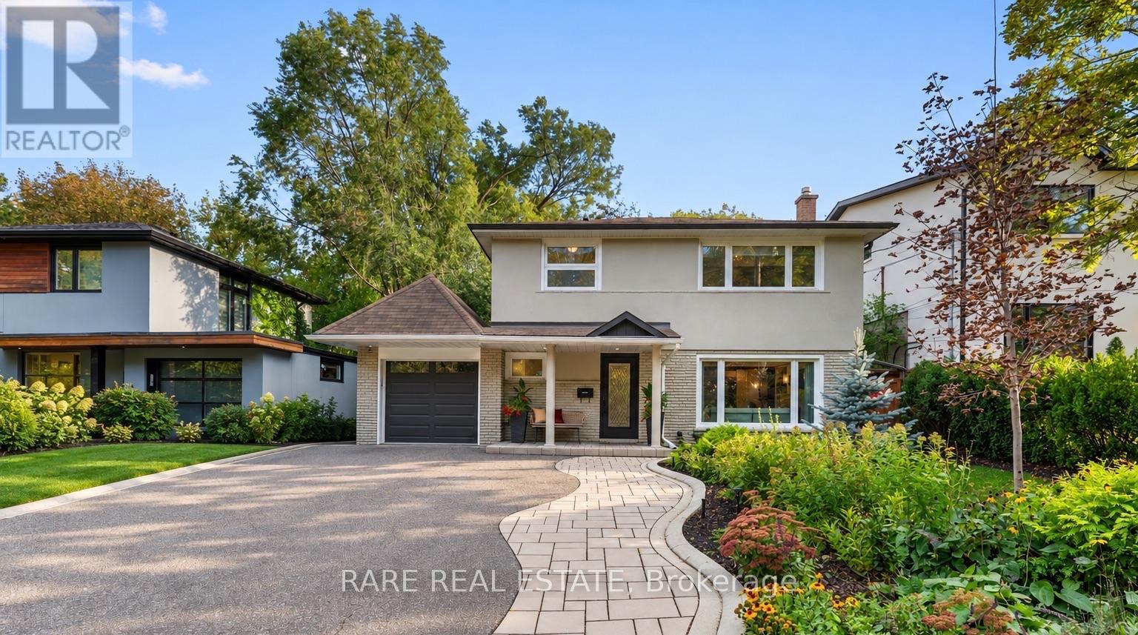
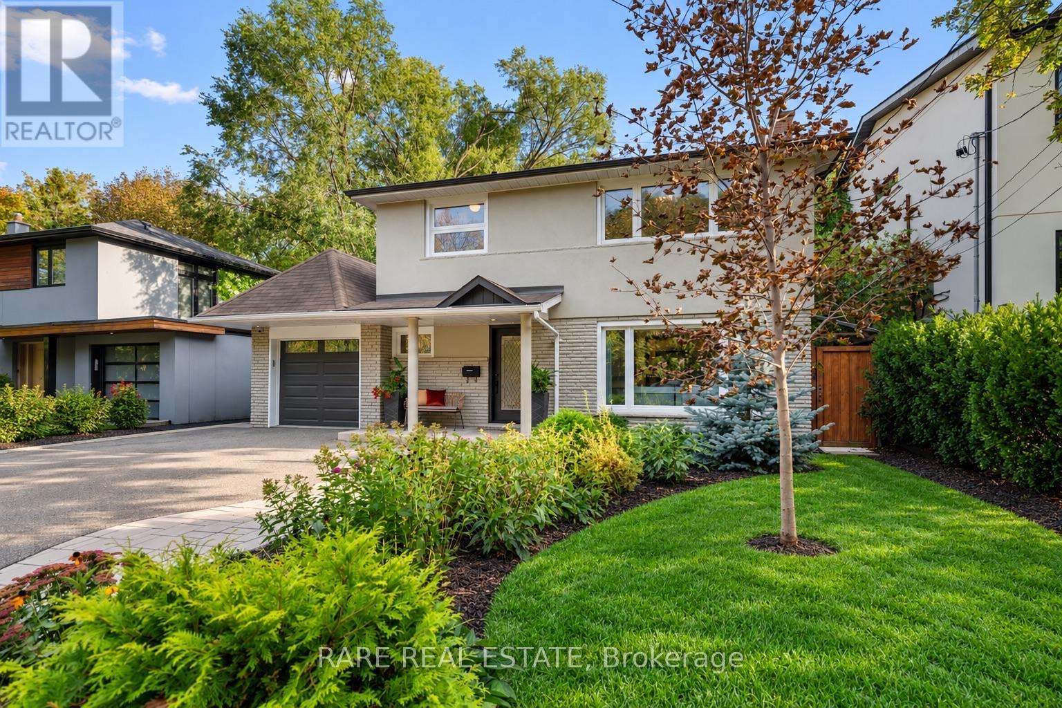
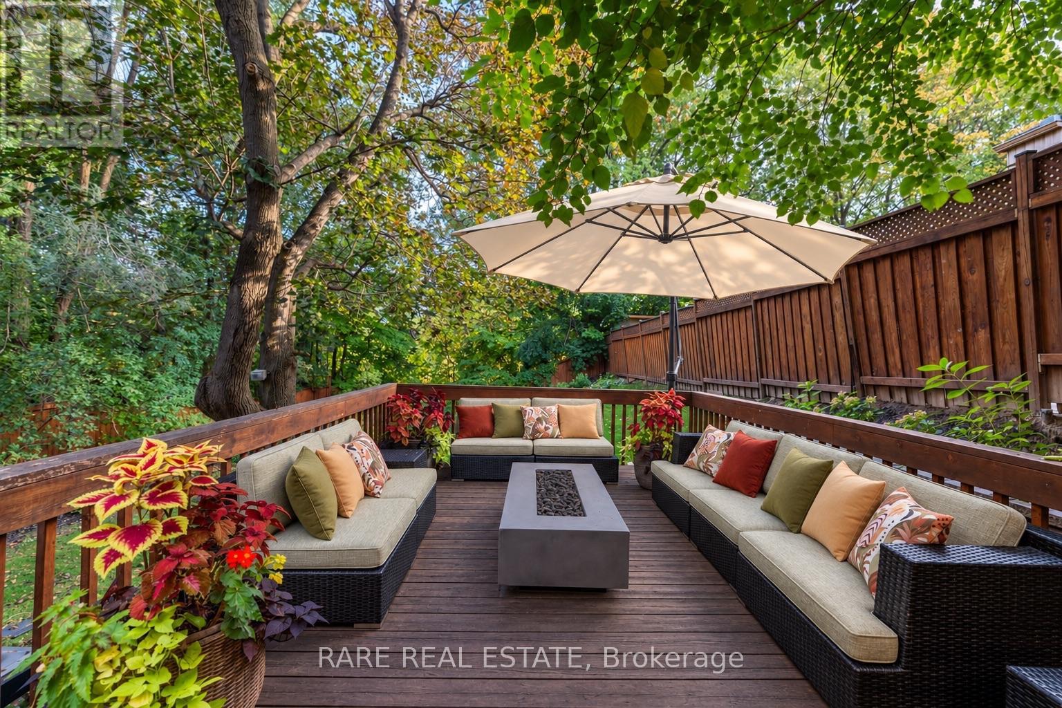
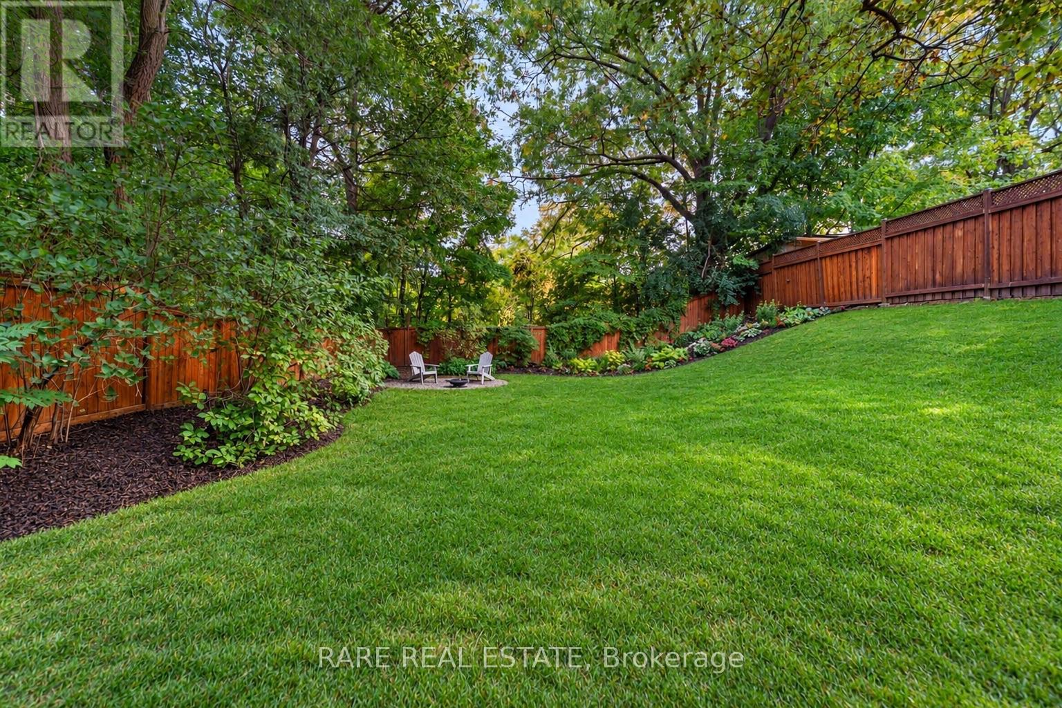
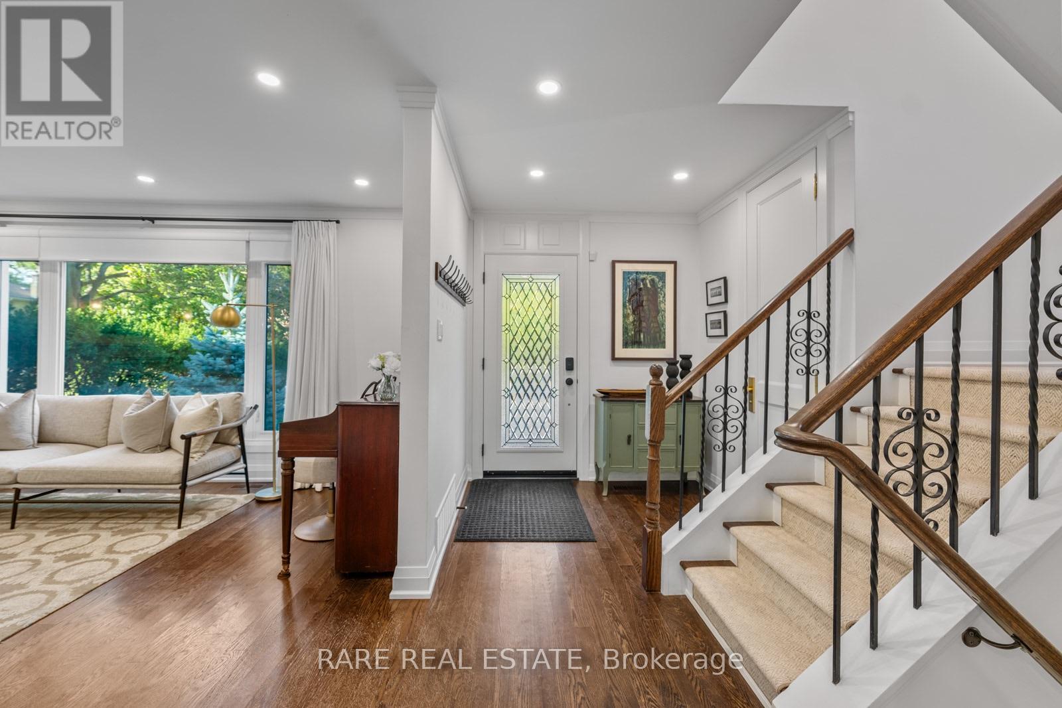
A rare offering in sought-after Bathurst Manor, this extensively renovated, designer-appointed residence enjoys ravine views in three directions, with every bedroom overlooking greenery. Situated on a quiet cul-de-sac, the home offers exceptional privacy among mature trees and lush gardens, where birdsong and rustling leaves replace city sounds. Over $700,000 in renovations and improvements has transformed the home from top to bottom. Reimagined with Christine Spencer Interiors, the home showcases Belgian wallcoverings by Arte, stair runners by Elte, site-finished hardwood floors and extensive custom millwork. Three fireplaces, designer lighting, architectural mouldings and concealed cabinetry reflect meticulous attention to detail. The beautifully appointed kitchen features tailored cabinetry, integrated wine storage and a newly installed Café dual-fuel double-oven range. Bathrooms feature luxurious tile imported from Spain and Italy, carefully selected fixtures and a BainUltra therapeutic bathtub. Enjoy the changing seasons from the charming sunroom, opening onto an expansive deck overlooking the spectacular ravine setting. The lower walkout patio offers additional outdoor entertaining space that feels like a private escape. The finished walkout lower level features a light-filled family room or potential 4th bedroom suite, with a wall of glass overlooking the gardens, direct backyard access, built-ins, a fireplace, a renovated bathroom and updated laundry facilities. Renovated from the ground up, the home benefits from substantial plumbing, electrical and mechanical upgrades, waterproofing and drainage, and professionally landscaped grounds. A freshly painted exterior, new custom insulated fibreglass front entry door and central air conditioning further enhance the property. Complete with a garage and generous driveway parking, 23 Dellbank Road combines exceptional craftsmanship, thoughtful design and the tranquillity of its natural surroundings.
Map data © OpenStreetMap contributors
Eastern time. Can't make it? Request a private viewing.




