
 For sale 50
$680,000
3 bed2 bath900–999 sq ft
3421 Sheppard Avenue East #615
Tam O'Shanter-Sullivan, Toronto
2 months agoMLS® E13646648
CENTURY 21 KING'S QUAY REAL ESTATE INC.
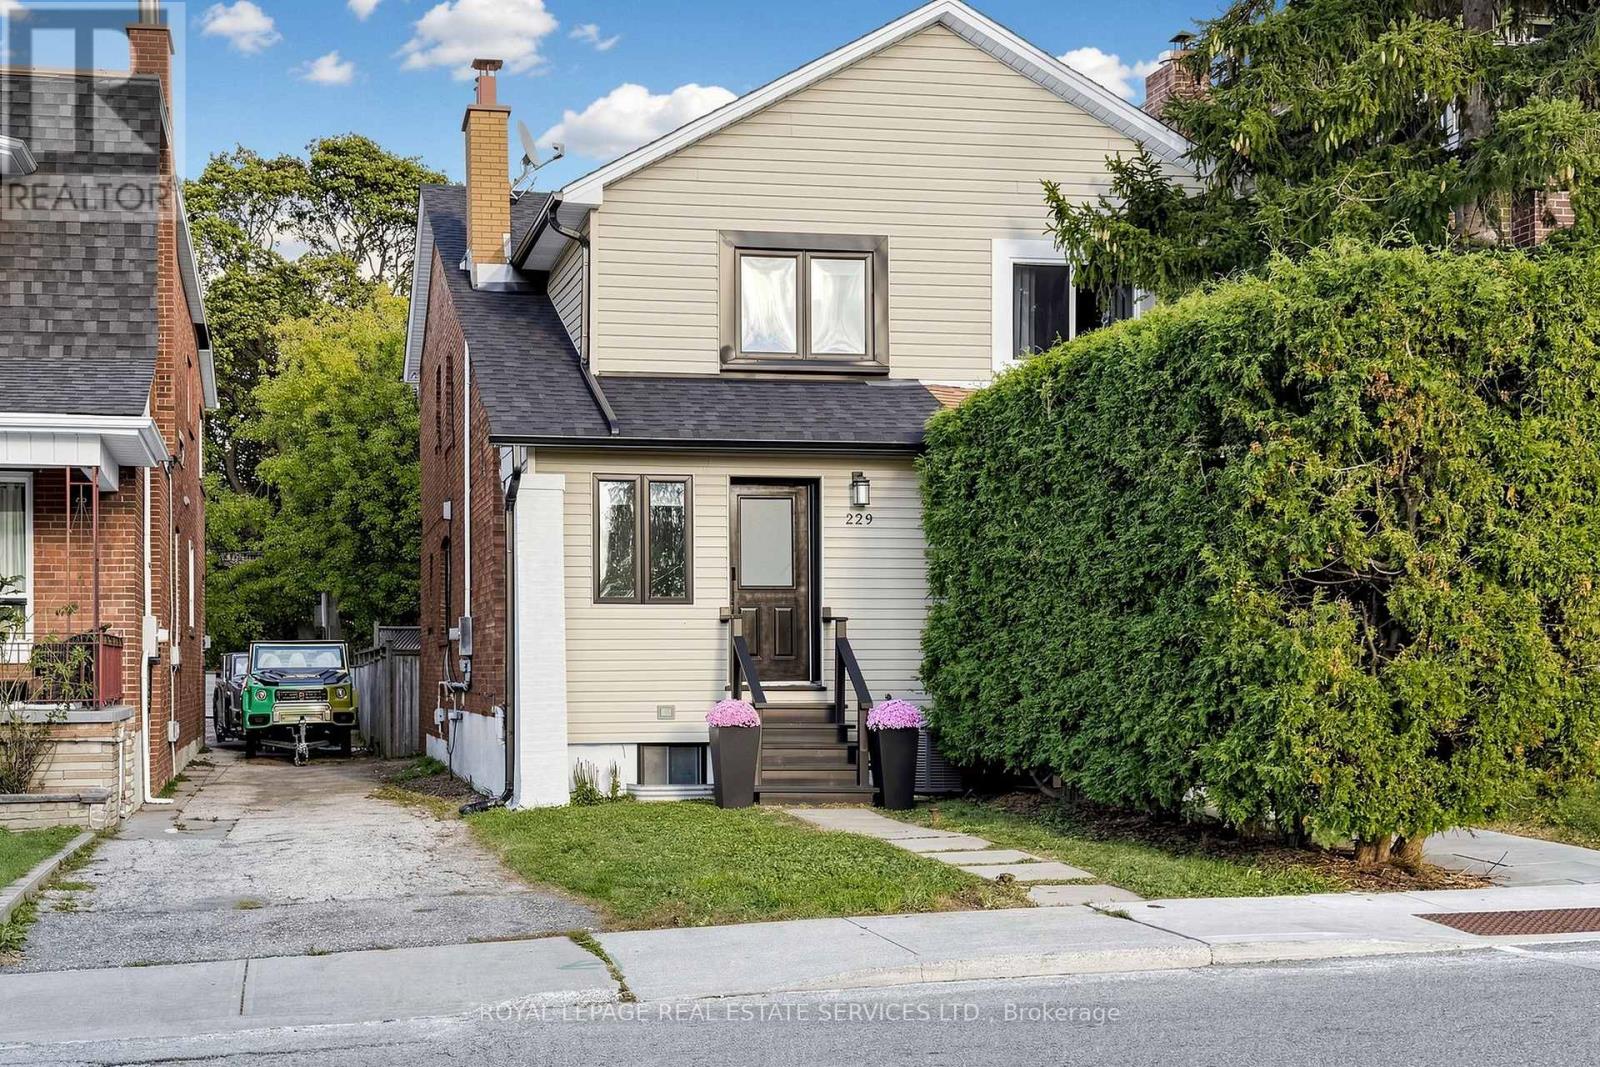
229 Mcroberts Avenue
Corso Italia-Davenport, Toronto, Ontario M6E4P3
For sale· Added
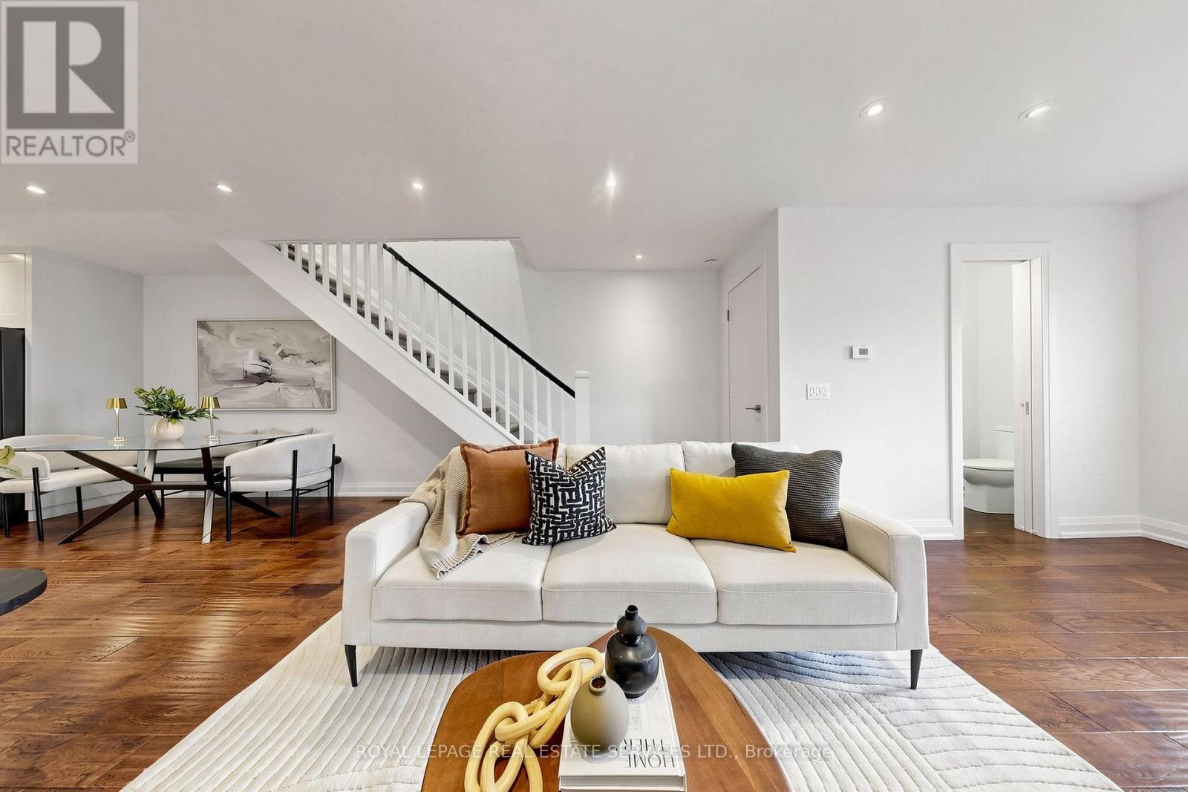
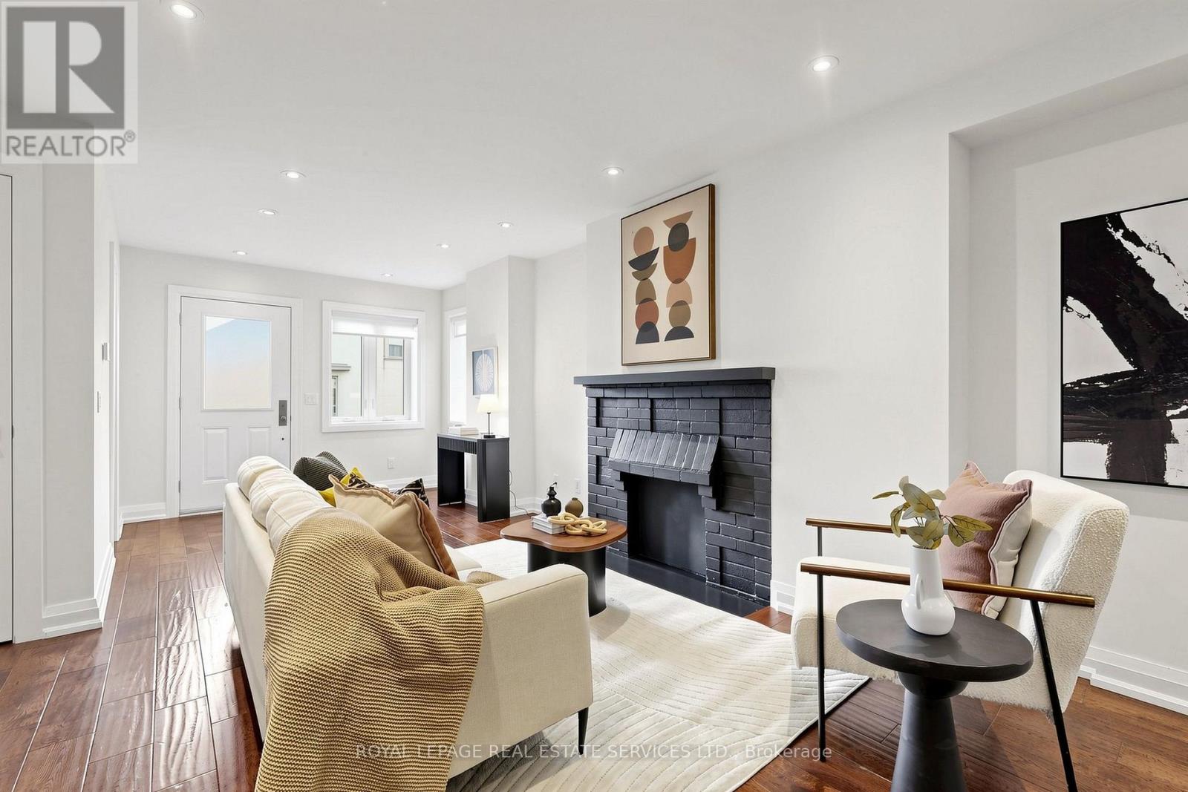
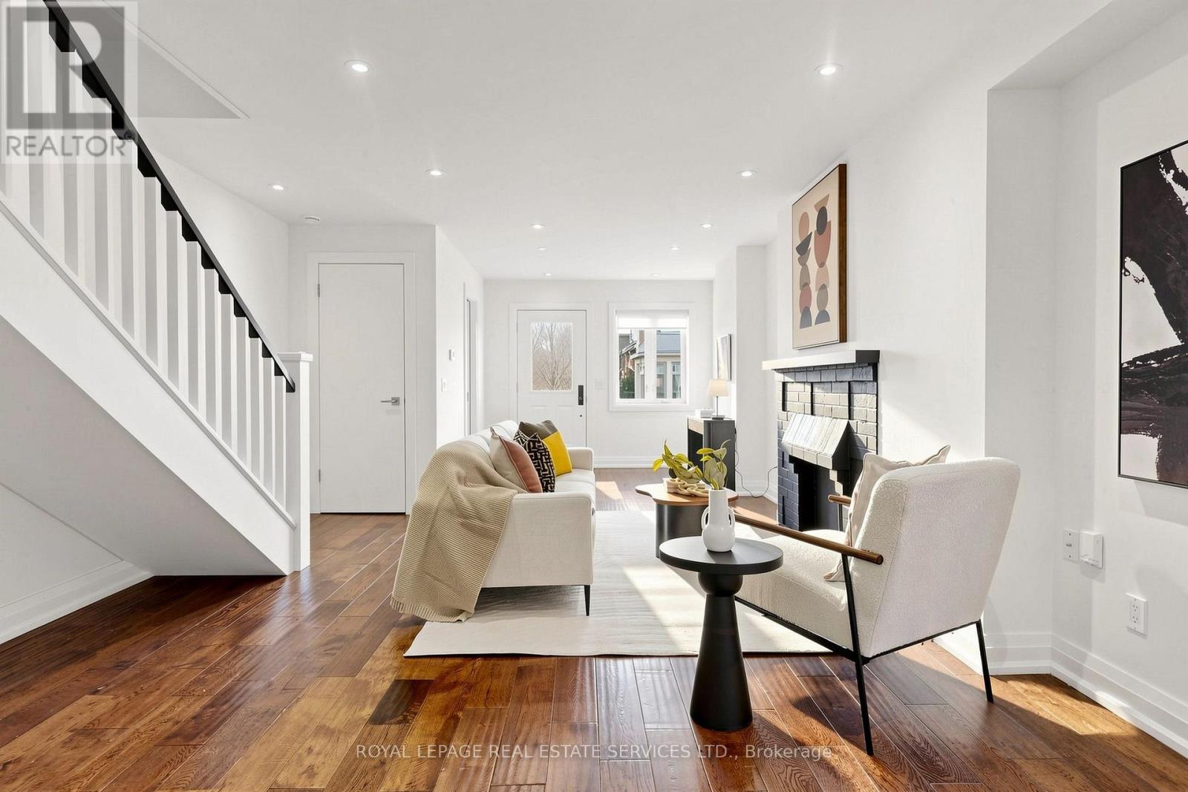
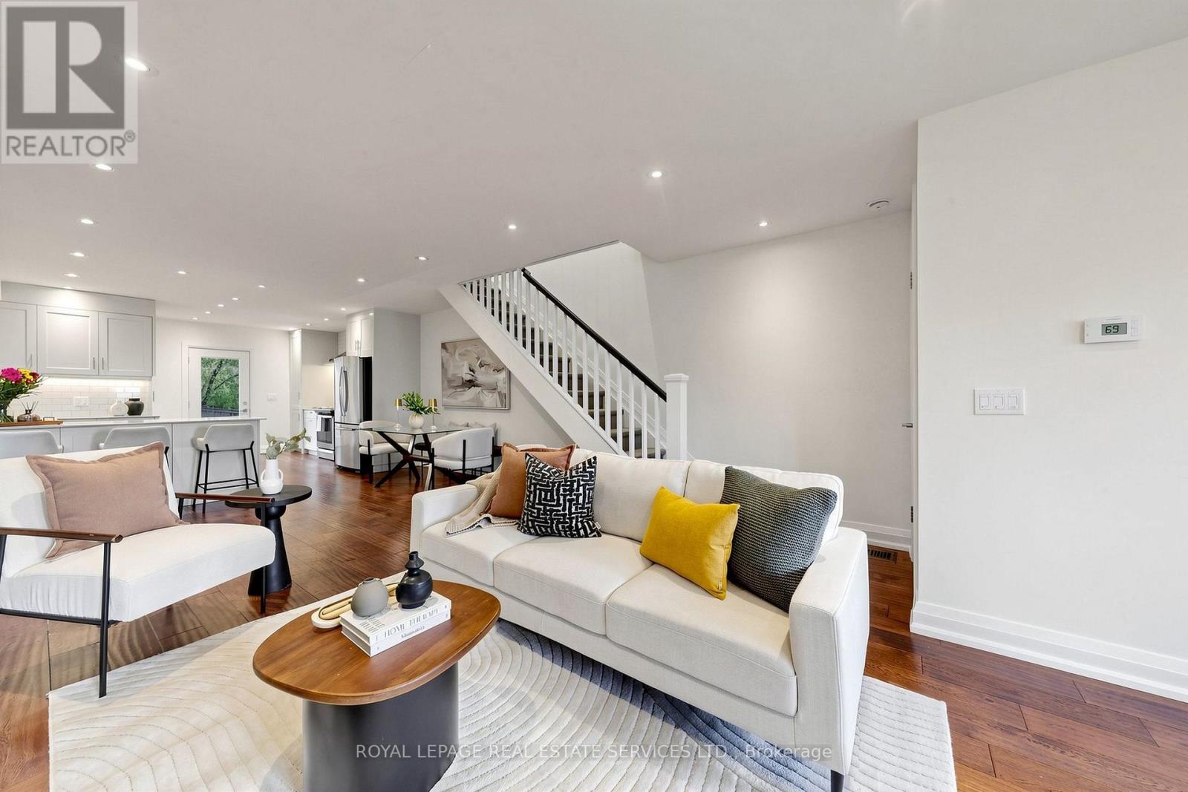
Welcome to this bright Semi-Detached Home in Desirable, Family-Friendly Corso Italia/Caledonia Neighborhood! This beautifully renovated home features a designer-inspired transformation completed in 2016. The open-concept main floor offers a spacious living and dining area, a large modern kitchen, and a convenient powder room. Enjoy peace of mind with newer windows, doors, furnace and roof, sump pump and 200-amp electrical service. The finished basement, complete with a private separate entrance and separate laundry, offers excellent in-law suite or rental income potential, or can easily be converted back to a single-family layout. Step outside to a fenced yard backing onto a mutual lane, with one parking space. Ideally located just steps to top-rated schools, parks, a recreation centre, TTC, and the Eglinton LRT. A fantastic opportunity for homeowners and investors alike - live in it, rent it, or enjoy the best of both worlds!
Map data © OpenStreetMap contributors
Eastern time. Can't make it? Request a private viewing.
| Living room | Main level | 8.84 x 4.24 m |
| Dining room | Main level | 8.84 x 4.24 m |
| Kitchen | Main level | 4.24 x 4.24 m |
| Primary Bedroom | Second level | 8.31 x 5.64 m |
| Bedroom 2 | Second level | 2.62 x 3.18 m |
| Bedroom 3 | Second level | 3.48 x 2.97 m |
| Kitchen | Basement | 5.22 x 3.67 m |
| Great room | Basement | 5.22 x 3.67 m |
| Bedroom | Basement | 3.67 x 3.32 m |




