
 For sale 50
$1,288,000
4+2 bed4 bath2,000–2,500 sq ft
3 Mossbrook Crescent
Steeles, Toronto
12 days agoMLS® E13850566
ANJIA REALTY
225 Christie Street
Annex, Toronto, Ontario M6G3B5
For sale· Added
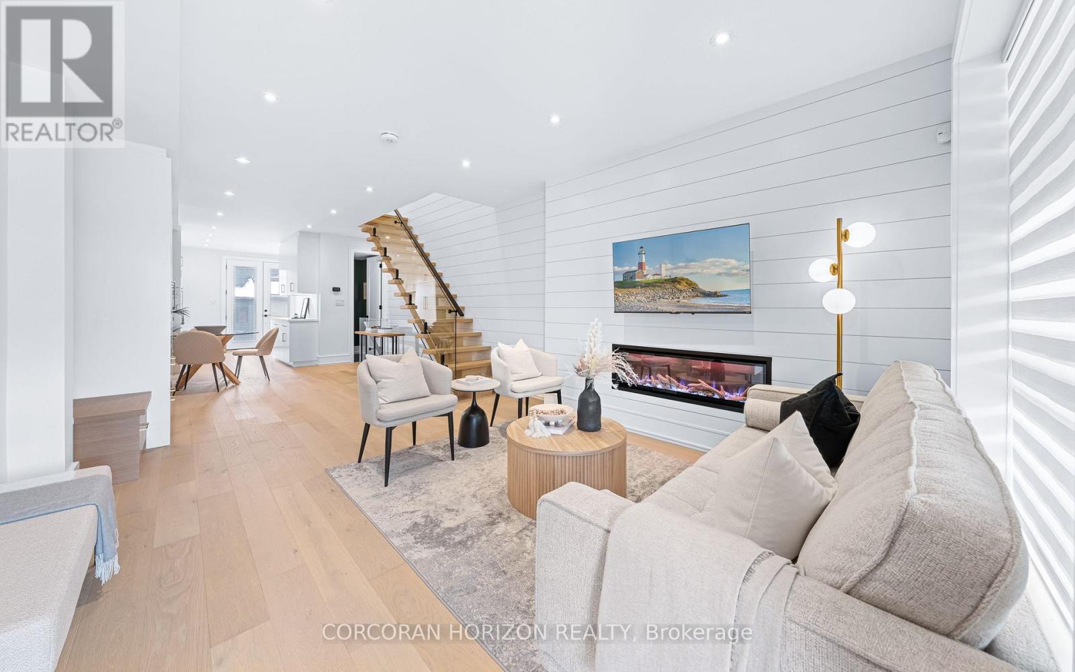
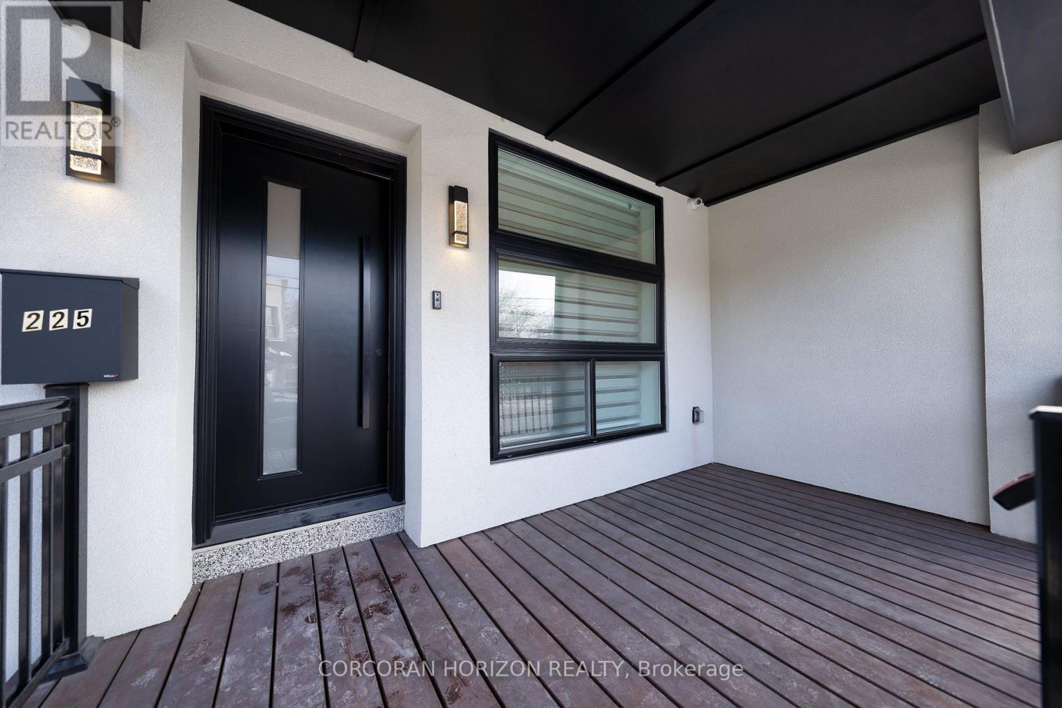
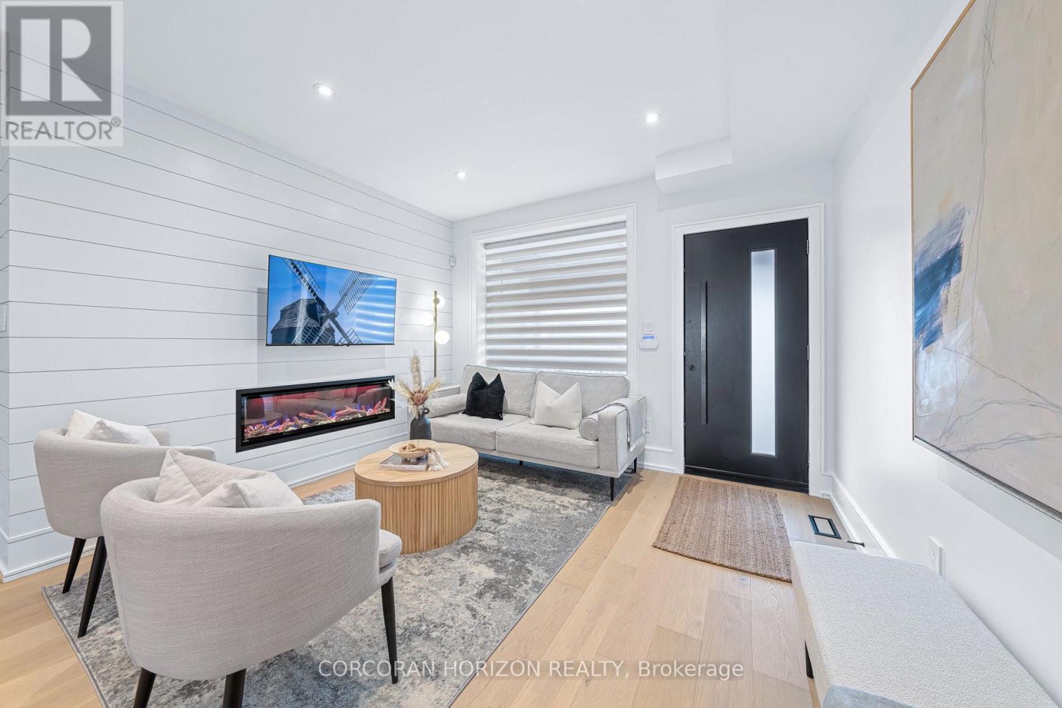
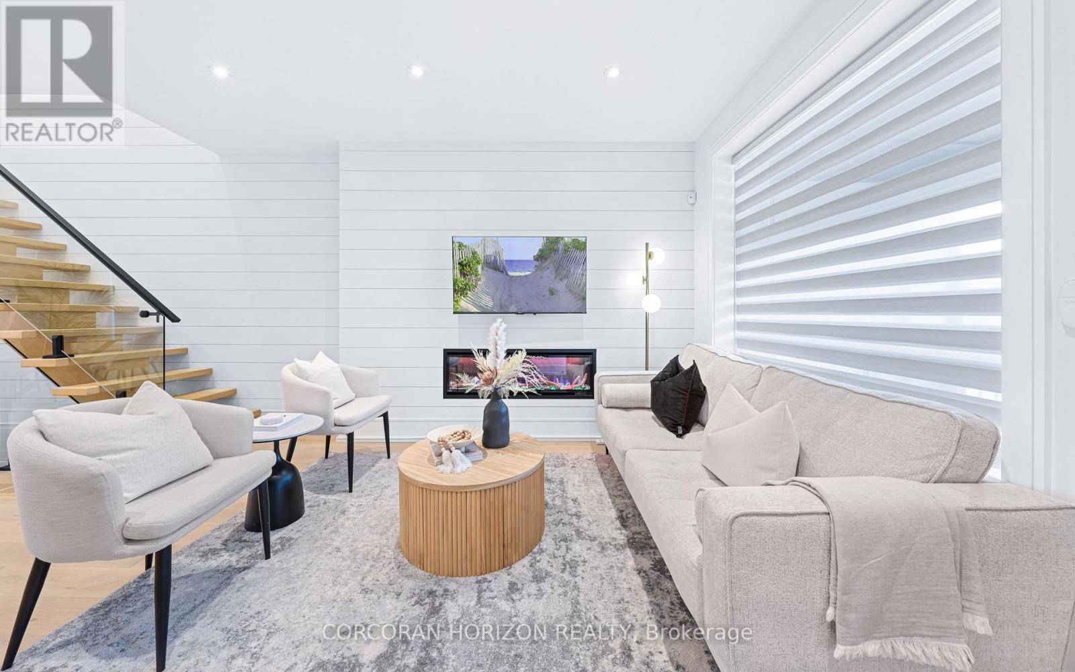
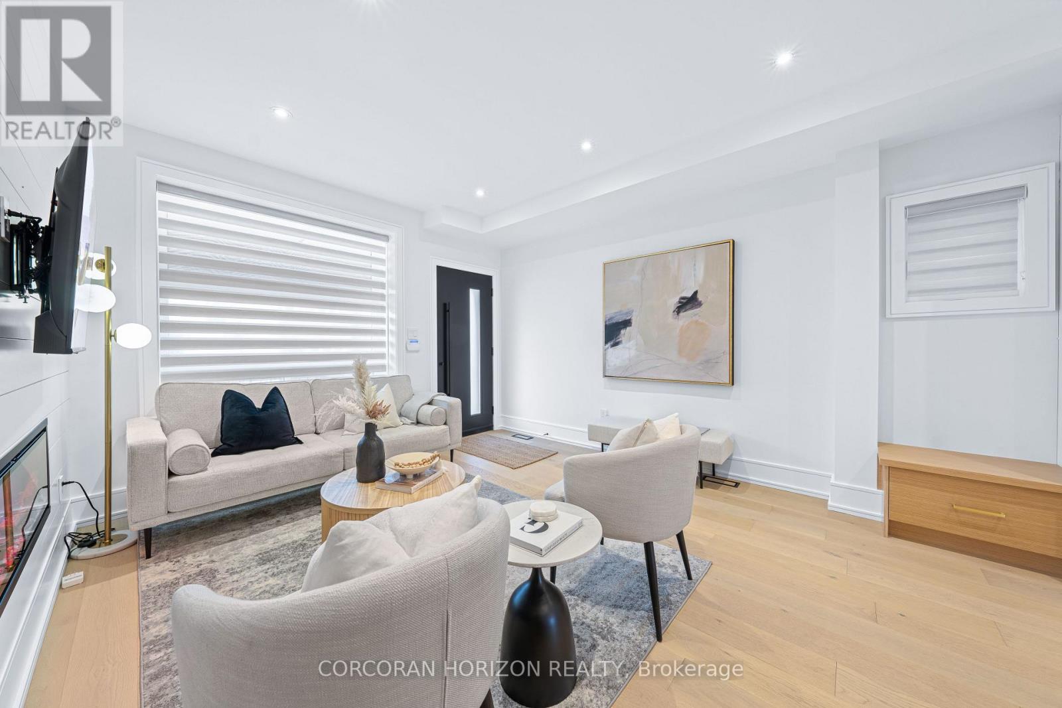
Gorgeous Fully Renovated Home in Fantastic Neighbourhood. This Magnificent Home Boasts a Meticulously Finished For Modern Living To Maximize Comfort, Efficiency And Functionality. Attention To Detail Is On Full Display In All Aspects Of This Home .Thoughtful Design Affords An Abundance Of Natural Light Throughout. Separate 100 AMP Electrical panel in Garage. Laneway Housing potential(*Buyer to verify*). Patio w/natural Gas BBQ hook up. sump pump. Have To See This House To Realize What A Rare Find It Is! Close to Schools, Parks, Loblaws, Fiesta Farms, Shops, Subway!!
Map data © OpenStreetMap contributors
No open houses are scheduled for this home.
Can't make it? Request a private viewing.
| Living room | Main level | 6.46 x 3.69 m |
| Family room | Main level | 0 x 0 m |
| Dining room | Main level | 1.98 x 3.29 m |
| Kitchen | Main level | 4.63 x 3.84 m |
| Primary Bedroom | Second level | 3.5 x 4.05 m |
| Bedroom 2 | Second level | 3.5 x 2.16 m |
| Bedroom 3 | Second level | 2.95 x 4.05 m |
| Recreational, Games room | Basement | 5.97 x 3.9 m |
| Kitchen | Basement | 0 x 0 m |
| Bedroom | Basement | 3.16 x 3.5 m |




