 For sale 50
$398,888
2 bed1 bath1,000–1,199 sq ft
20 Gilder Drive #1208
Eglinton East, Toronto
16 days agoMLS® E13835778
CENTURY 21 TITANS REALTY INC.
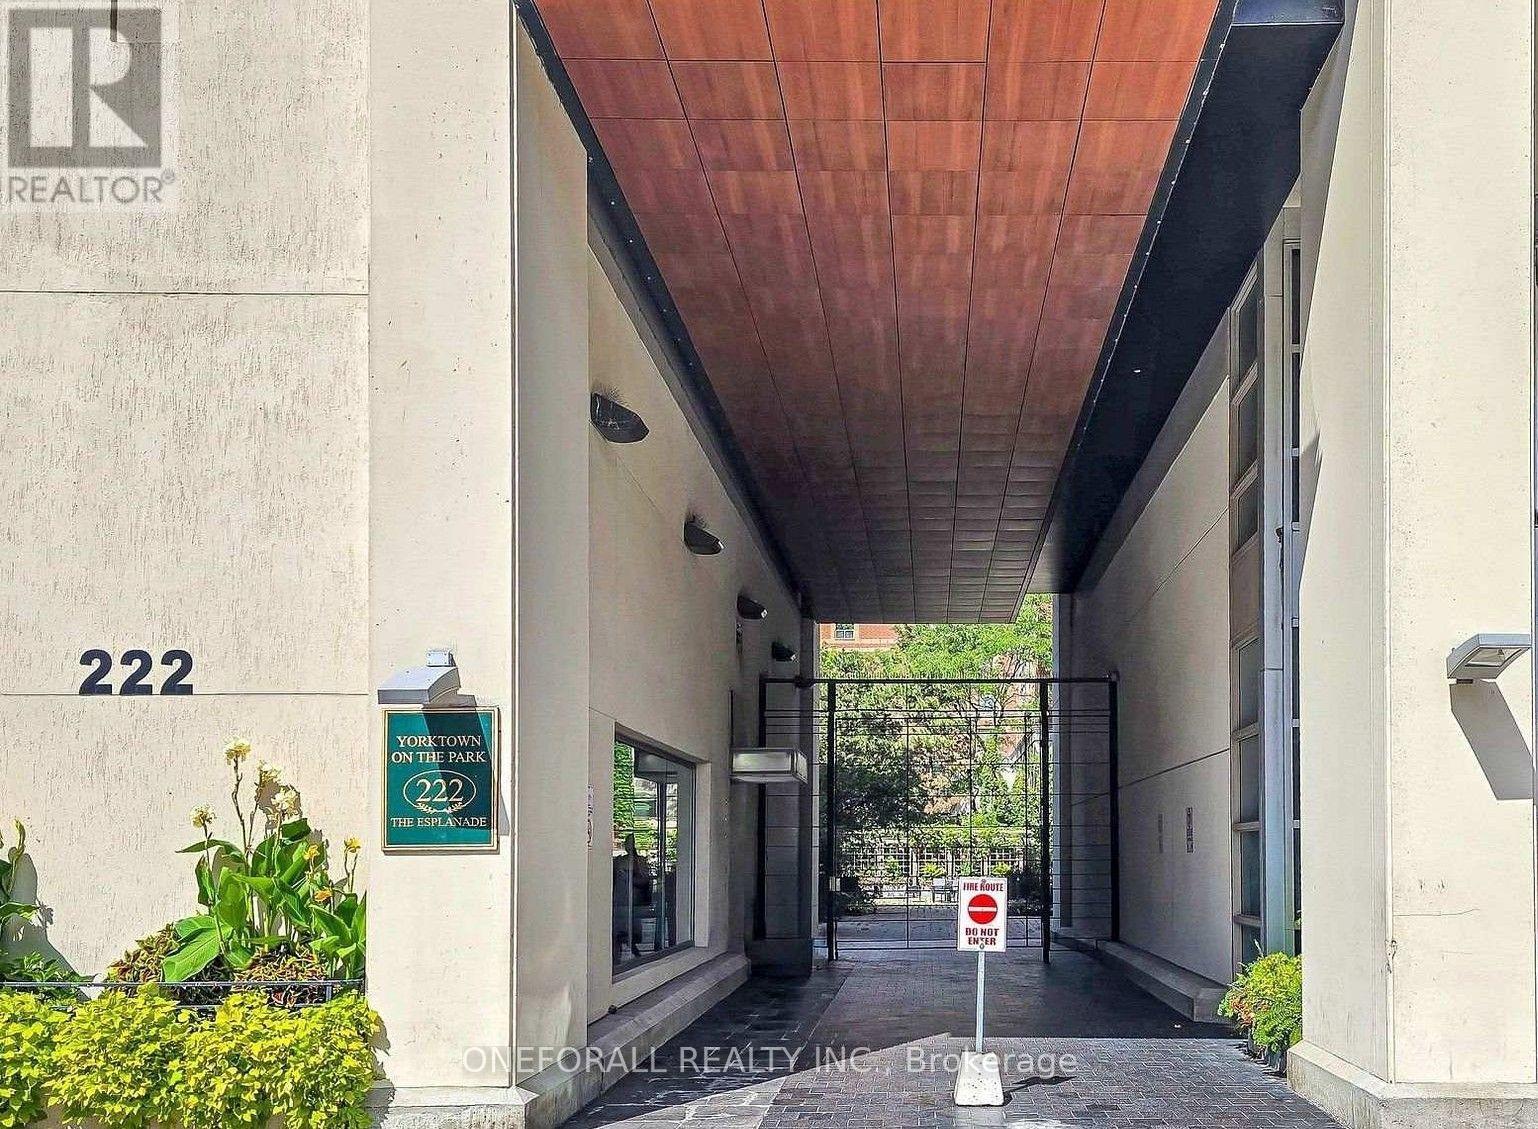
222 The Esplanade #633
Waterfront Communities C8, Toronto, Ontario M5A4M8
For sale· Added
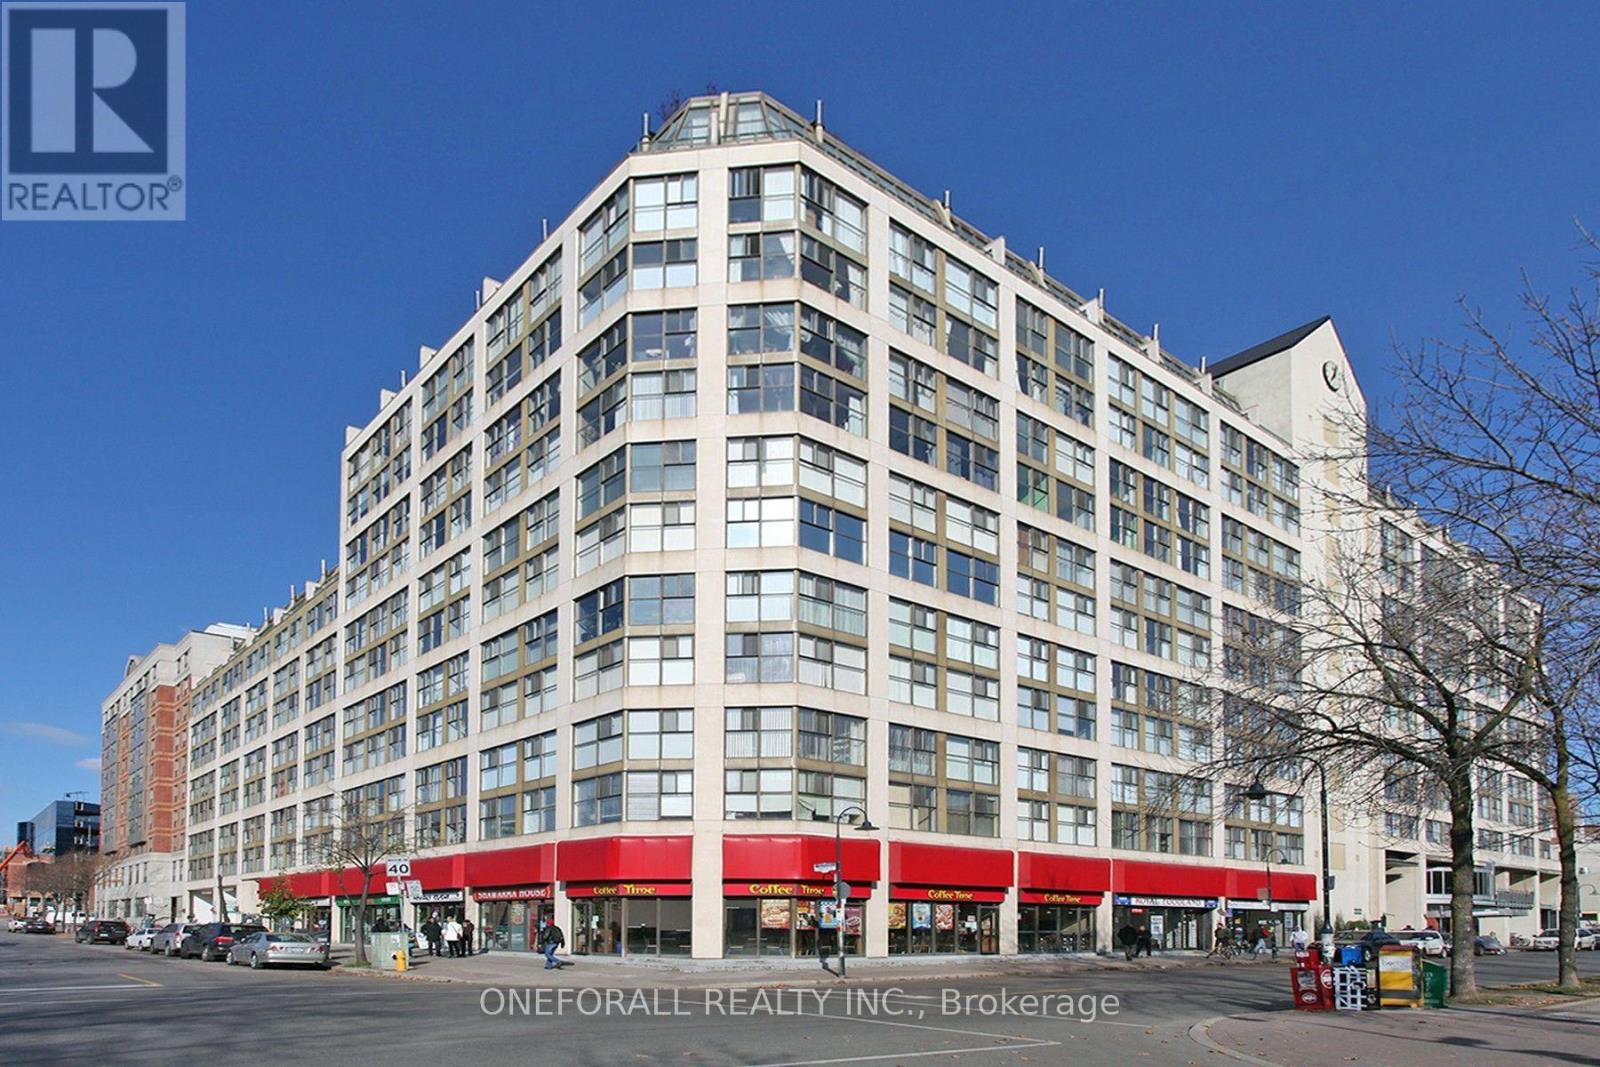
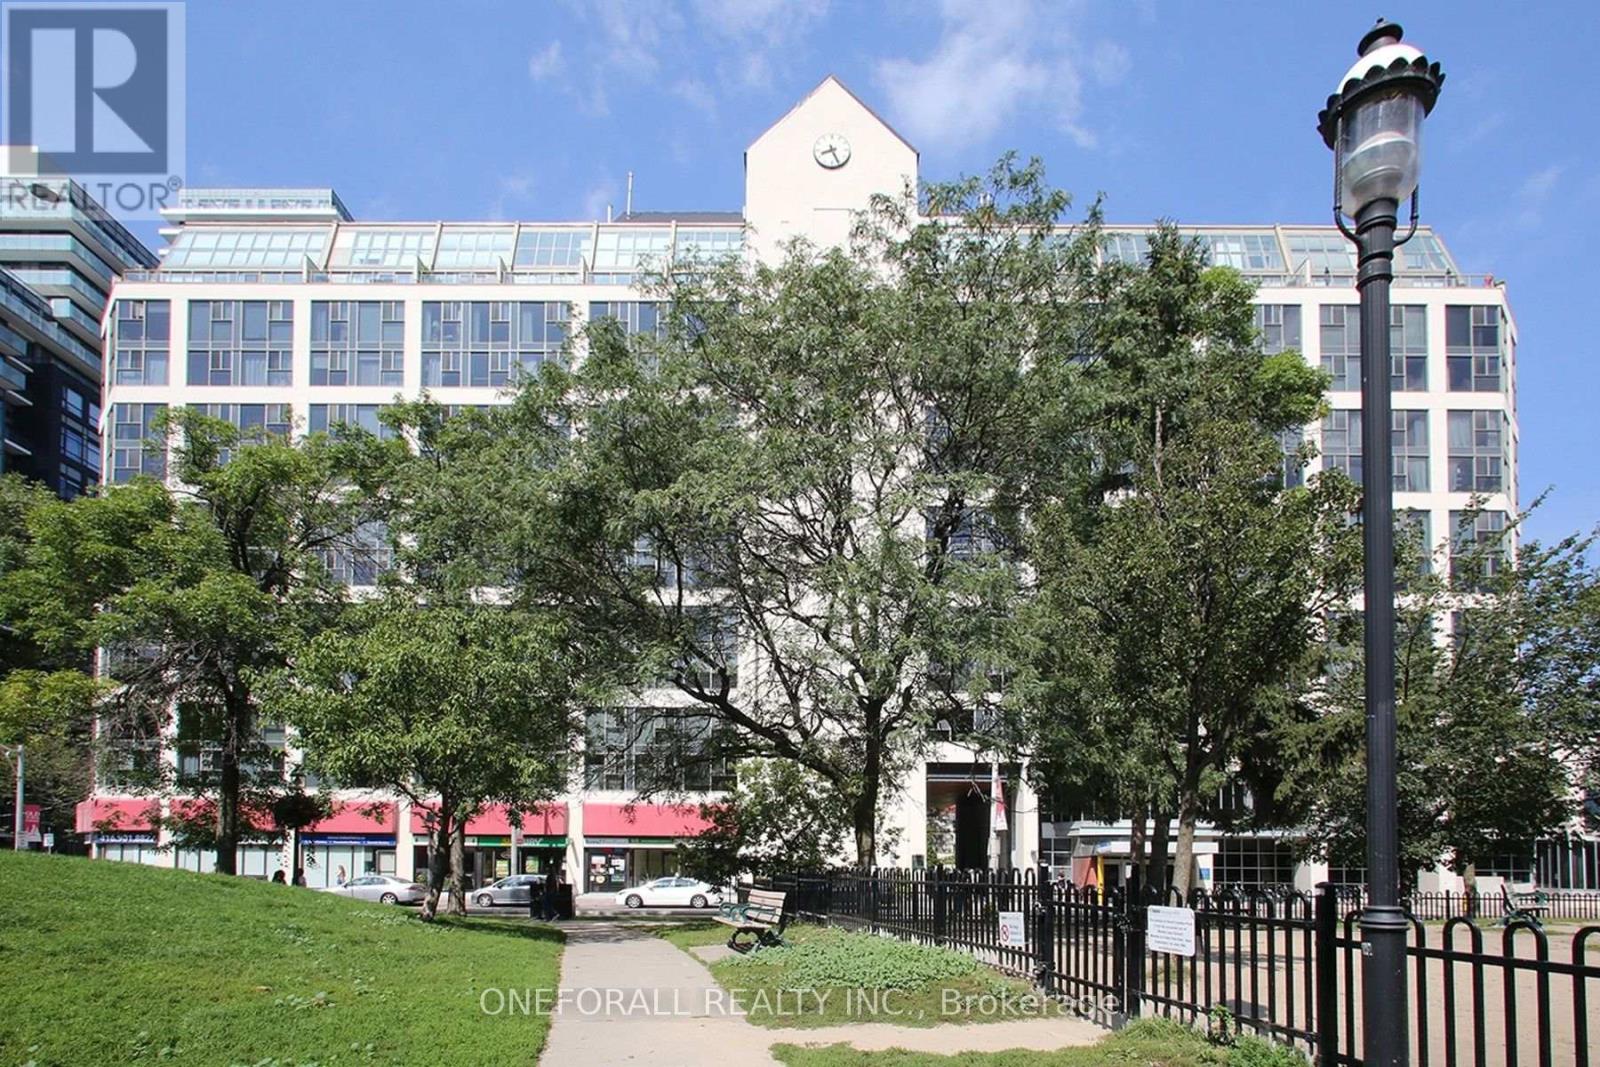
Spacious Affordable Condo near famous St. Lawrence Market, The Distillery. Transit score 100 & 99 for Biker & Walker. Next door to community centre, overlooks David Crombie Park. Owner-occupied unit with functional split bedroom floor plan. $50K spent in renovation & upgrades since 2022. Motorized blinds for all windows. Primary bedroom has large picture window & walk-in closet with custom built-in storage. Office/Den with sliding glass door overlook Living room could be used as guest room or nursery. Modern Kitchen with quartz countertop, motion active faucet, under cabinet lighting, ceramic backsplash & floor, stainless steel appliances. Main bath include smart bidet toilet, access to separate storage room. Maintenance fee include all utilities, no additional separate meter fees to pay. A "must be seen to be appreciated" listing.
Map data © OpenStreetMap contributors
No open houses are scheduled for this home.
Can't make it? Request a private viewing.
| Living room | Flat | 5.4 x 2.8 m |
| Dining room | Flat | 5.4 x 2.8 m |
| Kitchen | Flat | 2.74 x 2.3 m |
| Primary Bedroom | Flat | 4.35 x 2.35 m |
| Bedroom | Flat | 3.35 x 3.05 m |
| Den | Flat | 3.2 x 2.35 m |