
 For sale 50
$599,999
2 bed2 bath800–899 sq ft
100 Harrison Garden Boulevard #602
Willowdale East, Toronto
2 months agoMLS® C13679430
RE/MAX EXCEL REALTY LTD.
22 Katherine Road
Downsview-Roding-CFB, Toronto, Ontario M3K1H9
For sale· Added
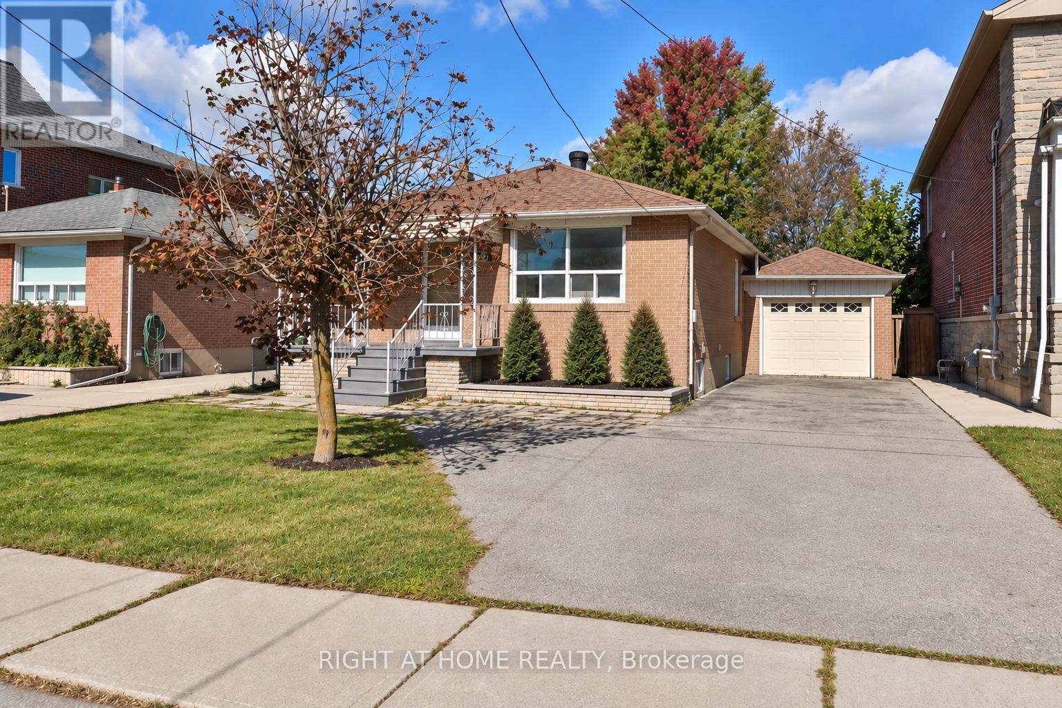
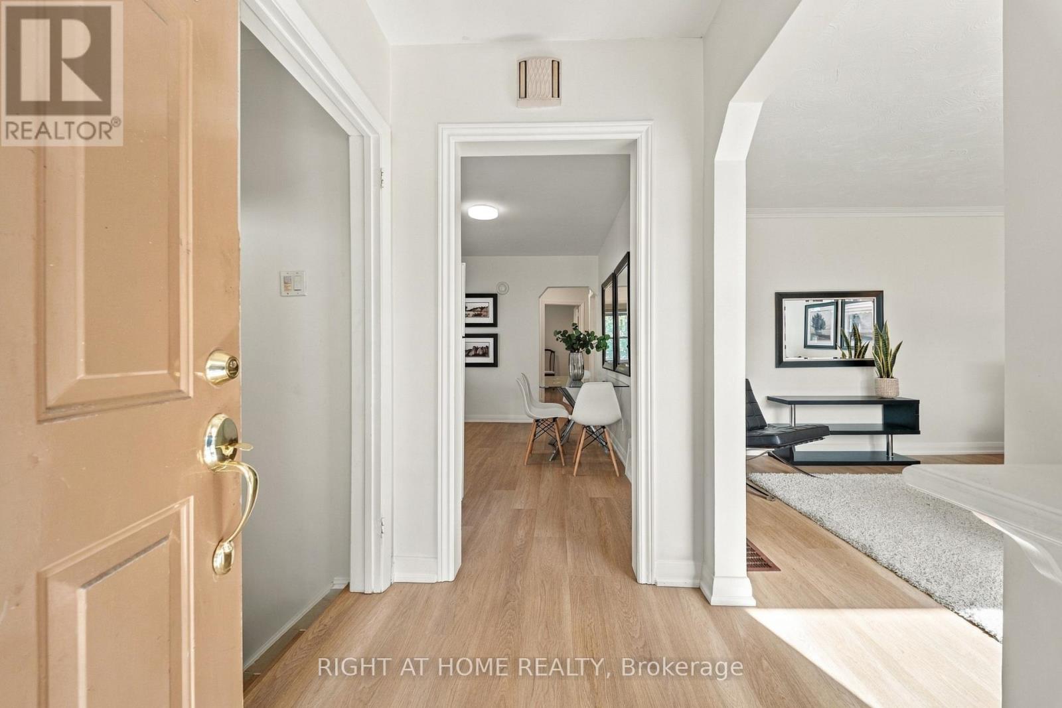
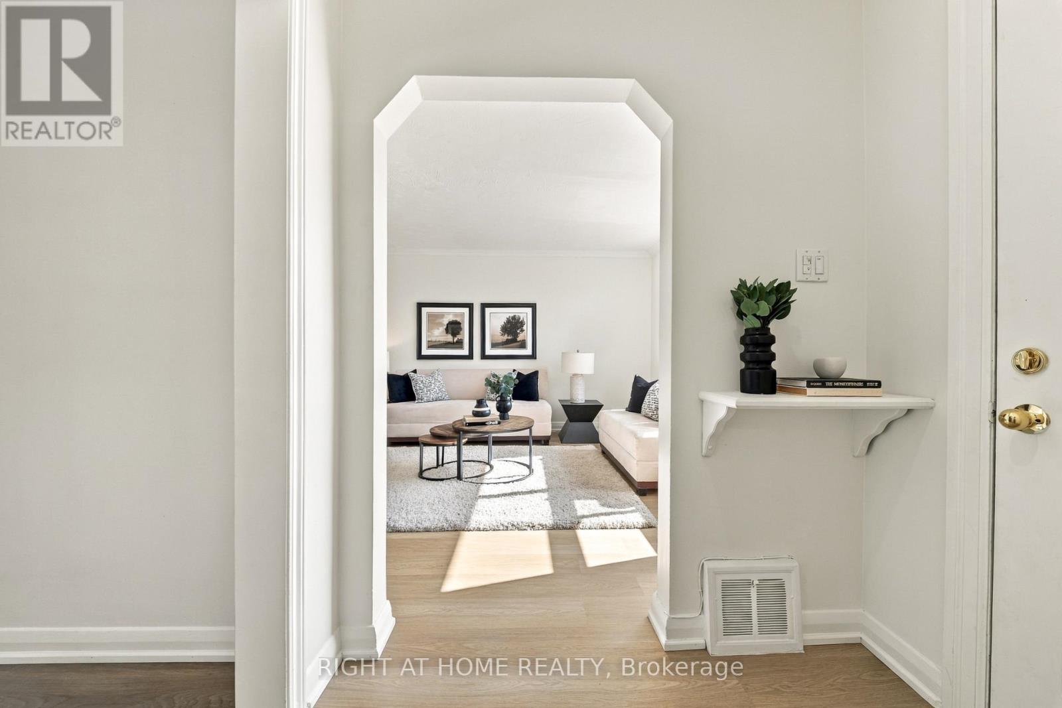
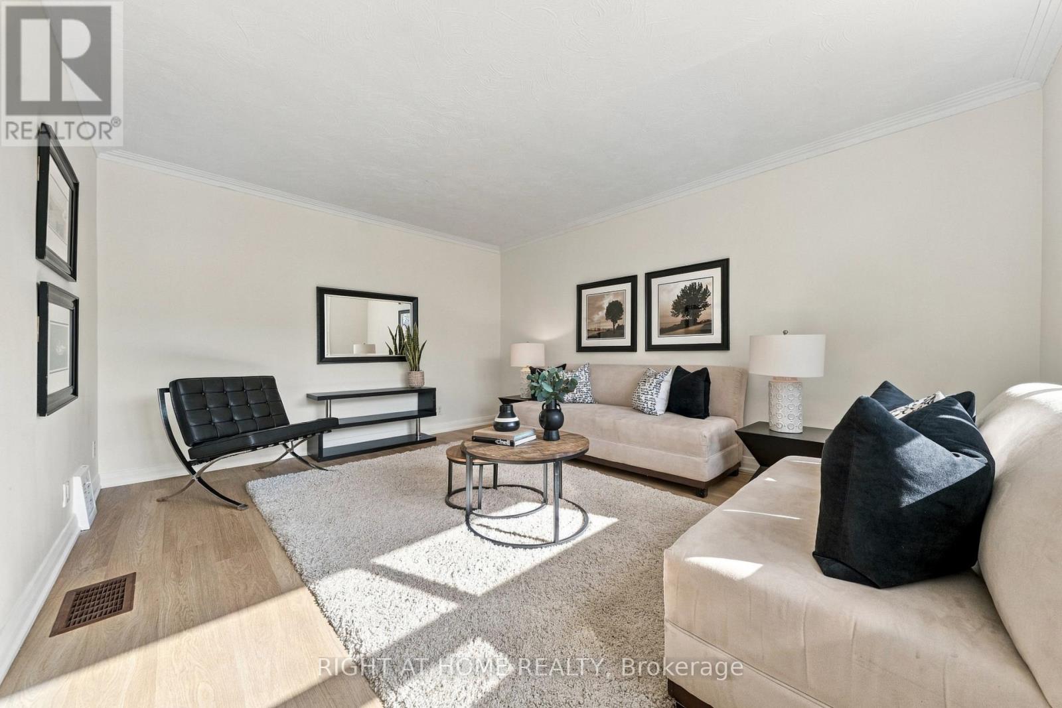
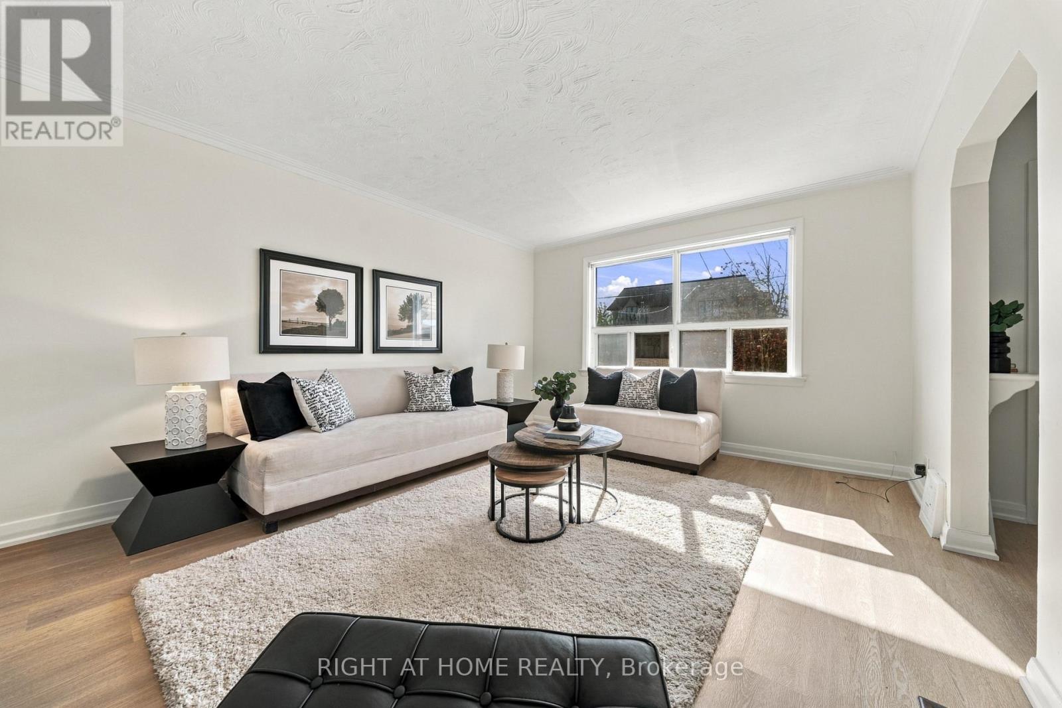
A rare opportunity to own a fully renovated detached home on an impressive 41 by 132 foot lot, complete with a separate entrance basement suite and excellent income potential. Sun filled and move in ready, the home offers 3+1 spacious bedrooms, 2 bathrooms, 2 kitchens, and a garage, giving families the space they need with the added flexibility of an in law suite, multigenerational living, or potential rental income. Step outside to a massive backyard with plenty of room to entertain, play, garden, or simply enjoy the kind of outdoor space that is increasingly difficult to find in Toronto. The street has a mature, established character, while a growing collection of newly built custom homes is bringing fresh investment and renewed appeal to the neighbourhood. Location completes the picture. Moments from Wilson subway station, Highways 400 and 401, Yorkdale Shopping Centre and York University, with well regarded schools, parks and everyday conveniences all close by. With detached living, a substantial lot, versatile lower level and a neighbourhood continuing to evolve, 22 Katherine Road is an opportunity with both immediate appeal and exciting long term potential.
Map data © OpenStreetMap contributors
No open houses are scheduled for this home.
Can't make it? Request a private viewing.
| Kitchen | Main level | 4.88 x 3.66 m |
| Eating area | Main level | 4.88 x 3.66 m |
| Living room | Main level | 4.45 x 4.12 m |
| Primary Bedroom | Main level | 4.12 x 3.77 m |
| Bedroom 2 | Main level | 3.96 x 3.77 m |
| Bedroom 3 | Main level | 3.66 x 3.63 m |
| Laundry room | Basement | 4.34 x 3.77 m |
| Kitchen | Basement | 6.12 x 3.66 m |
| Living room | Basement | 6.12 x 3.66 m |
| Bedroom | Basement | 7.12 x 3.77 m |




