 For sale 50
$1,545,000
3+1 bed4 bath2,000–2,500 sq ft
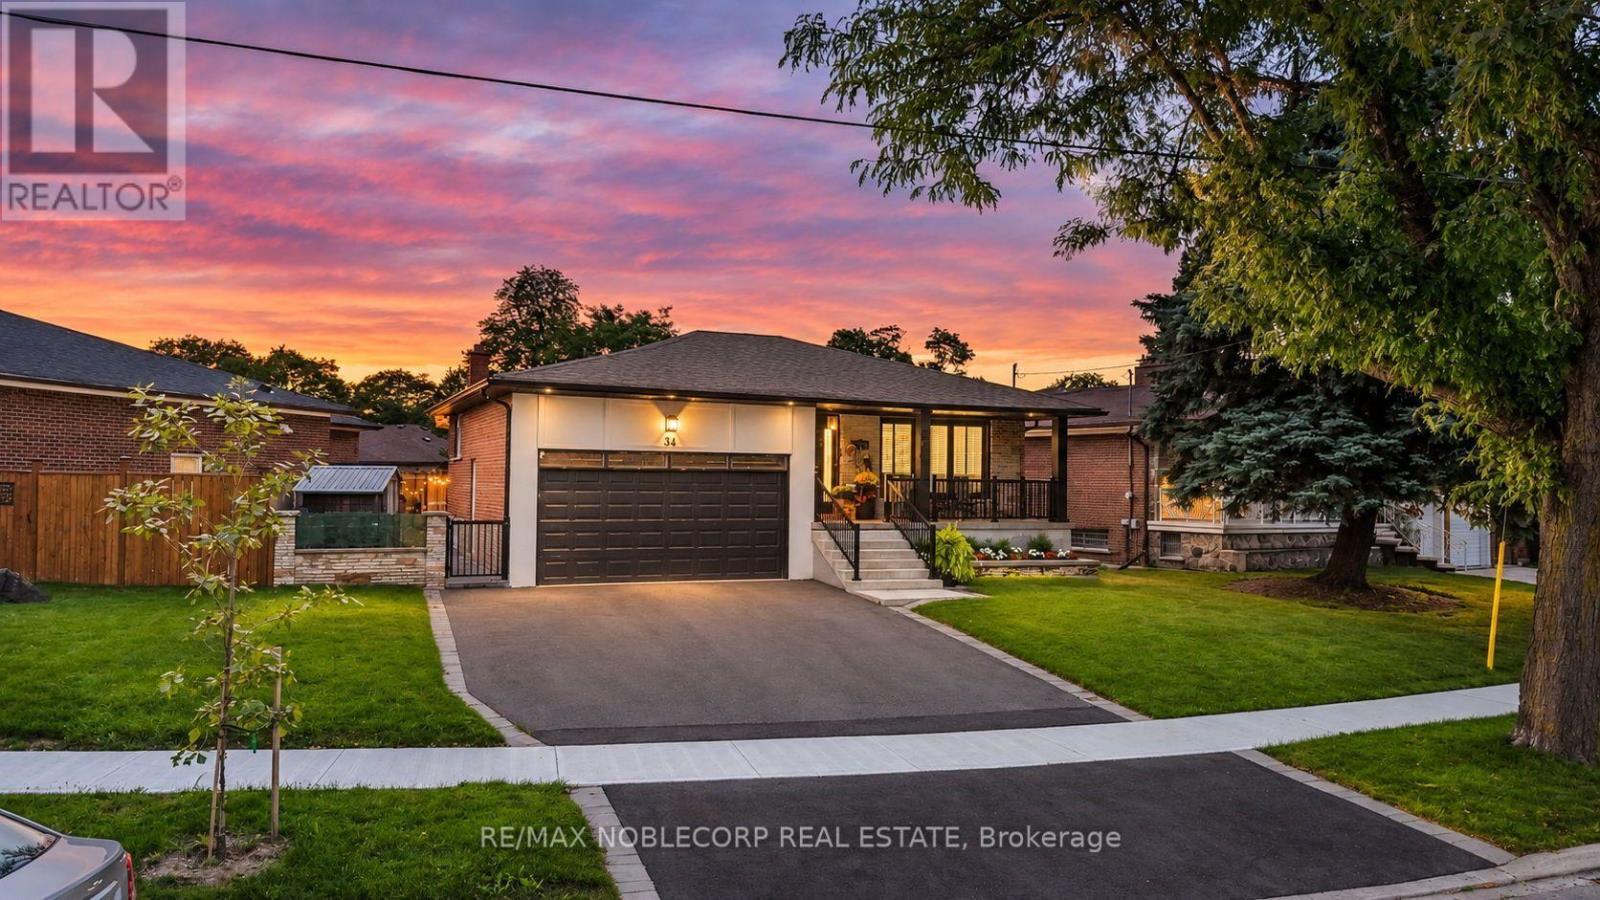
34 Rustywood Drive
Parkwoods-Donalda, Toronto
1 month agoMLS® C13777512
HOMES WITH SOPHIA REALTY INC.
22 Coreydale Court
Bathurst Manor, Toronto, Ontario M3H4T2
For sale· Added
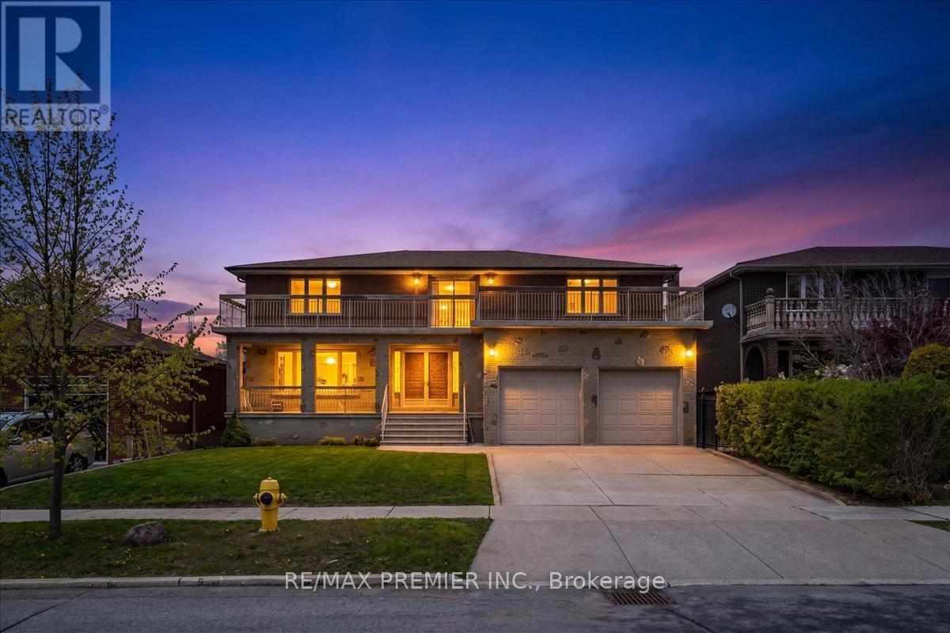
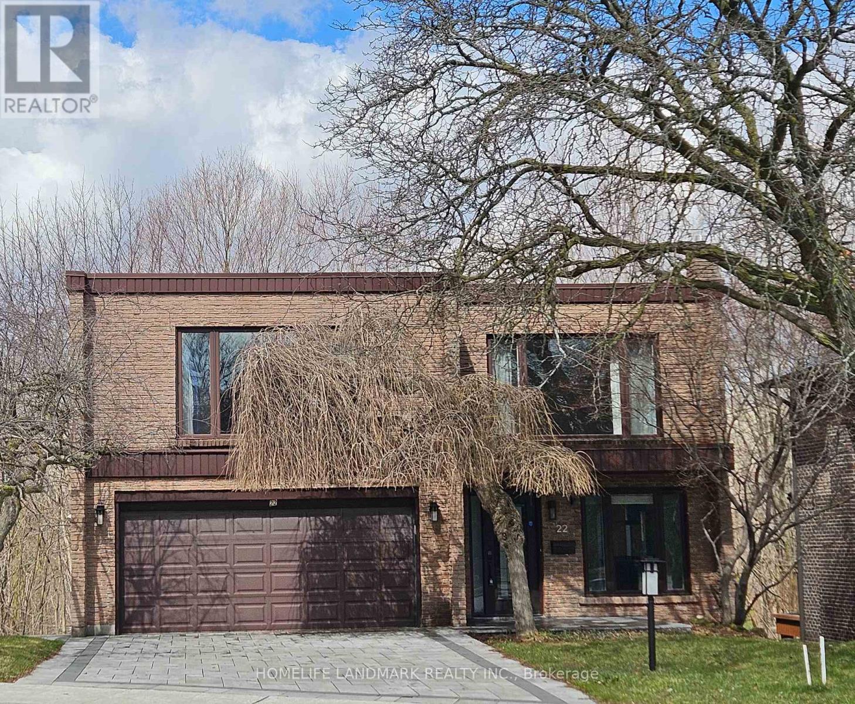
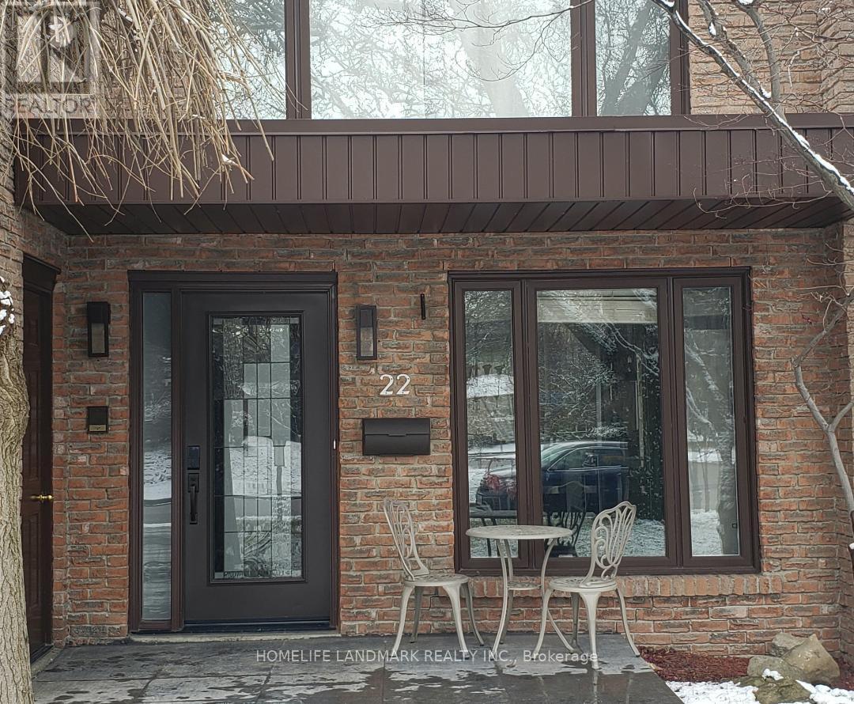
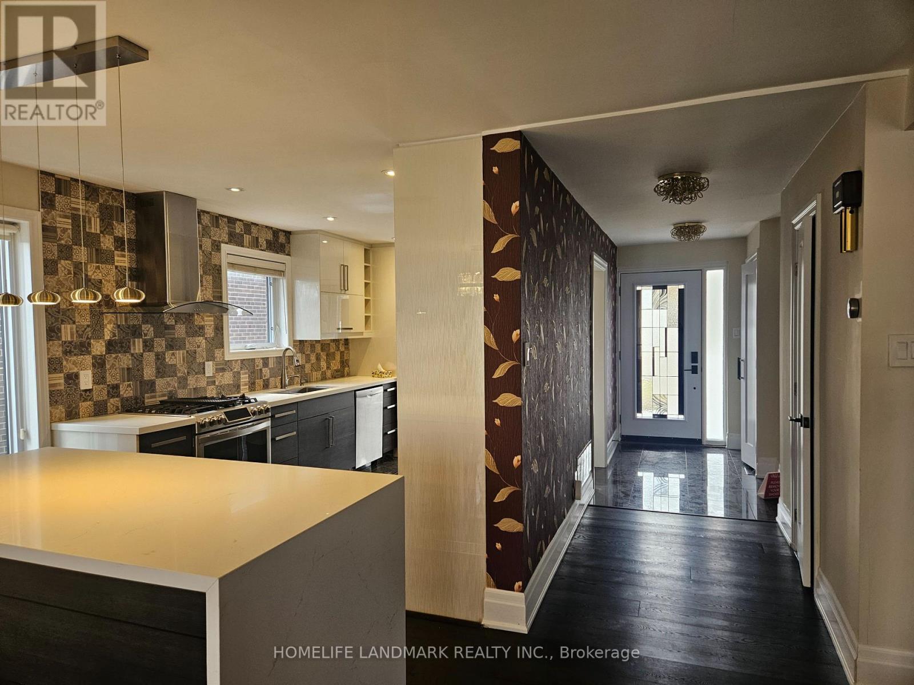
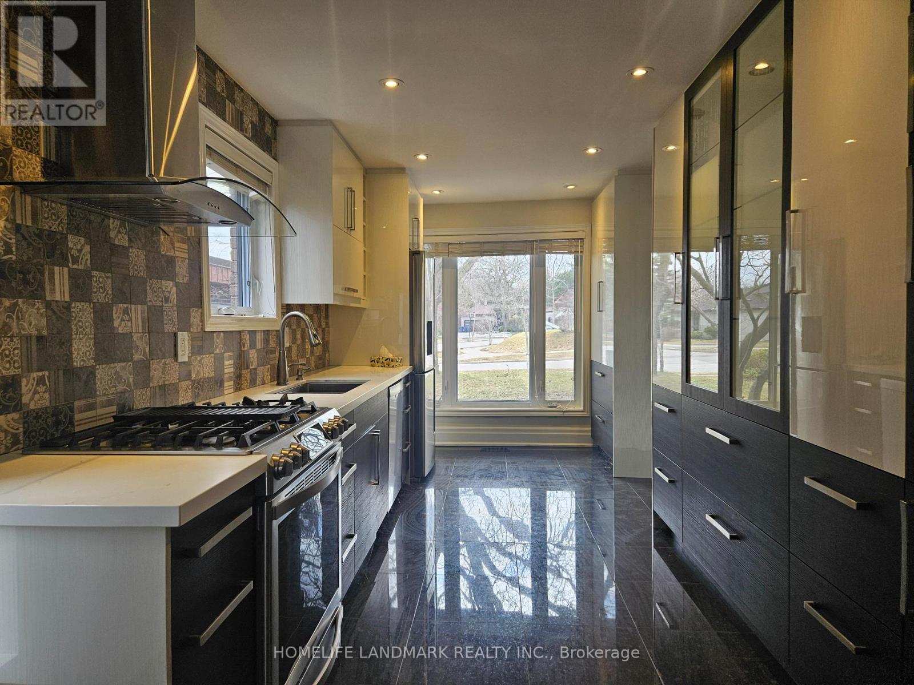
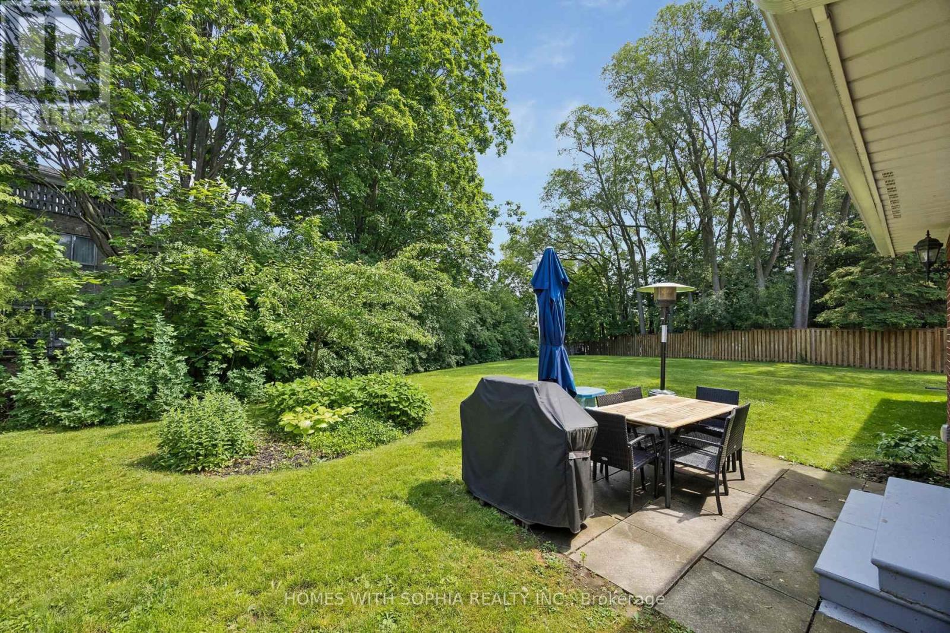
A beautiful ravine lot offering stunning forest views and a true cottage-like feel. This recently renovated custom-built home features a grand living room with soaring two-storey ceilings. The bedrooms are exceptionally spacious, and the primary suite includes a Juliette balcony overlooking the ravine. The walkout finished basement includes a recreation room, kitchen, and additional bedroom, providing excellent versatility
Map data © OpenStreetMap contributors
No open houses are scheduled for this home.
Can't make it? Request a private viewing.
| Living room | Main level | 5.7 x 5.3 m |
| Dining room | Main level | 5 x 430 m |
| Kitchen | Main level | 6.68 x 2.8 m |
| Primary Bedroom | Second level | 5 x 4.52 m |
| Bedroom 2 | Second level | 5.75 x 3.6 m |
| Bedroom 3 | Second level | 4.63 x 3.25 m |
| Recreational, Games room | Second level | 6 x 5.35 m |
| Bedroom 4 | Basement | 5.6 x 5.15 m |
| Kitchen | Basement | 5.15 x 3.6 m |