
 For sale 50
$398,888
2 bed1 bath1,000–1,199 sq ft
20 Gilder Drive #1208
Eglinton East, Toronto
15 days agoMLS® E13835778
CENTURY 21 TITANS REALTY INC.
212 Eglinton Avenue #706
Mount Pleasant West, Toronto, Ontario M4P0A3
For sale· Added
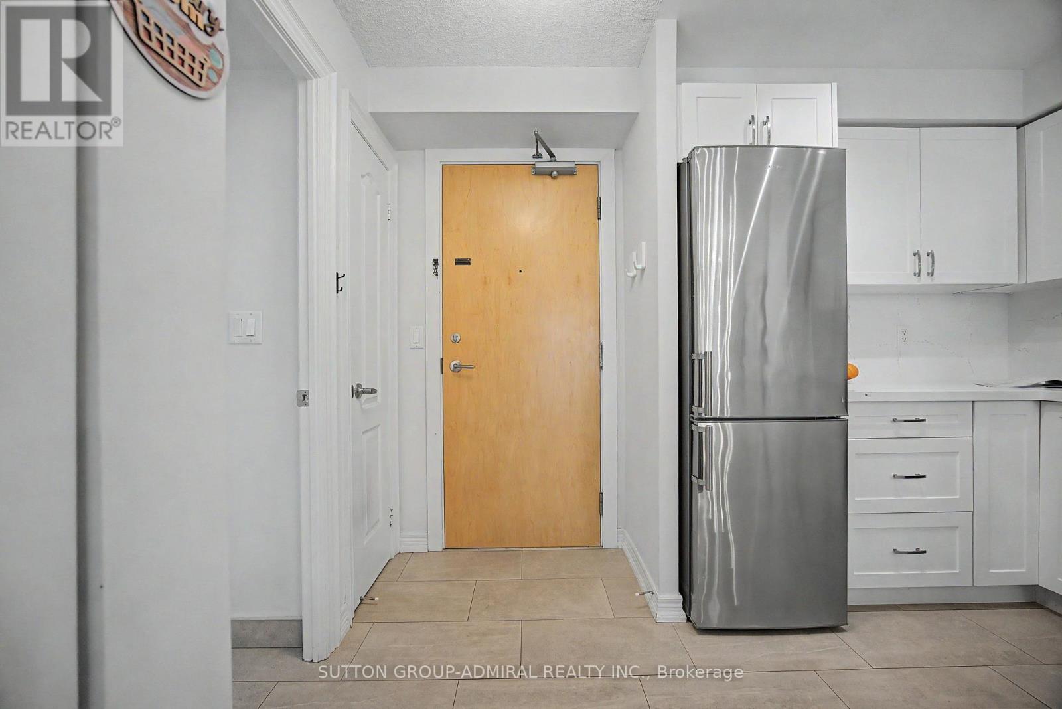
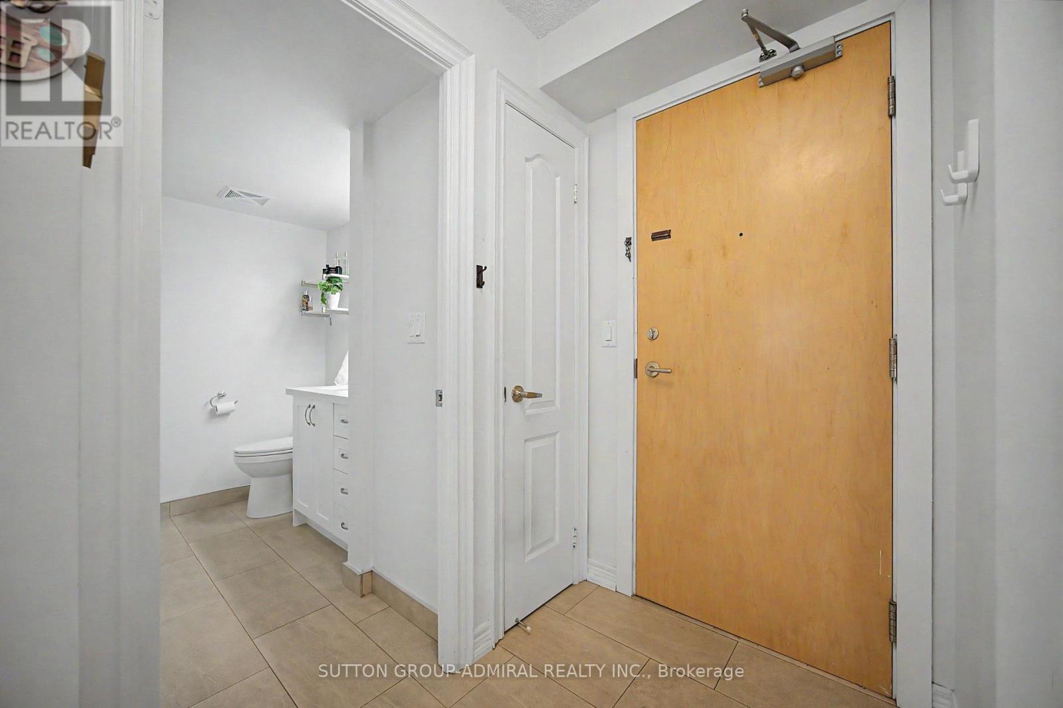
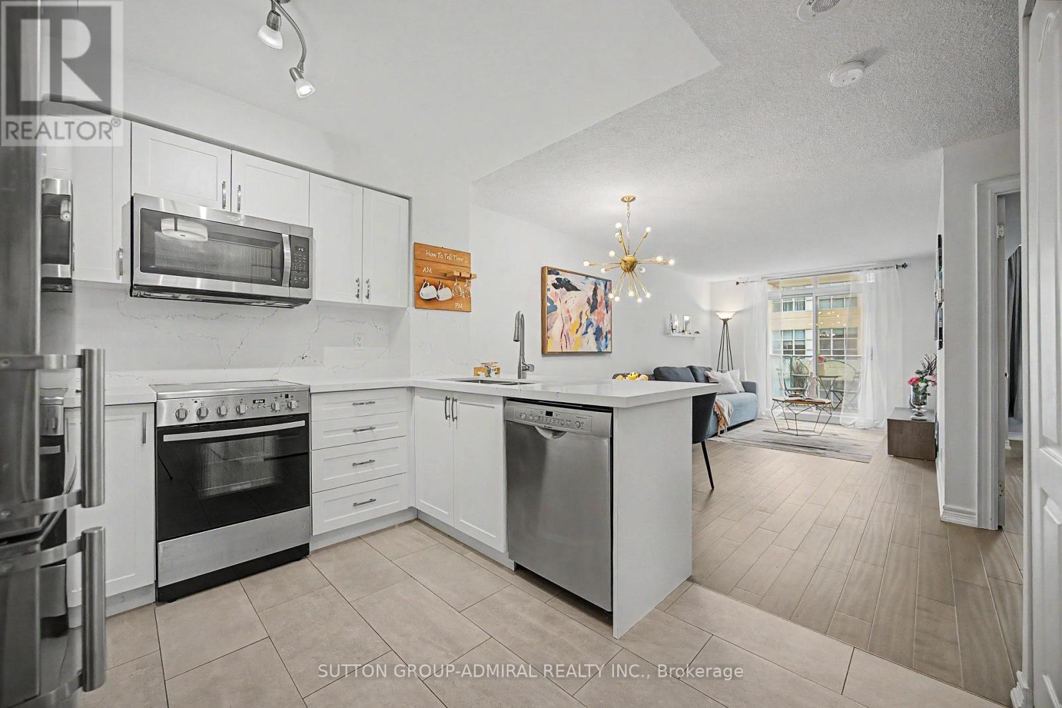
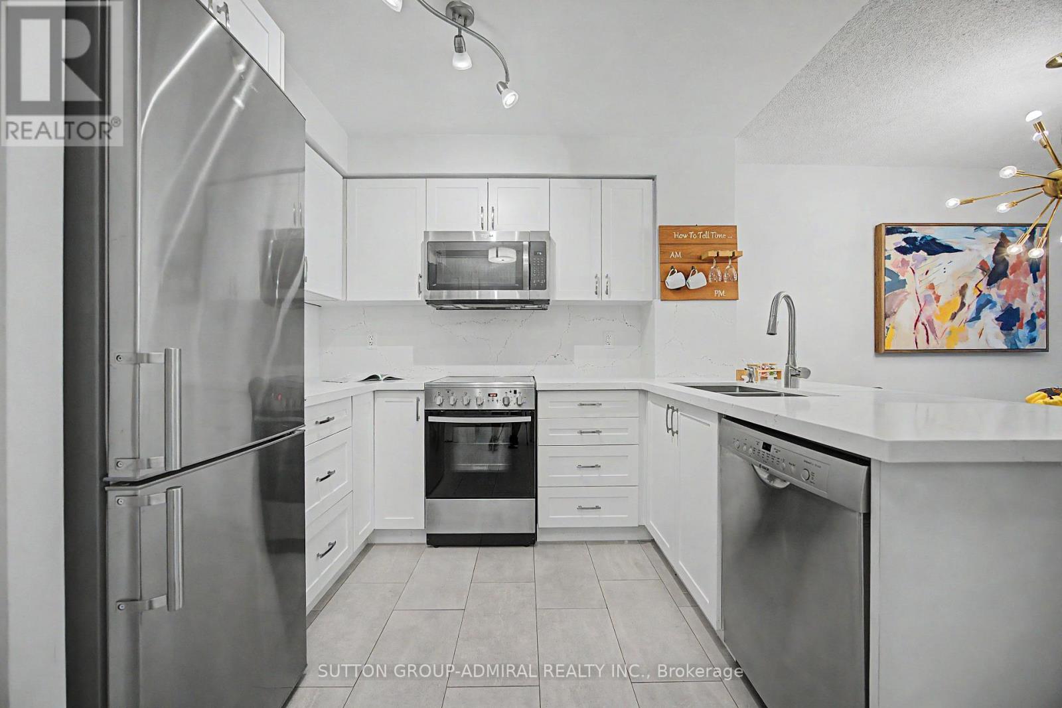
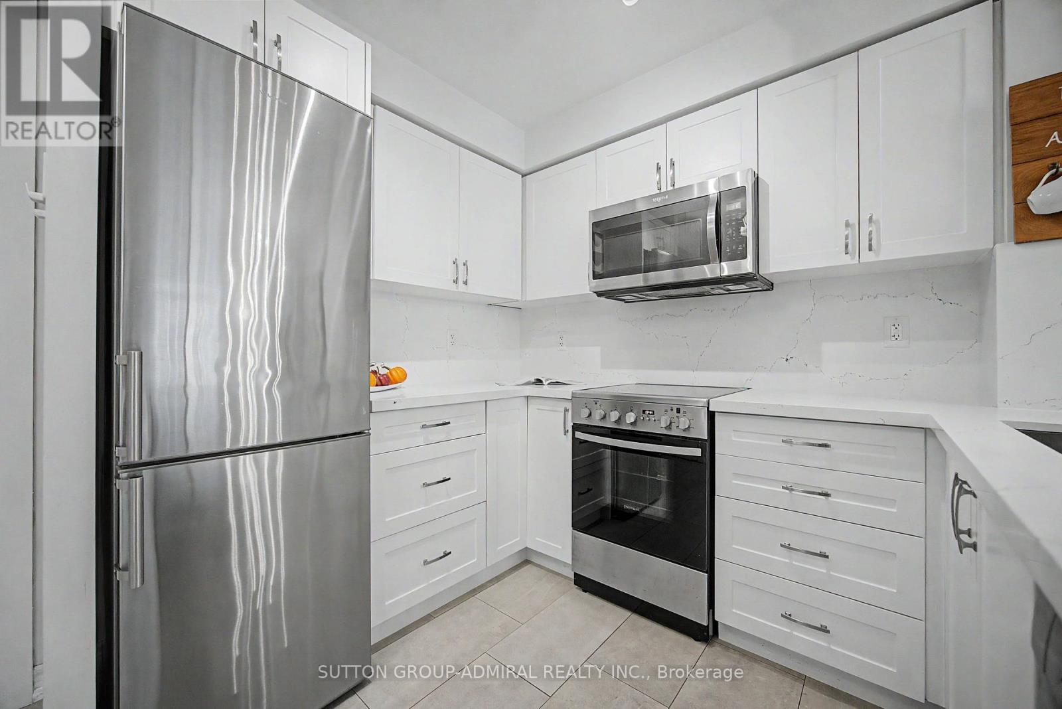
Discover your perfect urban oasis in this meticulously updated 1-bedroom+den suite in a sought-after Midtown building. The home is flooded with natural light and features elegant dark engineered hardwood floors and a spacious, open-concept layout. The kitchen has been beautifully updated and slightly expanded, with white cabinetry, luxurious quartz countertops, and premium stainless steel appliances. It seamlessly flows into the living and dining areas, highlighted by a modern chandelier. Step out onto a balcony with a sleek glass railing to enjoy a city view. The serene bedroom offers a large closet with a custom-built organizer. A major highlight is the custom-built home office; it features storage cabinetry and a desk area. The bathroom offers ample storage. Located just steps from the subway and the LRT.
Map data © OpenStreetMap contributors
No open houses are scheduled for this home.
Can't make it? Request a private viewing.
| Living room | Ground level | 5.87 x 3 m |
| Dining room | Ground level | 5.87 x 3 m |
| Den | Ground level | 1.77 x 2.84 m |
| Kitchen | Ground level | 2.46 x 3 m |
| Bedroom | Ground level | 4.01 x 2.77 m |




