 For sale 50
$529,800
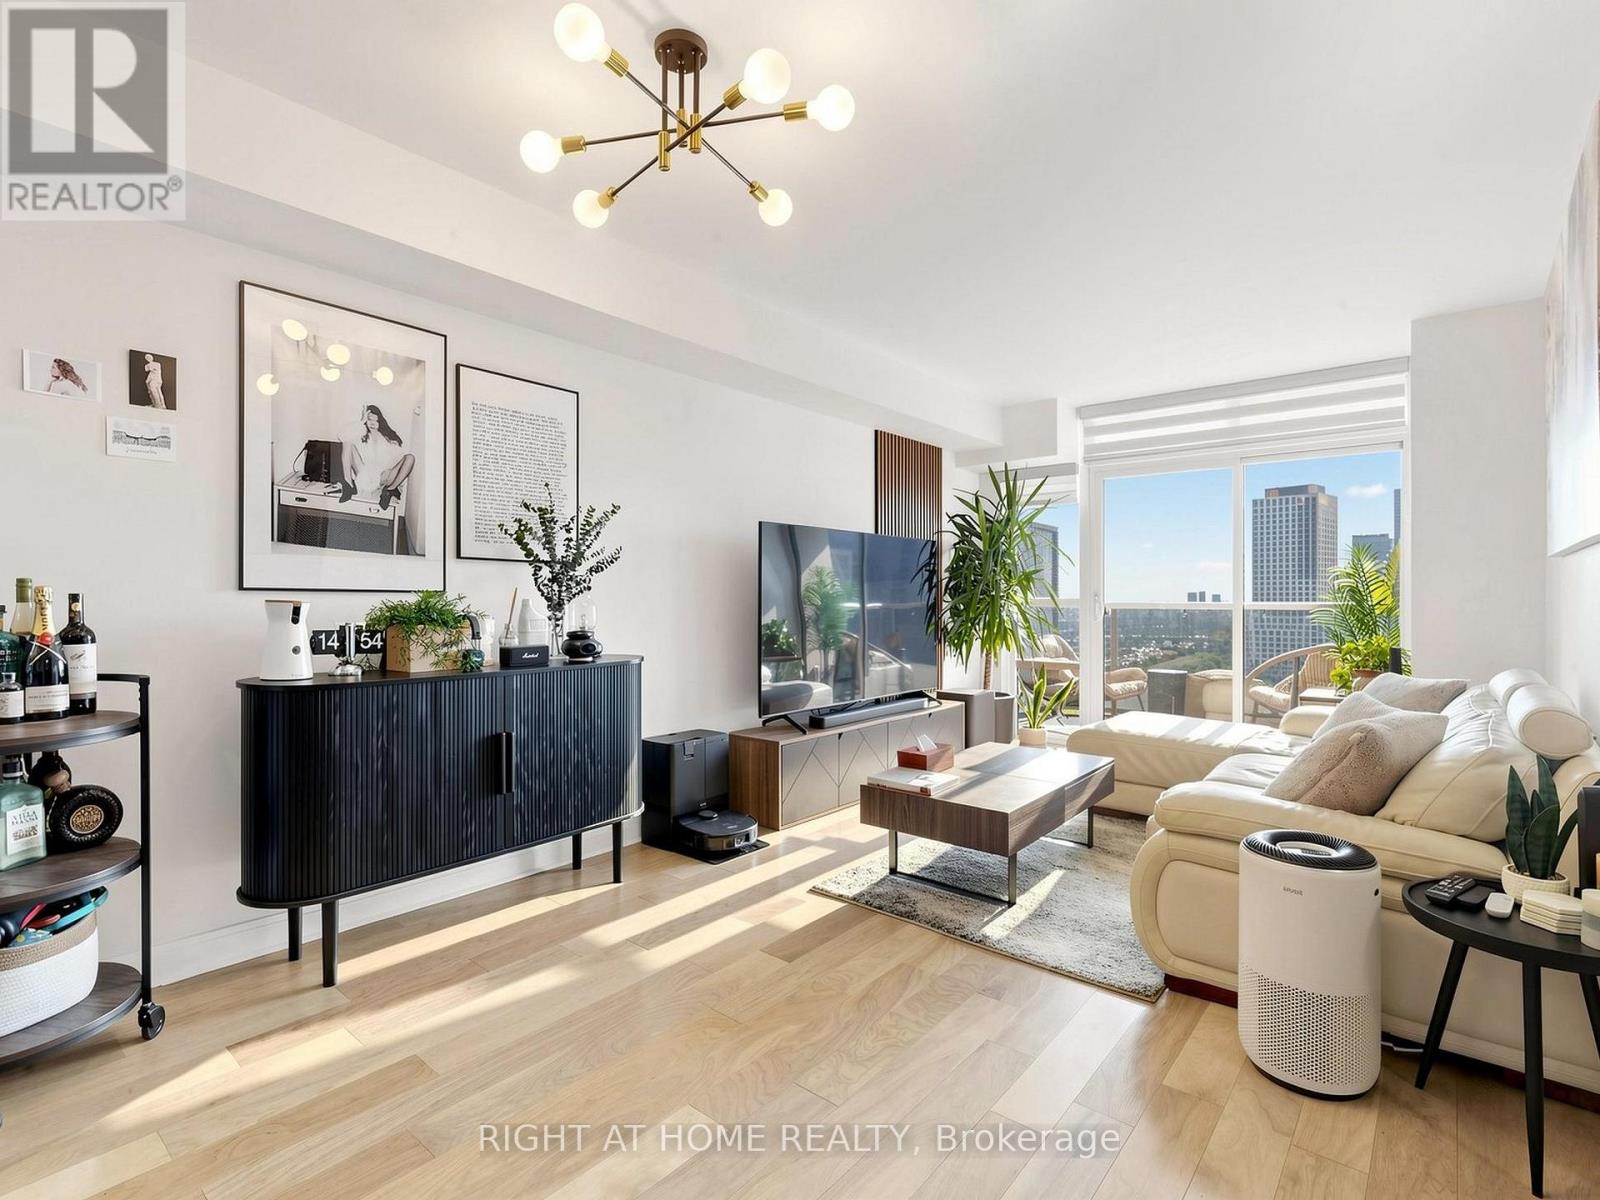
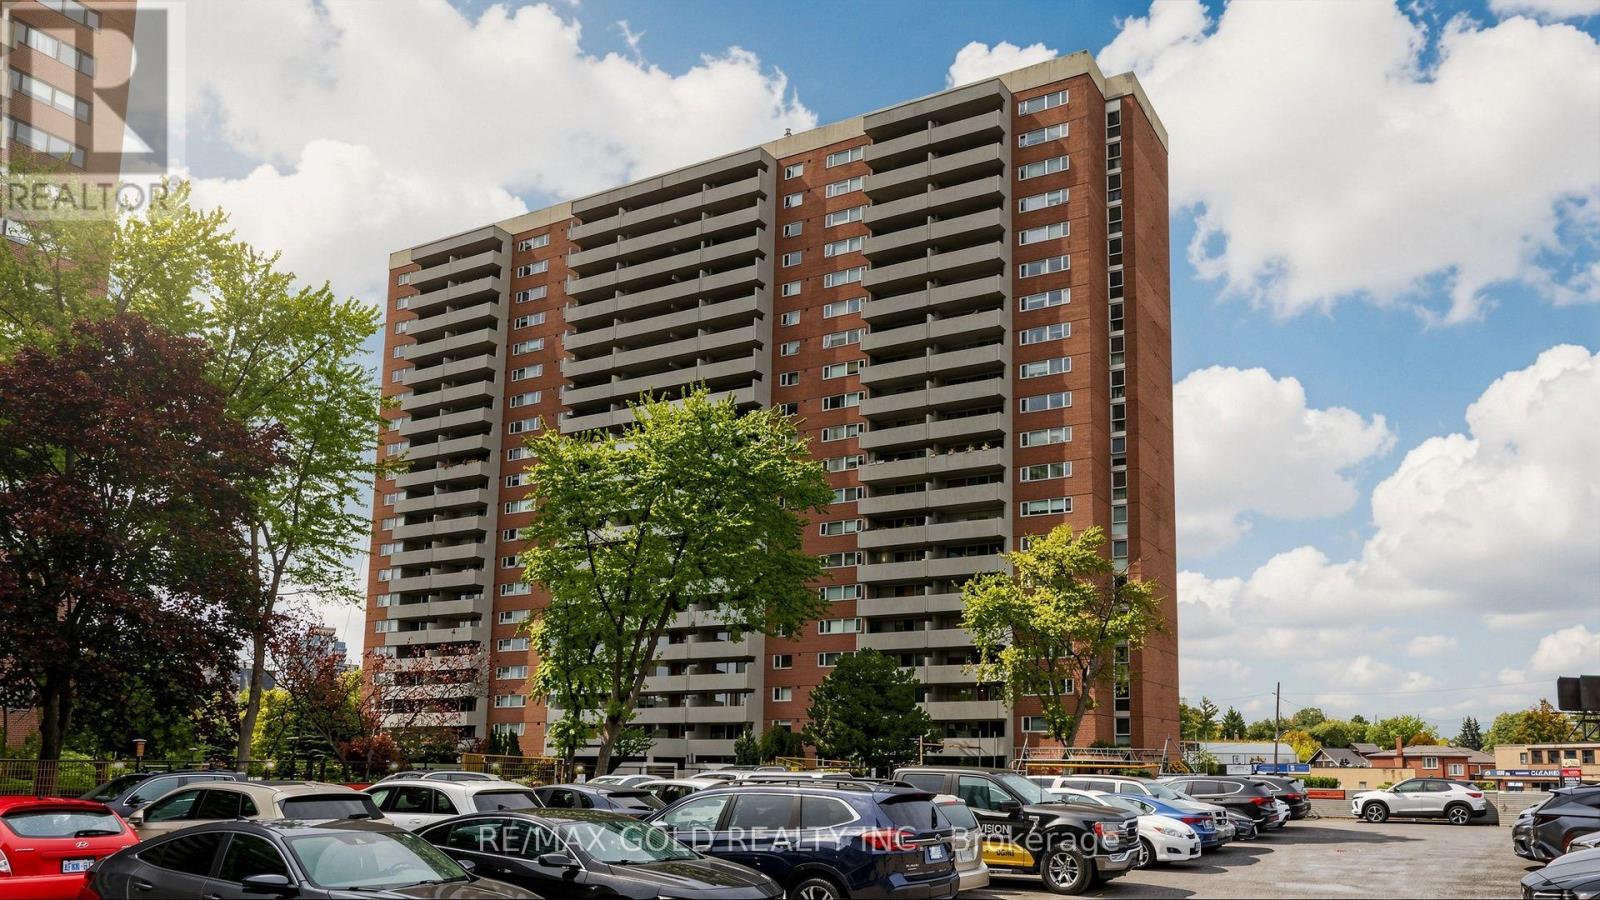
2+1 bed2 bath900–999 sq ft
125 Omni Drive #233
Bendale, Toronto
2 months agoMLS® E13613424
SUTTON GROUP-HERITAGE REALTY INC.
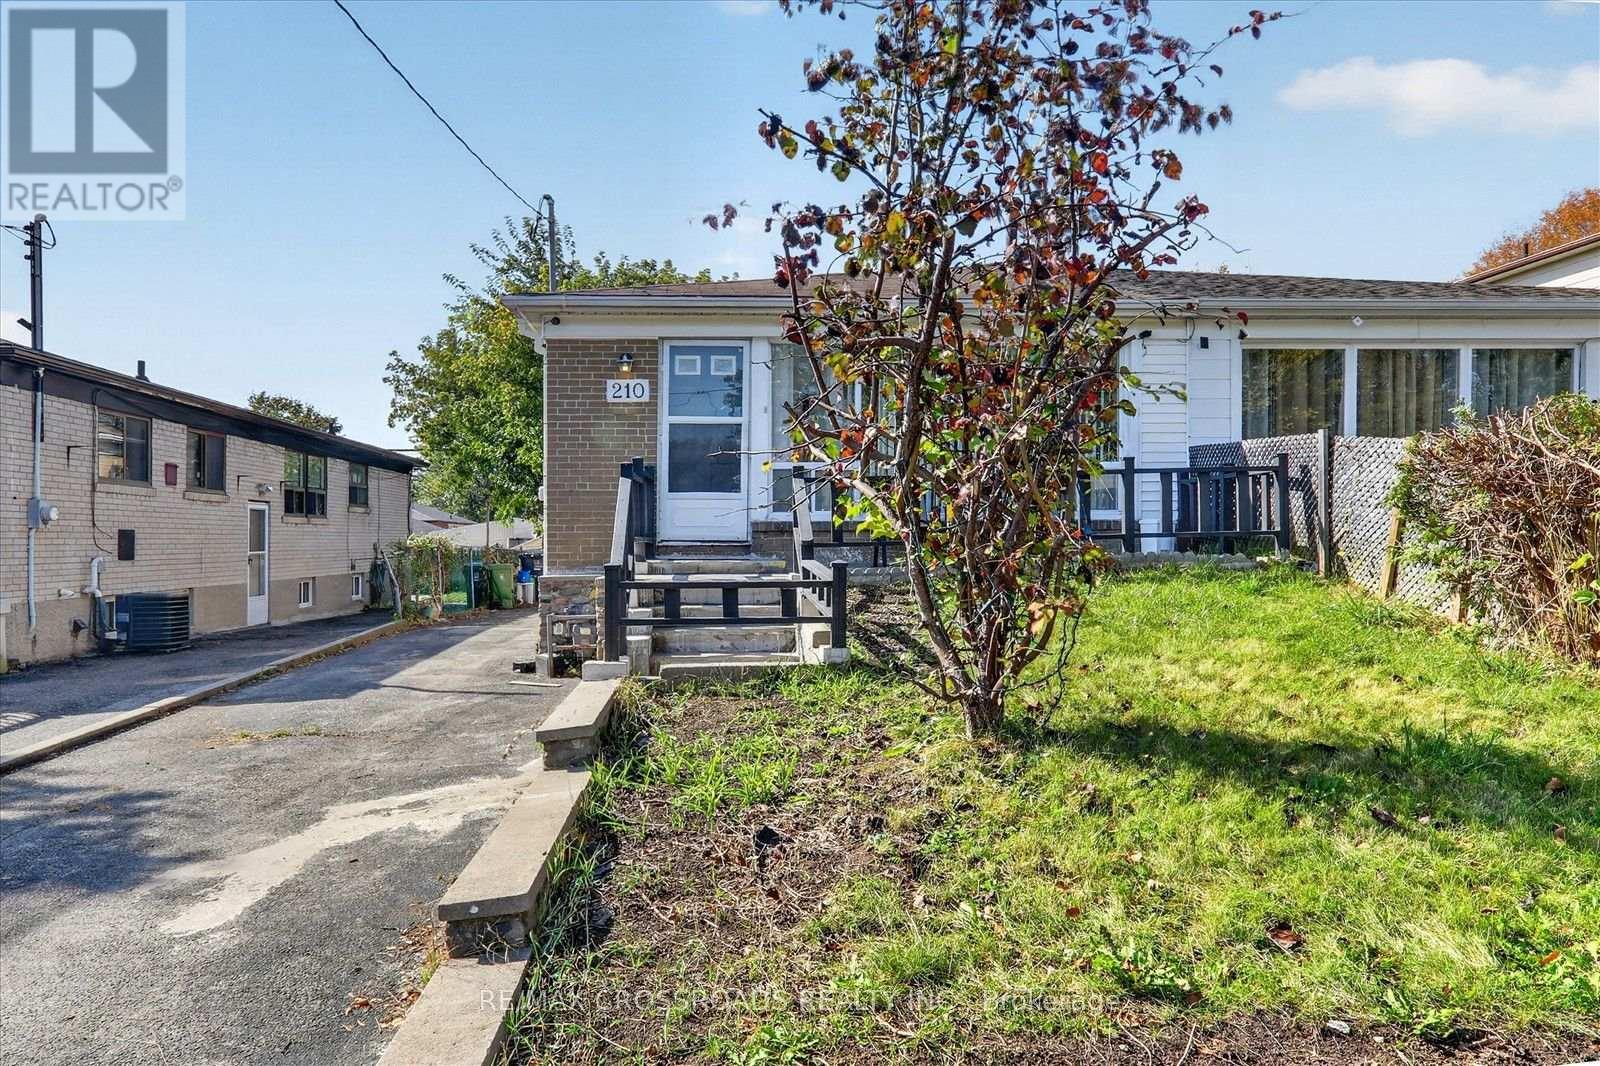
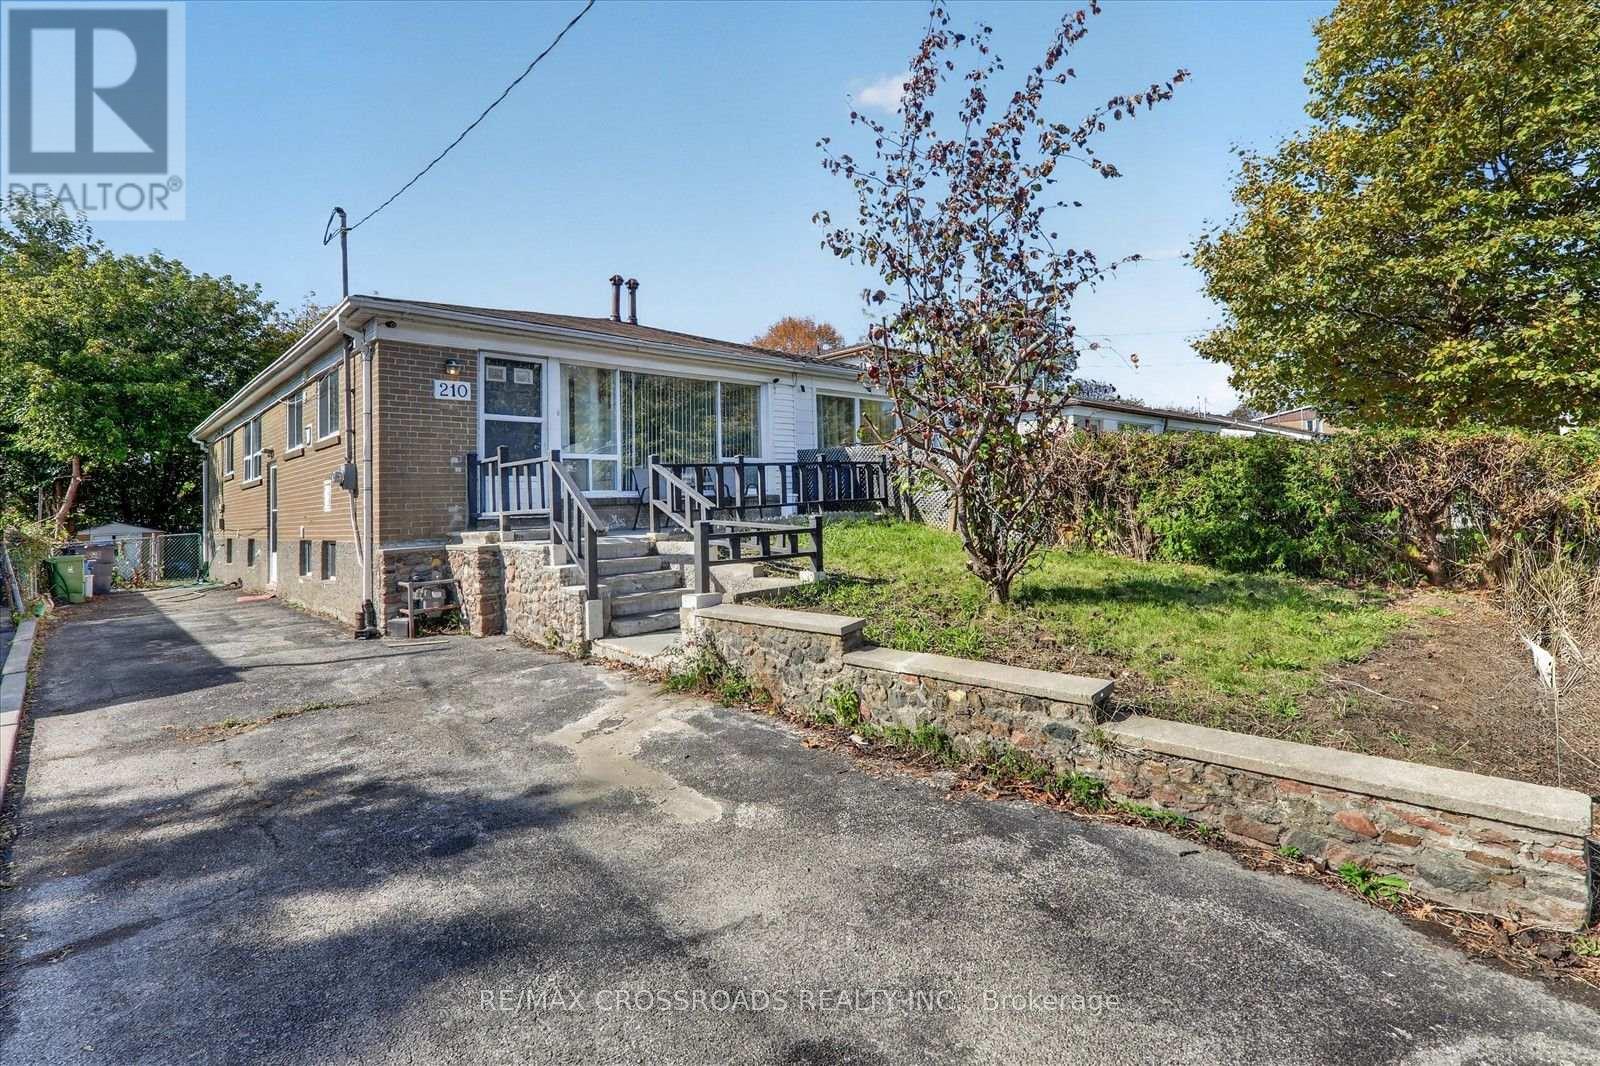
210 Linden Avenue
Kennedy Park, Toronto, Ontario M1K3H8
For sale· Added
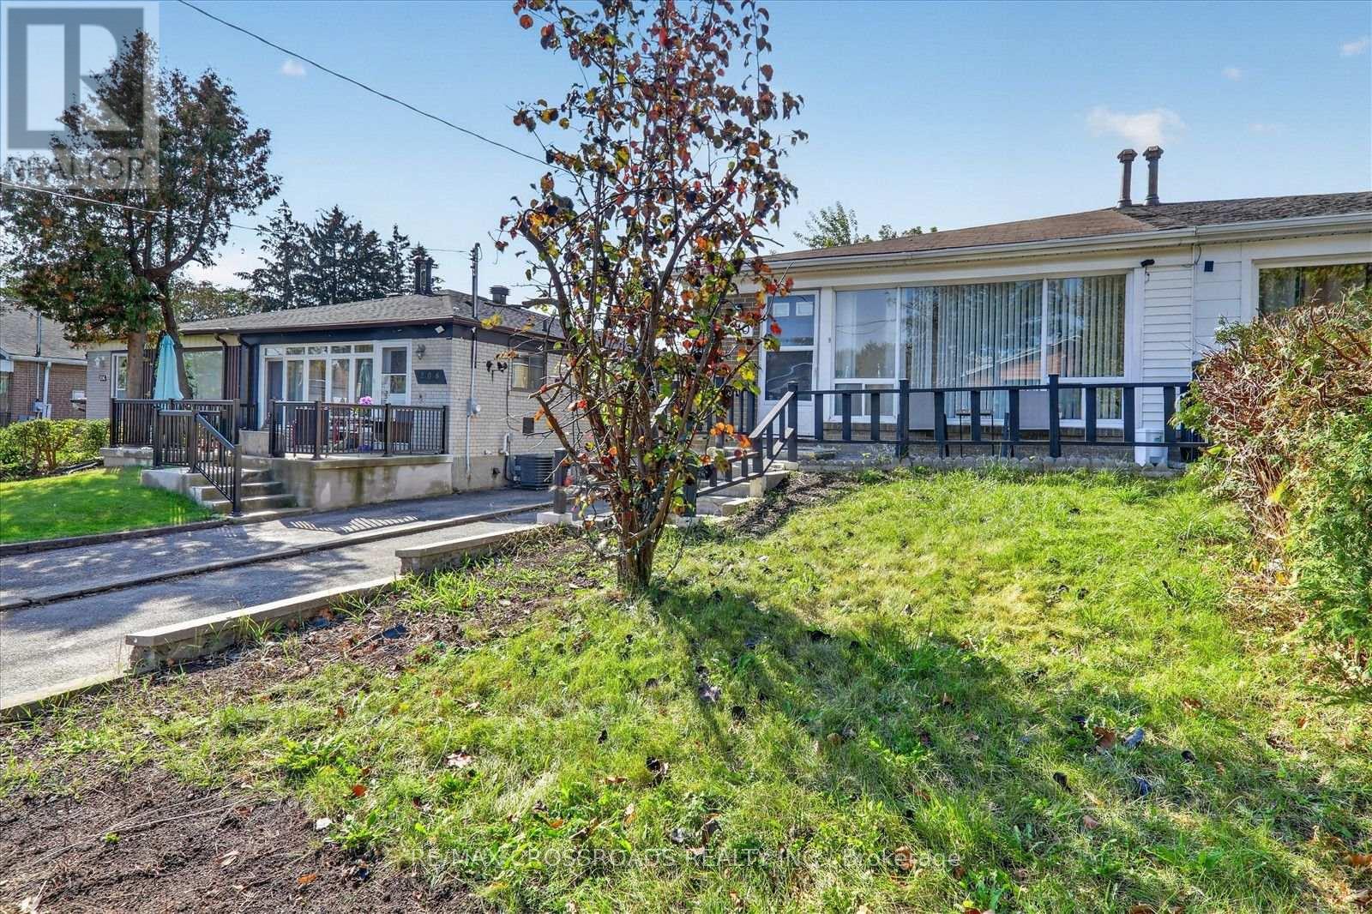
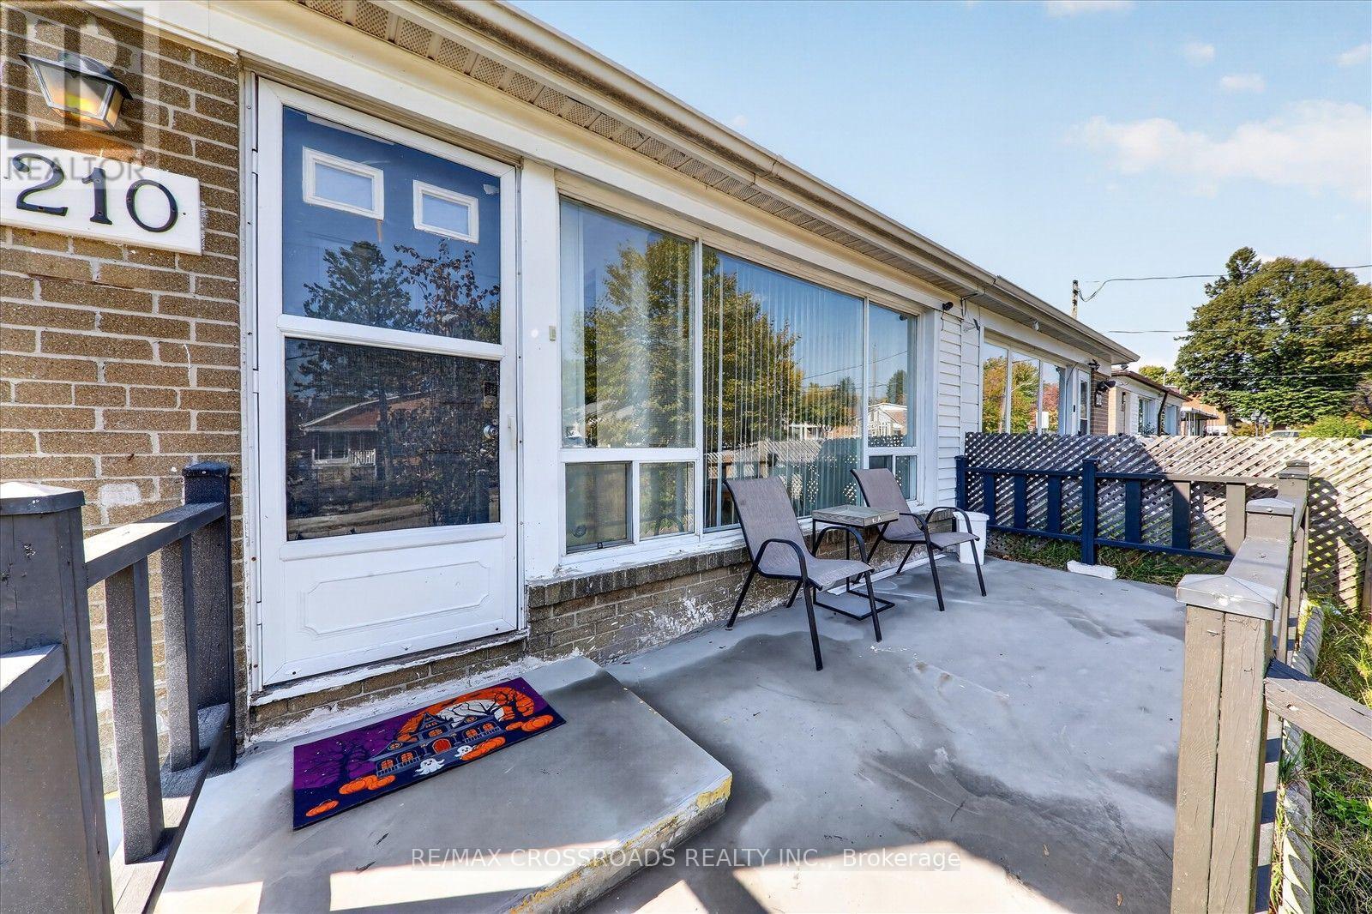
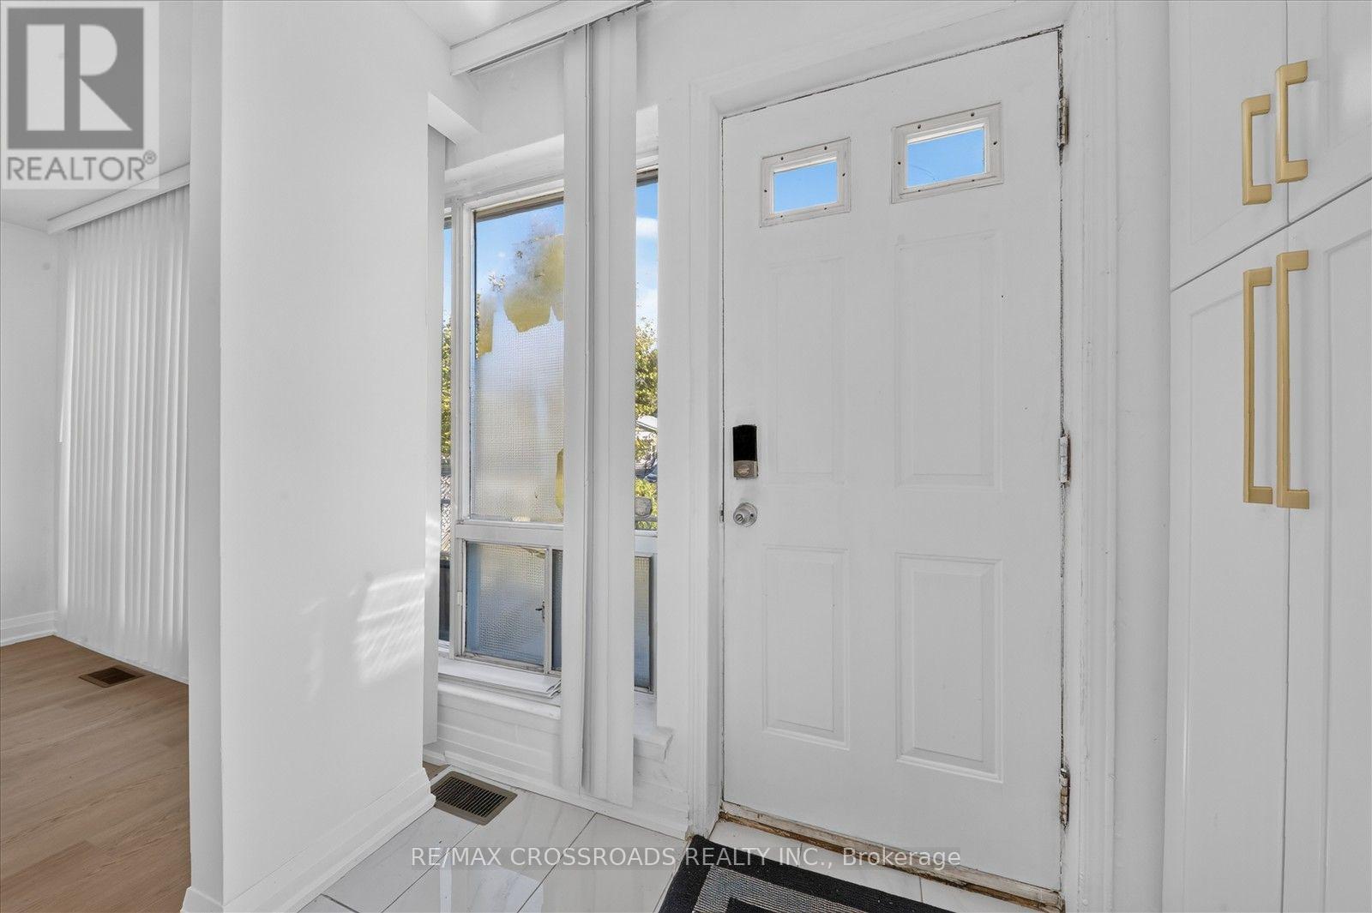
Welcome to this stunning, move-in-ready 3+3 bedroom, 2-bathroom semi-detached bungalow, situated on a premium oversized lot in one of Scarborough's desirable, family-friendly neighbourhoods! This beautifully maintained home offers the perfect combination of comfort, space, and convenience. Step inside to a bright, sun-filled, open-concept living and dining area featuring large windows that bring in plenty of natural light, creating a warm and inviting atmosphere. The main floor offers 3 spacious bedrooms, ideal for comfortable family living. The fully finished basement features a separate side entrance, 3 additional bedrooms, an updated bathroom, and fresh paint, providing excellent flexibility for extended family or multi-generational living. Conveniently located close to parks, schools, shopping, public transit, and the Eglinton Subway, with easy access to everyday amenities. Perfect for first-time home buyers and growing families looking for space, comfort, and a convenient location. DON'T MISS THIS FANTASTIC OPPORTUNITY TO OWN A BEAUTIFUL HOME IN SCARBOROUGH!
Map data © OpenStreetMap contributors
No open houses are scheduled for this home.
Can't make it? Request a private viewing.
| Living room | Main level | 4.35 x 3.4 m |
| Dining room | Main level | 2.4 x 3.35 m |
| Kitchen | Main level | 4.3 x 2.6 m |
| Primary Bedroom | Main level | 4.75 x 2.76 m |
| Bedroom 2 | Main level | 3.2 x 3.69 m |
| Bedroom 3 | Main level | 3.8 x 2.75 m |
| Bedroom | Basement | 3.35 x 3.2 m |
| Bedroom | Basement | 3.2 x 3.2 m |
| Bedroom | Basement | 3.25 x 3.29 m |
| Recreational, Games room | Basement | 4.25 x 3.2 m |