 For sale 50
$679,000
2 bed2 bath1,600–1,799 sq ft
2350 Bridletowne Circle #503
L'Amoreaux, Toronto
1 month agoMLS® E13719198
ONE PERCENT REALTY LTD.
21 Widmer Street #2302
Waterfront Communities C1, Toronto, Ontario M5V0B8
For sale· Added
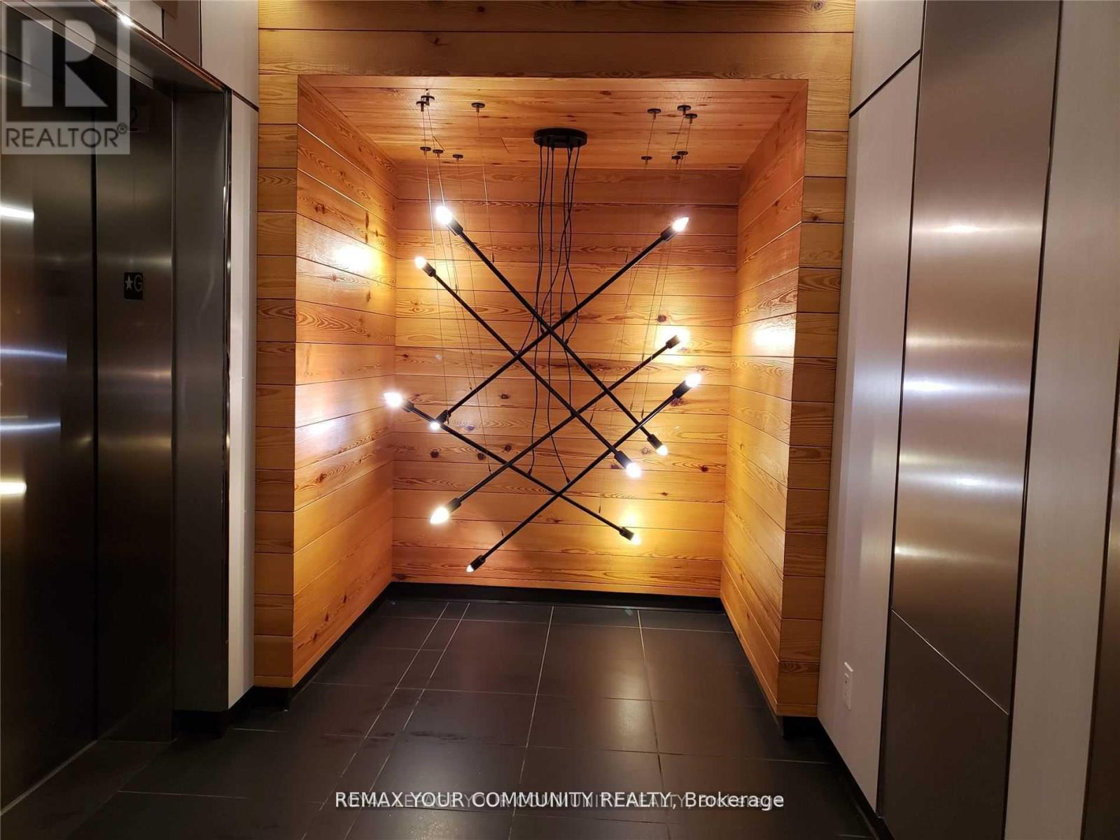
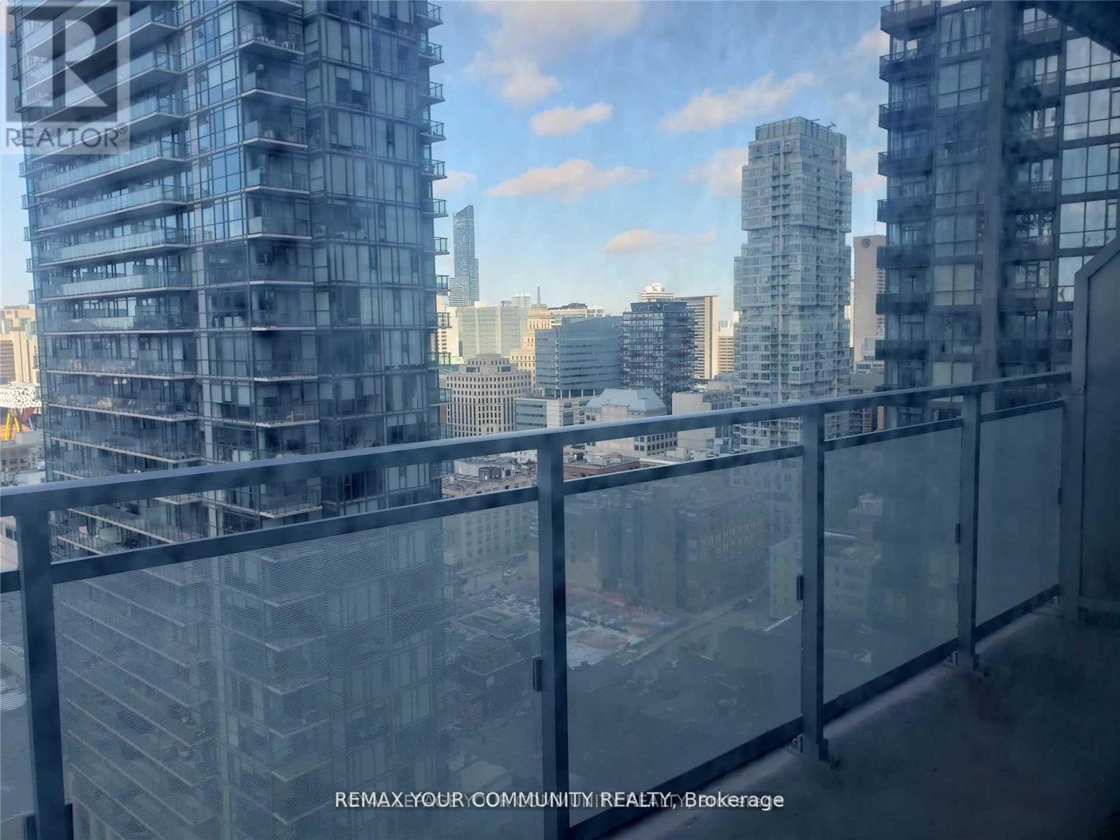
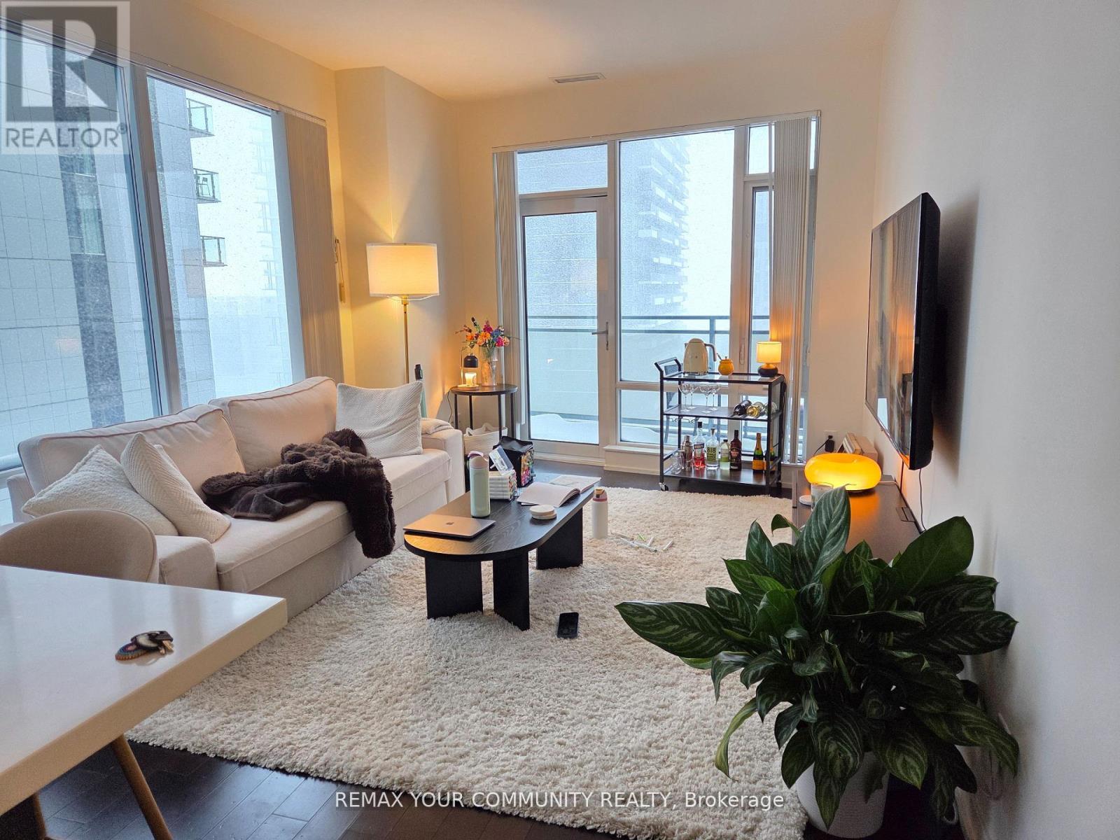
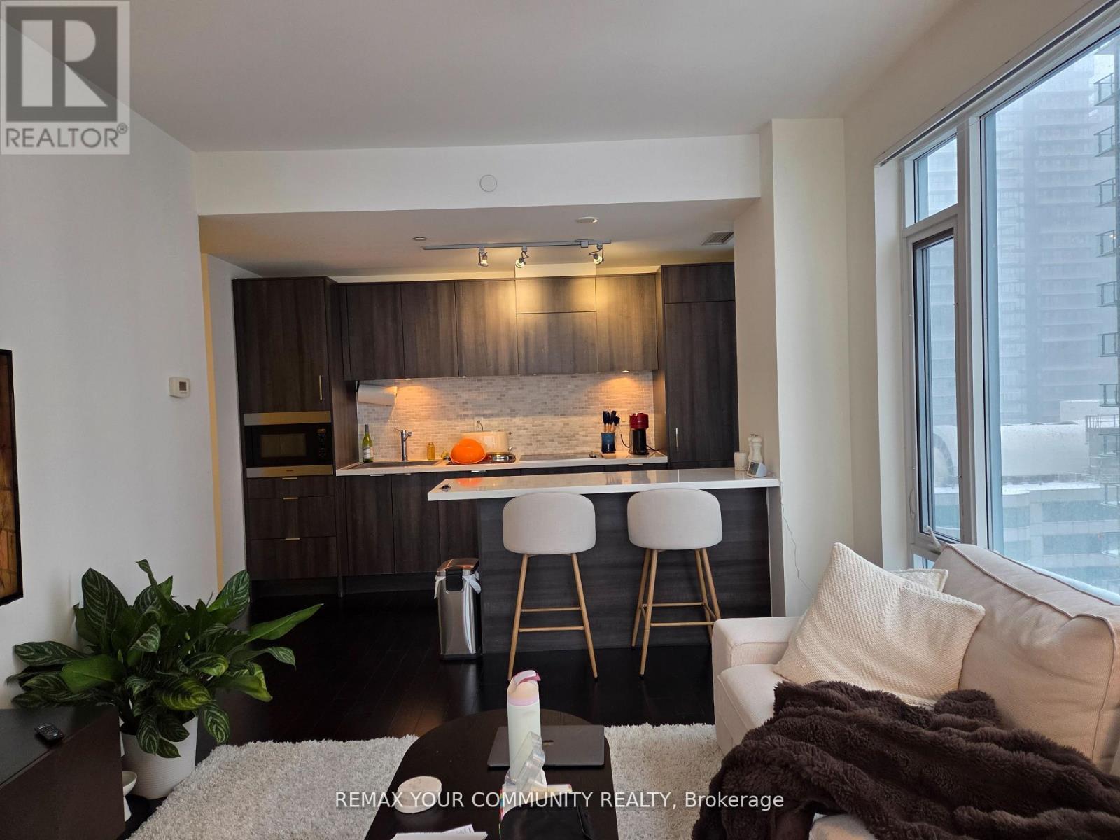
Extra Spacious 858 Sf + Large 127 Sf Balcony & Bright Corner Unit W/Parking & Locker on High 23rd Floor, 2 Bedrooms with windows, 2 Full Bathrooms, Large Living Room With Lots Of Windows. Prestigious and stylish building - Cinema Tower. Designer Kitchen With Miele B/I Appliances, Quartz Counters, Mosaic Backsplash, Centre Island with Quartz Top. Steps To Blue Jays & Tiff Bell Lightbox, King West Restaurants, Heart Of Entertainment District. Excellent Amenities: Party Room, Movie Theatre, Basketball Court, Gym, Sauna, Rooftop Patio W/Outdoor BBEQ.
Map data © OpenStreetMap contributors
No open houses are scheduled for this home.
Can't make it? Request a private viewing.
| Living room | Main level | 4.44 x 3.27 m |
| Dining room | Main level | 4.44 x 3.27 m |
| Kitchen | Main level | 4.44 x 3.27 m |
| Primary Bedroom | Main level | 3.35 x 2.89 m |
| Bedroom 2 | Main level | 3.2 x 2.59 m |